
2 583 foton på vardagsrum
Sortera efter:
Budget
Sortera efter:Populärt i dag
1 - 20 av 2 583 foton
Artikel 1 av 2

 Alberto Grieco | architetto
Zona living con camino
Idéer för ett mellanstort modernt allrum med öppen planlösning, med ett finrum, vita väggar, mörkt trägolv, en öppen hörnspis, en spiselkrans i sten, en väggmonterad TV och brunt golv
Idéer för ett mellanstort modernt allrum med öppen planlösning, med ett finrum, vita väggar, mörkt trägolv, en öppen hörnspis, en spiselkrans i sten, en väggmonterad TV och brunt golv
 MASSIMO interiors
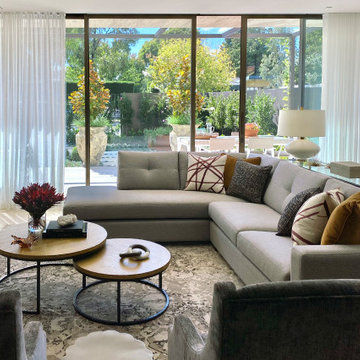
Massimo Interiors was engaged to style the interiors of this contemporary Brighton project, for a professional and polished end-result. When styling, my job is to interpret a client’s brief, and come up with ideas and creative concepts for the shoot. The aim was to keep it inviting and warm.
Blessed with a keen eye for aesthetics and details, I was able to successfully capture the best features, angles, and overall atmosphere of this newly built property.
With a knack for bringing a shot to life, I enjoy arranging objects, furniture and products to tell a story, what props to add and what to take away. I make sure that the composition is as complete as possible; that includes art, accessories, textiles and that finishing layer. Here, the introduction of soft finishes, textures, gold accents and rich merlot tones, are a welcome juxtaposition to the hard surfaces.
Sometimes it can be very different how things read on camera versus how they read in real life. I think a lot of finished projects can often feel bare if you don’t have things like books, textiles, objects, and my absolute favourite, fresh flowers.
I am very adept at working closely with photographers to get the right shot, yet I control most of the styling, and let the photographer focus on getting the shot. Despite the intricate logistics behind the scenes, not only on shoot days but also those prep days and return days too, the final photos are a testament to creativity and hard work.

 Coral Interiors
Inspiration för moderna allrum med öppen planlösning, med beige väggar, heltäckningsmatta, en bred öppen spis, en väggmonterad TV och grått golv

 PAMELA CAMPOSANO STUDIO
Inspiration för moderna vardagsrum, med grå väggar, mörkt trägolv, en standard öppen spis, en spiselkrans i sten, en väggmonterad TV och brunt golv
 Studio GD Architetture
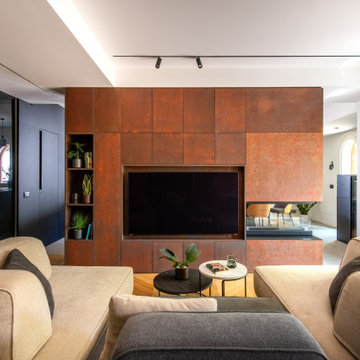
Foto på ett mellanstort funkis allrum med öppen planlösning, med vita väggar, ljust trägolv, en dubbelsidig öppen spis, en spiselkrans i metall, en inbyggd mediavägg och grått golv

 house A porter
Bild på ett mellanstort funkis allrum med öppen planlösning, med klinkergolv i keramik, en öppen vedspis, en spiselkrans i trä och beiget golv
 THIS IS DARK INTERIOR

Idéer för stora funkis allrum med öppen planlösning, med ett finrum, svarta väggar, mörkt trägolv och brunt golv

 Rose Narmani Interiors
Luxury living room we designed for one of our prime projects in Surrey. We used a natural colour scheme with a touch of grey to add the masculine and luxury feel to this formal living room.
 Tobehome Interiors

L’impianto tradizionale di questo appartamento nel cuore di Parma si rigenera grazie a un nuovo modo di usare il colore.
Quando la giovane L. , ingegnere, che ha acquistato e ristrutturato questo grazioso trilocale mi ha contattato desiderava un restyling che rendesse funzionale e d'impatto la zona a giorno. Ma come dare un tocco personale, restando in sintonia con lo stile minimal amato dalla cliente?
Le scelte fatte:
L. ha una passione per il bianco, il design ma con un tocco di romanticismo. Da qui l’idea: abbinare volumi netti a delicati motivi floreali, utilizzati per creare uno sfondo più morbido rispetto all'effetto uniforme della tinta unita. Riprendere gli stessi colori chiari e polverosi sulla composizione per non togliere luminosità alla parete del living. Le stesse tinte tornano, in taglia small e in versione wallpaper, anche nell' ingresso.
Infine abbiamo scelto di integrare il camino a bioetanolo in una struttura sottolineata da giochi di luce, creando nella zona giorno un gradevole e utile focolare.

Foto på ett funkis allrum med öppen planlösning, med ett bibliotek, vita väggar, mellanmörkt trägolv och brunt golv

 Francesca Boglio Architetto
Idéer för ett mellanstort modernt separat vardagsrum, med beige väggar, klinkergolv i porslin och en väggmonterad TV

 michele volpi - studio interior design
la zona TV, leggera nei colori e nei toni. Nata con lo scopo di ottenere il massimo relax e come angolo conviviale
Bild på ett mellanstort funkis allrum med öppen planlösning, med ett bibliotek, beige väggar, ljust trägolv, en väggmonterad TV och brunt golv
Bild på ett mellanstort funkis allrum med öppen planlösning, med ett bibliotek, beige väggar, ljust trägolv, en väggmonterad TV och brunt golv

 Hestia
Bespoke sofa design with custom made curtains and cushions, coving with LED lighting and accessories specifiied by Hestia
Inredning av ett modernt stort allrum med öppen planlösning, med ett finrum, beige väggar, mellanmörkt trägolv, en standard öppen spis, en spiselkrans i sten, TV i ett hörn och beiget golv
Inredning av ett modernt stort allrum med öppen planlösning, med ett finrum, beige väggar, mellanmörkt trägolv, en standard öppen spis, en spiselkrans i sten, TV i ett hörn och beiget golv

 Kate Nixon
Idéer för mycket stora vintage separata vardagsrum, med ett finrum, vita väggar, mellanmörkt trägolv, en standard öppen spis, en spiselkrans i sten, en dold TV och brunt golv

 ARCH.0
Inspiration för små industriella allrum med öppen planlösning, med vita väggar, mörkt trägolv, en väggmonterad TV och brunt golv

 Nuccia Coschignano architetto
Bild på ett litet funkis allrum med öppen planlösning, med ett finrum, vita väggar, klinkergolv i porslin och en väggmonterad TV
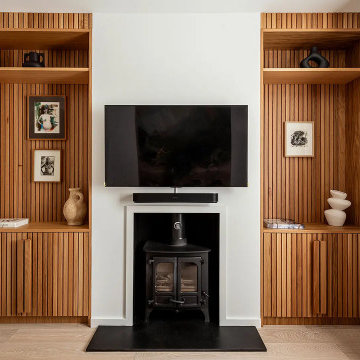
 SASI Studio
The living room at House CN by SASI Studio centres around a restored fireplace framed by bespoke timber joinery. Vertical wood slat detailing, integrated shelving and concealed storage bring warmth, texture and craftsmanship to the space, while the pale walls and neutral curtains create a calm, contemporary backdrop.
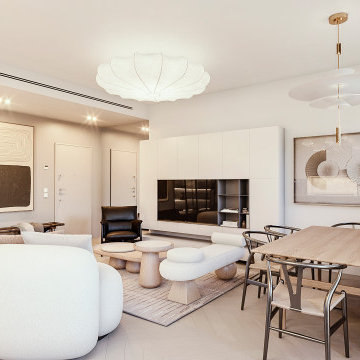
 Red Architecture
Asiatisk inredning av ett mellanstort allrum med öppen planlösning, med vita väggar, ljust trägolv, en inbyggd mediavägg och beiget golv
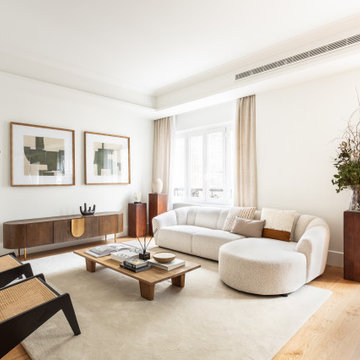
 Theunissen Home Staging Madrid
Proyecto de #HomeStaging en la #CalleJorgeJuan en el #BarrioSalamanca realizado por #theunissenhomestaging. El proyecto se basa en #mueblesdealquilerconopcionacompra.

 ILOT Architecte d'Intérieur
Réaménagement complet, dans un volume en enfilade, d'un salon et salle à manger. Mix et association de deux styles en opposition : exotique / ethnique (objets souvenirs rapportés de nombreux voyages) et style contemporain, un nouveau mobilier à l'allure et aux lignes bien plus contemporaine pour une ambiance majoritairement neutre et boisée, mais expressive.
Etude de l'agencement global afin d'une part de préserver un confort de circulation, et d'autre part d'alléger visuellement l'espace. Pose d'un poêle à bois central, et intégration à l'espace avec le dessin d'une petite bibliothèque composée de tablettes, ayant pour usage d'acceuillir et mettre en valeur les objets décoratifs. Création d'une verrière entre la cuisine et la salle à manger afin d'ouvrir l'espace et d'apporter de la luminosité ainsi qu'une touche contemporaine.
Design de l'espace salle à manger dans un esprit contemporain avec quelques touches de couleur, et placement du mobilier permettant une circulaion fluide. Design du salon avec placement d'un grand canapé confortable, et choix des autres mobiliers en associant matériaux de caractère, mais sans dégager de sensation trop massive.
Le mobilier et les luminaires ont été choisis selon les détails de leur dessin pour s'accorder avec la décoration plus exotique.
2 583 foton på vardagsrum
1