
109 foton på vardagsrum, med en hemmabar
Sortera efter:
Budget
Sortera efter:Populärt i dag
1 - 20 av 109 foton
Artikel 1 av 2
 Hopen
Hopen« L’esthétisme économique »

Ancien fleuron industriel, la ville de Pantin semble aujourd’hui prendre une toute autre dimension. Tout change très vite : Les services, les transports, l’urbanisme,.. Beaucoup de personnes sont allés s’installer dans cette ville de plus en plus prospère. C’est le cas notamment de Stéphane, architecte, 41 ans, qui quitta la capitale pour aller installer ses bureaux au delà du périphérique dans un superbe atelier en partie rénové. En partie car les fenêtres étaient toujours d’origine ! En effet, celles-ci dataient de 1956 et étaient composées d’aluminium basique dont les carreaux étaient en simple vitrage, donc très énergivores.
Le projet de Stephane était donc de finaliser cette rénovation en modernisant, notamment, ses fenêtres. En tant qu’architecte, il souhaitait conserver une harmonie au sein des pièces, pour maintenir cette chaleur et cette élégance qu’ont souvent les ateliers. Cependant, Stephane disposait d’un budget précis qu’il ne fallait surtout pas dépasser. Quand nous nous sommes rencontrés, Stephane nous a tout de suite dit « J’aime le bois. J’ai un beau parquet, je souhaite préserver cet aspect d’antan. Mais je suis limité en terme de budget ».
Afin d’atteindre son objectif, Hopen a proposé à Stephane un type de fenêtre très performant dont l’esthétisme respecterait ce désir d’élégance. Nous lui avons ainsi proposé nos fenêtres VEKA 70 PVC double vitrage avec finition intérieur en aspect bois.
Il a immédiatement trouvé le rapport qualité/prix imbattable (Stephane avait d’autres devis en amont). 4 jours après, la commande était passée. Stéphane travaille désormais avec ses équipes dans une atmosphère chaleureuse, conviviale et authentique.
Nous avons demandé à Stephane de définir HOPEN en 3 mots, voilà ce qu’il a répondu : « Qualité, sens de l’humain, professionnalisme »
Descriptif technique des ouvrants installés :
8 fenêtres de type VEKA70 PVC double vitrage à ouverture battantes en finition aspect bois de H210 X L85
1 porte-fenêtres coulissante de type VEKA 70 PVC double vitrage en finition aspect bois de H 230 X L 340
 Architetto Marco Finardi - ALMA GROUP

Idéer för stora funkis allrum med öppen planlösning, med en hemmabar, flerfärgade väggar, klinkergolv i porslin, en väggmonterad TV och flerfärgat golv
 Personalk
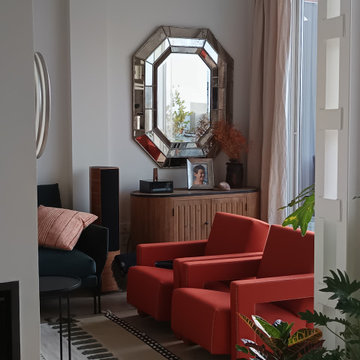
PROYECTO
Diseño y reforma integral
ARQUITECTOS E INTERIORISTAS
Personalk
Realizamos el diseño , la obra y amueblamiento de esta casa
LOCALIZACIÓN
Madrid, España.
 Lucia Victoria Interiors

In creating a colourful living room/bar area, I have infused the space with vibrancy and personality, setting the stage for lively gatherings and relaxation. The walls are painted in a palette of bold hues creating a striking backdrop that energises the room. Colourful artwork adorns the walls, adding pops of colour and visual interest throughout the space. A comfortable and inviting seating area features a mix of colourful sofas and chairs, complemented by an array of throw pillows. Overall the creation of a colourful living room/bar area is a celebration of bold design choices and a reflection of your vibrant personality and style.
 Co Create Architects
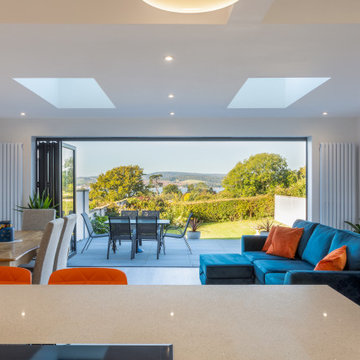
Located in Exmouth, Devon, this project transformed a tired, outdated property into a modern, light-filled home through a complete renovation. The ambitious redesign included side, rear, and loft extensions, which not only expanded the living space but also reimagined its connection to the surrounding landscape.
The open-plan layout now flows effortlessly from the kitchen to dining and living areas, enhanced by large bi-fold doors and skylights that flood the interior with natural light. These additions blur the boundaries between indoor and outdoor spaces, allowing for stunning views and a seamless transition to the outdoor patio.
The renovation brought a fresh, minimalist aesthetic to the home, with clean lines, bright white cabinetry, and pops of color in the furnishings—creating a stylish, contemporary feel. This Exmouth project exemplifies a harmonious blend of form and function, giving new life to an old property and providing a bright, welcoming space for modern family living.
 Lux Design Living

Bei der Einrichtung und Gestaltung Ihrer Wohnung gibt es ein Element, das jedem Raum eine besondere Atmosphäre und einen ganz besonderen Charakter verleihen kann, das ist die richtige Wandfarbe. Bei diese Altbau Wohnung haben wir das Beige als Wandfarbe benutzt von Farrow and Ball
 Gabriele Gelmetti

Idéer för ett mycket stort modernt allrum med öppen planlösning, med en hemmabar, beige väggar, mörkt trägolv, en väggmonterad TV och brunt golv
 By Andy INTERIORDESIGN
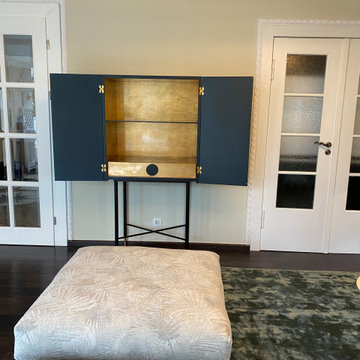
Die Anpassungen hielten sich im Rahmen und es durften auch weitere Elemente einziehen, wie zum Beispiel der edle Barschrank von Ana Roque, welcher im by-andy-Esszimmer steht, oder auch die moderne Deckenlampe.

 Chiocca Design
Idéer för att renovera ett litet funkis allrum med öppen planlösning, med en hemmabar, vita väggar, marmorgolv, en väggmonterad TV och vitt golv
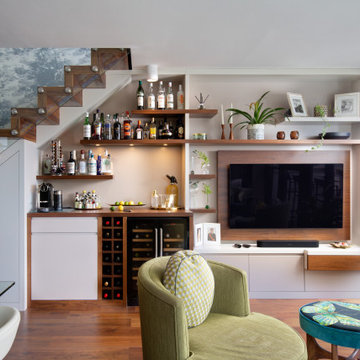
 GALUCHAT
A bright and spacious, multi-function room: to entertain, relax, mix, pour and enjoy cocktails for an evening of gazing at the sunset on the Thames... Bespoke joinery by Proline, bespoke walnut staircase.

 domECO
Living room with dining table
Idéer för ett mellanstort modernt allrum med öppen planlösning, med en hemmabar, målat trägolv och en väggmonterad TV
Idéer för ett mellanstort modernt allrum med öppen planlösning, med en hemmabar, målat trägolv och en väggmonterad TV

 Ferrari Design 3.6.0
Uno stile semplice e moderno, un po' in contrasto con il luogo, in questa ampia e luminosissima zona giorno con una vista bellissima.
Exempel på ett mellanstort modernt allrum med öppen planlösning, med vita väggar, marmorgolv, en inbyggd mediavägg, beiget golv och en hemmabar
Exempel på ett mellanstort modernt allrum med öppen planlösning, med vita väggar, marmorgolv, en inbyggd mediavägg, beiget golv och en hemmabar
 DCID Interior Design

Inspiration för ett stort nordiskt allrum med öppen planlösning, med en hemmabar, vita väggar, ljust trägolv, en dubbelsidig öppen spis, en spiselkrans i betong, en väggmonterad TV och beiget golv
 DCID Interior Design

Minimalistisk inredning av ett stort allrum med öppen planlösning, med en hemmabar, vita väggar, ljust trägolv, en väggmonterad TV och beiget golv
 Architetto Marco Finardi - ALMA GROUP

Ristrutturazione completa villetta di 250mq con ampi spazi e area relax
Exempel på ett stort modernt allrum med öppen planlösning, med en hemmabar, vita väggar, klinkergolv i porslin, en väggmonterad TV och grått golv
Exempel på ett stort modernt allrum med öppen planlösning, med en hemmabar, vita väggar, klinkergolv i porslin, en väggmonterad TV och grått golv
 domECO

Living room with dining table
Bild på ett mellanstort funkis allrum med öppen planlösning, med en hemmabar, målat trägolv och en väggmonterad TV
Bild på ett mellanstort funkis allrum med öppen planlösning, med en hemmabar, målat trägolv och en väggmonterad TV

 Jessica et Massimiliano - STUDIO TARAXACO
Exempel på ett stort modernt allrum med öppen planlösning, med betonggolv, en spiselkrans i metall, grått golv, en hemmabar, rosa väggar, en öppen vedspis och en väggmonterad TV

 trafopark UG i. Gr.
Idéer för att renovera ett stort vintage allrum med öppen planlösning, med en hemmabar, grå väggar, laminatgolv och brunt golv

 Habitante
Inspiration för stora moderna vardagsrum, med en hemmabar, beige väggar, en öppen vedspis, en spiselkrans i metall, en dold TV och beiget golv
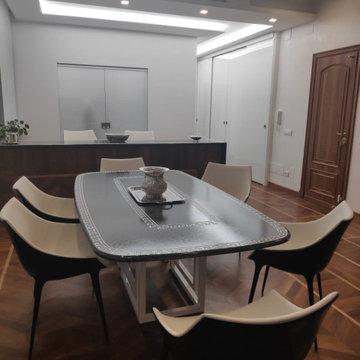
 Dr-Z Architects
La vecchia sala da pranzo è stata aperta sull'ingresso, sul salotto e su parte della cucina (mentre i fornelli, il frigo e gli altri elettrodomestici si trovano nella parte di cucina che è rimasta chiusa dalla porta a vetri che si vede sullo sfondo). Ora lo spazio è poliedrico e multifunzionale
1