
319 foton på vardagsrum
Sortera efter:
Budget
Sortera efter:Populärt i dag
1 - 20 av 319 foton
Artikel 1 av 3

 Alberto Grieco | architetto
Zona living con camino
Idéer för ett mellanstort modernt allrum med öppen planlösning, med ett finrum, vita väggar, mörkt trägolv, en öppen hörnspis, en spiselkrans i sten, en väggmonterad TV och brunt golv
Idéer för ett mellanstort modernt allrum med öppen planlösning, med ett finrum, vita väggar, mörkt trägolv, en öppen hörnspis, en spiselkrans i sten, en väggmonterad TV och brunt golv
 MASSIMO interiors
Massimo Interiors was engaged to style the interiors of this contemporary Brighton project, for a professional and polished end-result. When styling, my job is to interpret a client’s brief, and come up with ideas and creative concepts for the shoot. The aim was to keep it inviting and warm.
Blessed with a keen eye for aesthetics and details, I was able to successfully capture the best features, angles, and overall atmosphere of this newly built property.
With a knack for bringing a shot to life, I enjoy arranging objects, furniture and products to tell a story, what props to add and what to take away. I make sure that the composition is as complete as possible; that includes art, accessories, textiles and that finishing layer. Here, the introduction of soft finishes, textures, gold accents and rich merlot tones, are a welcome juxtaposition to the hard surfaces.
Sometimes it can be very different how things read on camera versus how they read in real life. I think a lot of finished projects can often feel bare if you don’t have things like books, textiles, objects, and my absolute favourite, fresh flowers.
I am very adept at working closely with photographers to get the right shot, yet I control most of the styling, and let the photographer focus on getting the shot. Despite the intricate logistics behind the scenes, not only on shoot days but also those prep days and return days too, the final photos are a testament to creativity and hard work.
 Studio GD Architetture
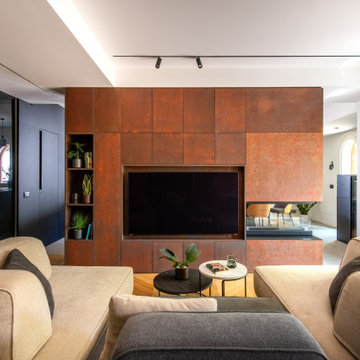
Foto på ett mellanstort funkis allrum med öppen planlösning, med vita väggar, ljust trägolv, en dubbelsidig öppen spis, en spiselkrans i metall, en inbyggd mediavägg och grått golv

 Rose Narmani Interiors
Luxury living room we designed for one of our prime projects in Surrey. We used a natural colour scheme with a touch of grey to add the masculine and luxury feel to this formal living room.
 Danny Broe Architect
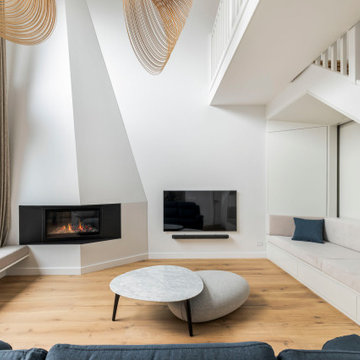
Foto på ett stort funkis allrum med öppen planlösning, med ett finrum, vita väggar, ljust trägolv, en öppen hörnspis, en spiselkrans i gips, en väggmonterad TV och brunt golv
 Mi Decor
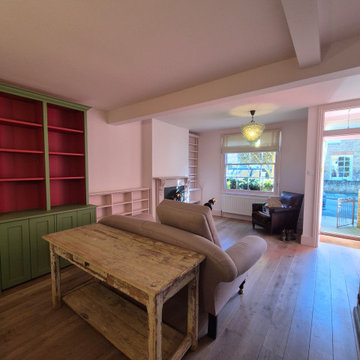
We use the best and safest mixtures when handling interior painting on surfaces such as doors. Some of our interior painting services include coating walls and ceilings. We also paint doors and frames. Additionally, we also paint windows and frames. We receive lots of positive reviews for repairing damaged walls and stripping wallpaper from walls. We are also specialists in priming, undercoating, and top-coating woodwork. Once you start working with an interior painting and decorating specialist from Mi Decor, they can help you choose a design that best suits your style and taste.
.
https://midecor.co.uk/interior-painting-services/
 PK intérieur

Aménagement de salon dans projet de rénovation complète de maison avec redistribution des pièces .
Réalisation sur-mesure de la cheminée, de la verrière, des portes coulissantes et de l’escalier.

 Studio 212 ltd
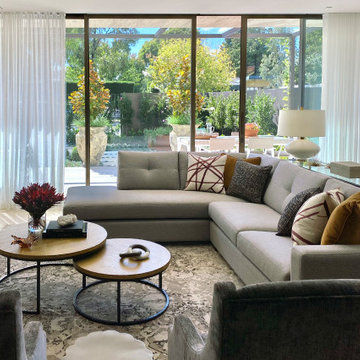
A calm, contemporary living space within this New England & Cape Cod–inspired home by Studio212 Ltd, opening seamlessly to the garden by Victoria Truman Garden Design. The large sliding doors dissolve the boundary between inside and out, flooding the interior with daylight and framing views of layered planting.
The scheme combines understated comfort with refined detailing:
Sofas from Camerich anchor the lounge in soft neutrals.
A round coffee table with nested design adds sculptural balance and function.
The ceiling is defined by a Lira Lighting circular pendant and a statement Eichholtz chandelier, creating a layered lighting atmosphere.
A tactile New King carpet grounds the composition in warmth and texture.
Together, architecture, landscape, and furnishings create a sophisticated lifestyle setting — blending comfort, elegance, and a strong connection to nature.
 Jessica et Massimiliano - STUDIO TARAXACO
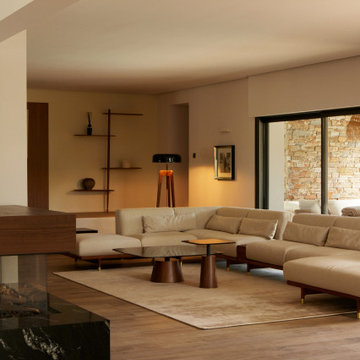
Rénovation d'une villa contemporaine dans un style business.
Séjour, ambiance lobby hôtel avec son éclairage tamisé.
Crédit photo: Lisa Martens Carillo

 Rain Ann Design
Set in the heart of Dublin 4, The Wellington honours the heritage of the home and site.
The design blends contemporary details within partial conservation architecture. The house is home to an old Dublin Coach House - which was protected by conservation architecture. Original sash windows and a stone wall built in a traditional method were elements included as part of this conservation process. introducing the coral paint finish to the sash window frames walks the tightrope of modernity and heritage.
This coral colour is used throughout the house on all window frames and doors as well as the stone for the kitchen island and a double height wall in the extremely unique interior courtyard - bringing a sense of warmth to the home.
A corten steel structural sculpture sits at the entrance to this house creating a grand entrance to this grand home. The door was another aspect of the conservation architecture that had to remain and was a dichotomy to the grandeur of the home and design.
A monochromatic bathroom with a mirror obelisk that disappears almost as soon as you notice it makes for a surreal and unexpected element.
Mirror finishes on all interior window pockets provide a sense of scale and generous proportions to the spaces.
Specialist wall finishes, materiality and play on scale and depth make this a harmonious and luxurious home.
This project received an Honorable Mention at the Architecture Masterprize 2024.
 ESSEstudioarch

Ci sono criteri razionali da seguire quando si sceglie di ristrutturare senza sventrare completamente l’abitazione. La funzionalità dei locali, innanzitutto, ma anche il confort e la praticità.
Il colore bianco predominante e il calore del legno di rovere, hanno definito l’estetica, lo stile dell’intera ristrutturazione.
Boiserie e parquet sono stati preservati interamente cosi come in origine. Solo un accurato e minuzioso restyling di un capace artigiano, ha fatto sì che tutto ciò che la proprietà aveva richiesto, è stato adattato perfettamente ai nuovi spazi scelti.
La riorganizzazione ha permesso l’ottenimento di allargare uno dei due bagni esistenti, creare spazi di “storage” lungo i corridoi/disimpegni, beneficiare di un openspace living/cucina di proporzioni notevoli, una camera in più, ma soprattutto laddove nessuno, compresi gli addetti ai lavori, poteva immaginare, un delizioso micro bagno turco “incastonato” in un lussuoso e lucido marmo che lo rende protagonista assoluto di tutta la ristrutturazione.
Protagoniste sono anche le ampie pareti vetrate divisorie in stile industriale, che delimitano gli spazi senza chiudere le visuali, amplificandone così la dimensione già di per se ampia. Dietro la vetrata più grande si cela il locale pranzo e la cucina total white con sviluppo a ferro di cavallo, mentre l’altra parete vetrata più piccola, chiude il locale studio dedicato allo smart working, dove al suo interno sono state posizionate scrivania e libreria riadattate a misura. Sempre su misura sono tutte le armadiature lungo i corridoi e le mensole della parete/nicchia TV, cuore del living.
Entrando, l’ospite viene avvolto dalla boiserie in legno di rovere integralmente tenuta come l’originale, volgendo lo sguardo a sinistra viene catturato dalle lampade Falkland, note anche come lampade-calza, disegnate da Bruno Munari nel 1964, se invece volge lo sguardo a destra, vede riflesse, grazie alla presenza di ampi specchi, le pareti vetrate in stile industriale realizzate a disegno. La zona giorno e la zona notte sono divise da una porta scorrevole a specchio, che volutamente inganna lo sguardo di chi la cerca, ma tutto questo è voluto anche perché solo grazie al bilanciamento delle forme, a dei piccoli stratagemmi e all’assemblaggio di oggetti di epoche diverse, ha permesso a noi progettisti di creare uno stile contemporaneo, grintoso e personale che ai proprietari è piaciuto talmente tanto che siamo pronte per ristrutturarne un’altra… ma questa sarà un’altra storia.
 Oraanj Interior Design
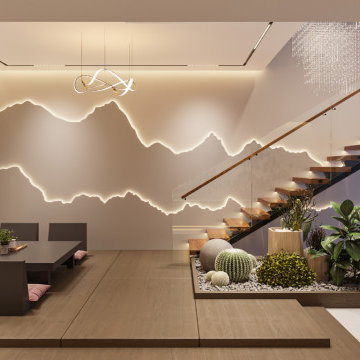
Wrapped in luxury with a high feel of sustainability, this living space is given an eco-refurbished treatment by Asian design inspiration, using engaging organic shapes and soft colour palettes to create serenity. House bamboo-made furniture with natural textiles, reclaimed wood accents, efficient lighting, and indoor plants placed with care to foster biophilic design. This minimalist living room demonstrates the perfect harmony in merging handmade details with notes of harmony, turning it into a cosy retreat that celebrates style with friendliness to nature.
 DGK Architects

The ground floor features a wine cellar and bar for intimate gatherings, a well-appointed kitchen with a scullery, and a sunken lounge area with a captivating waterfall feature that draws attention to the verdant oasis outside.
- DGK Architects
 Cher Simpson Watt Interiors

Luxury Sitting Room in Belfast. Includes paneling, shagreen textured wallpaper, bespoke joinery, furniture and soft furnishings. Faux Fur and silk cushions complete this comfortable corner.
 ESSEstudioarch

Ci sono criteri razionali da seguire quando si sceglie di ristrutturare senza sventrare completamente l’abitazione. La funzionalità dei locali, innanzitutto, ma anche il confort e la praticità.
Il colore bianco predominante e il calore del legno di rovere, hanno definito l’estetica, lo stile dell’intera ristrutturazione.
Boiserie e parquet sono stati preservati interamente cosi come in origine. Solo un accurato e minuzioso restyling di un capace artigiano, ha fatto sì che tutto ciò che la proprietà aveva richiesto, è stato adattato perfettamente ai nuovi spazi scelti.
La riorganizzazione ha permesso l’ottenimento di allargare uno dei due bagni esistenti, creare spazi di “storage” lungo i corridoi/disimpegni, beneficiare di un openspace living/cucina di proporzioni notevoli, una camera in più, ma soprattutto laddove nessuno, compresi gli addetti ai lavori, poteva immaginare, un delizioso micro bagno turco “incastonato” in un lussuoso e lucido marmo che lo rende protagonista assoluto di tutta la ristrutturazione.
Protagoniste sono anche le ampie pareti vetrate divisorie in stile industriale, che delimitano gli spazi senza chiudere le visuali, amplificandone così la dimensione già di per se ampia. Dietro la vetrata più grande si cela il locale pranzo e la cucina total white con sviluppo a ferro di cavallo, mentre l’altra parete vetrata più piccola, chiude il locale studio dedicato allo smart working, dove al suo interno sono state posizionate scrivania e libreria riadattate a misura. Sempre su misura sono tutte le armadiature lungo i corridoi e le mensole della parete/nicchia TV, cuore del living.
Entrando, l’ospite viene avvolto dalla boiserie in legno di rovere integralmente tenuta come l’originale, volgendo lo sguardo a sinistra viene catturato dalle lampade Falkland, note anche come lampade-calza, disegnate da Bruno Munari nel 1964, se invece volge lo sguardo a destra, vede riflesse, grazie alla presenza di ampi specchi, le pareti vetrate in stile industriale realizzate a disegno. La zona giorno e la zona notte sono divise da una porta scorrevole a specchio, che volutamente inganna lo sguardo di chi la cerca, ma tutto questo è voluto anche perché solo grazie al bilanciamento delle forme, a dei piccoli stratagemmi e all’assemblaggio di oggetti di epoche diverse, ha permesso a noi progettisti di creare uno stile contemporaneo, grintoso e personale che ai proprietari è piaciuto talmente tanto che siamo pronte per ristrutturarne un’altra… ma questa sarà un’altra storia.
 Amalia Boier Studio
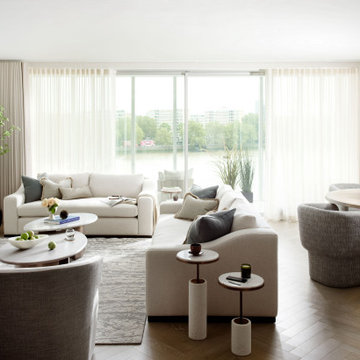
bespoke details
luxury design
luxury living
high end finishes
high end design
London home
London apartment
Chelsea property
Foto på ett stort funkis allrum med öppen planlösning, med ett finrum, grå väggar, mellanmörkt trägolv, en fristående TV och brunt golv
Foto på ett stort funkis allrum med öppen planlösning, med ett finrum, grå väggar, mellanmörkt trägolv, en fristående TV och brunt golv
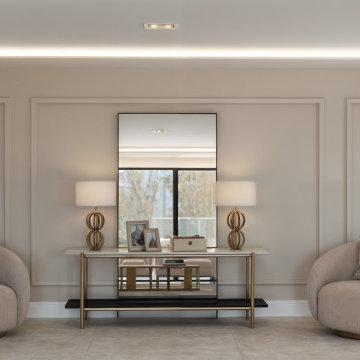
 Casa More Interiors
This contemporary living room combines a variety of rich textures and finishes with a soothing neutral colour palette, creating a space that is both elegant and comfortable. At its heart, a bespoke TV media unit acts as the main focal point, blending marble, textured panels, and brass metal accents for a sophisticated yet welcoming ambience. The spacious modular sofa provides generous seating, with small drink tables adding practical, easy access for guests. A cosy bar area in the corner features stylish swivel chairs and is complemented by a symmetrically positioned console table and table lamps, perfect for entertaining. Wall panelling enhances the room's depth and detail, while a dropped ceiling introduces soft, indirect lighting and neatly conceals the curtains, ensuring a seamless and polished finish.

 Alessandro Dipierro
Gli interni del soggiorno strizzano l'occhio allo stile rustico e, al contempo, si fregiano di arredi lineari dai colori neutri.
Inspiration för ett mycket stort rustikt allrum med öppen planlösning, med ett bibliotek, beige väggar, ljust trägolv, en standard öppen spis, en spiselkrans i tegelsten, en fristående TV och brunt golv
Inspiration för ett mycket stort rustikt allrum med öppen planlösning, med ett bibliotek, beige väggar, ljust trägolv, en standard öppen spis, en spiselkrans i tegelsten, en fristående TV och brunt golv

 Hobden Butler Architects
Living and dining spaces within the open plan have been tailored to create defined spaces that work together in harmony. The Lounge has been sunk by one step with a dropped ceiling over, it to offer a sense of enclosure. The material palette relates directly to the adjacent kitchen, with whites and exposed birch ply timber providing warmth to the design.
The simple 'Scandi' style prevails throughout this space and the home generally.

 Chris Flemming Building Services
Luxury beach style living room with home theater and fireplace
Idéer för att renovera ett stort maritimt allrum med öppen planlösning, med vita väggar, mellanmörkt trägolv, en standard öppen spis, en spiselkrans i sten och en inbyggd mediavägg
Idéer för att renovera ett stort maritimt allrum med öppen planlösning, med vita väggar, mellanmörkt trägolv, en standard öppen spis, en spiselkrans i sten och en inbyggd mediavägg
1