
7 530 foton på separat vardagsrum, med ett finrum
Sortera efter:
Budget
Sortera efter:Populärt i dag
81 - 100 av 7 530 foton
Artikel 1 av 2
 Mafi Australia
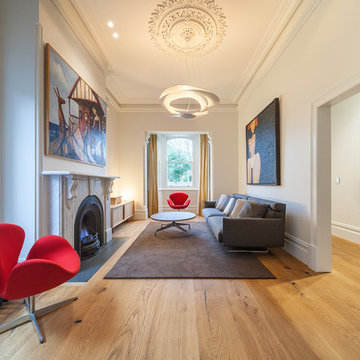
Exempel på ett mellanstort modernt separat vardagsrum, med mellanmörkt trägolv, ett finrum, vita väggar och en standard öppen spis
 Spin Design Limited
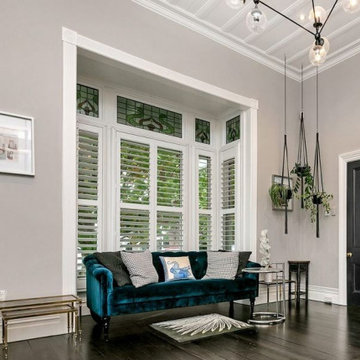
Every home deserves spaces that balance elegance and relaxation. In this project, we transformed two distinct living areas into cohesive retreats that perfectly complement each other. Let’s take a closer look at how these spaces came to life.
The Transformation
Living Room 1 connects to the open-plan Kitchen and Dining Area though French Glass Doors, enhancing the flow of light and air. It was envisioned as a casual, warm and inviting space where all members of the home gather for daily activities, like watching TV, playing games, or relaxing together. It prioritizes comfort, durability, and functionality. The addition of custom-built shelving on either side of the fireplace is the highlight feature adding a touch of character to the room while creating a beautiful space for displaying books, decor, and keepsakes.
Living Room 2 is a stand-alone room a formal space. It was designed to create an elegant and sophisticated atmosphere. It serves as a place for entertaining guests, hosting special occasions, or enjoying quiet moments in a refined setting.
In both spaces the timber floors were carefully sanded, stained, and polished to ensuring a cohesive look throughout the home. Fresh paint on the walls and ceiling brightened the space, tying it seamlessly to the adjoining areas.
The Result
Both rooms feel like two chapters of the same story—connected in style but distinct in purpose. Together, these spaces combine practicality and beauty, offering the best of both worlds: elegance for hosting and serenity for unwinding.
 Pure Stoves & Fireplaces Ltd
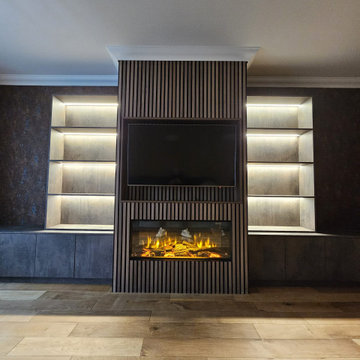
Our client wants to modernize his living area, with new cabinetry, TV and electric media wall fire.
After careful consideration, and viewing the media wall fires in our showroom, he decided to go with the Charlton and Jenrick i Range, with the fire in 1000mm
The cabinets really suit this look, and the client was very pleased
 Creative Space Design and Build Ltd
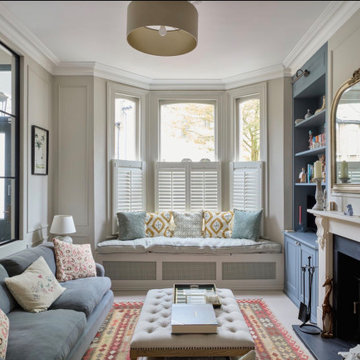
Bild på ett stort vintage separat vardagsrum, med ett finrum, beige väggar, heltäckningsmatta och en bred öppen spis
 Inside Storey Ltd
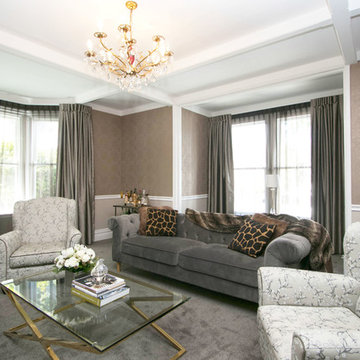
Exquisite wallpaper, fabrics, lighting, furniture and furnishings turned this once old fashioned blue and yellow parlour into a glamorous ladies lounge, luxurious in style. The use of metallics in the wallpaper and furniture compliment the warm colour scheme creating a cosy and intimate space perfect for relaxing at the end of the day.
 Mayhem Construction Ltd
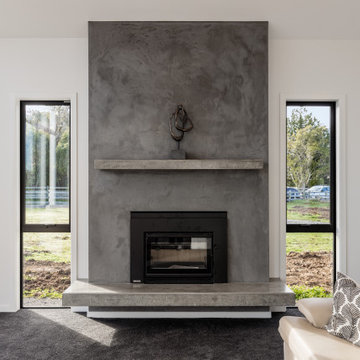
This living space is anchored by a striking, minimalist fireplace that exudes both strength and style. The textured plaster finish adds depth and character, while the floating concrete hearth and matching mantle shelf provide clean, linear balance to the vertical structure. Framed by two narrow picture windows, the feature wall allows for symmetry and natural light without distracting from the bold central element. The firebox is recessed for a streamlined look, making it both a functional and visually captivating focal point. This fireplace effortlessly blends industrial texture with refined craftsmanship, offering warmth and impact in equal measure—perfectly suited to the home’s overall design language.
 Studio DC10

Foto på ett mellanstort vintage separat vardagsrum, med ett finrum, mörkt trägolv, brunt golv, bruna väggar och en standard öppen spis
 Stephanie Hayes

Idéer för att renovera ett tropiskt separat vardagsrum, med ett finrum, vita väggar och vitt golv
 LOVE INTERIORS
Rachael Smith

Inspiration för ett mellanstort funkis separat vardagsrum, med ett finrum, grå väggar, mellanmörkt trägolv, en bred öppen spis, en spiselkrans i trä och en inbyggd mediavägg
Inspiration för ett mellanstort funkis separat vardagsrum, med ett finrum, grå väggar, mellanmörkt trägolv, en bred öppen spis, en spiselkrans i trä och en inbyggd mediavägg
 User
UserLina Östling

Inspiration för ett stort tropiskt separat vardagsrum, med ett finrum, vita väggar och ljust trägolv
Inspiration för ett stort tropiskt separat vardagsrum, med ett finrum, vita väggar och ljust trägolv
 Scènes en Couleurs
Anne-Emmanuelle THION

Inspiration för ett mellanstort funkis separat vardagsrum, med vita väggar, ljust trägolv, ett finrum och beiget golv
Inspiration för ett mellanstort funkis separat vardagsrum, med vita väggar, ljust trägolv, ett finrum och beiget golv
 ANNA DUVAL DESIGNS
Lisa Petrole

Klassisk inredning av ett mellanstort separat vardagsrum, med ett finrum, beige väggar, mellanmörkt trägolv, en standard öppen spis och en spiselkrans i gips
Klassisk inredning av ett mellanstort separat vardagsrum, med ett finrum, beige väggar, mellanmörkt trägolv, en standard öppen spis och en spiselkrans i gips
 Sims Hilditch
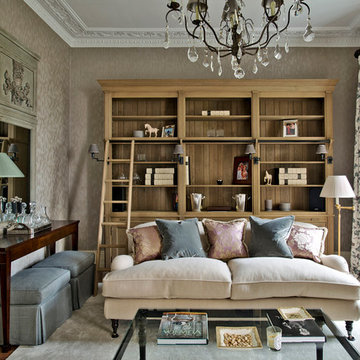
Klassisk inredning av ett mellanstort separat vardagsrum, med ett finrum och mellanmörkt trägolv
 Daphné Serrado Architecte d'intérieur
photographe Julien Fernandez

Idéer för ett stort modernt separat vardagsrum, med ett finrum, grå väggar, mellanmörkt trägolv, en standard öppen spis och en spiselkrans i sten
Idéer för ett stort modernt separat vardagsrum, med ett finrum, grå väggar, mellanmörkt trägolv, en standard öppen spis och en spiselkrans i sten
 BESPOKE Interior Design & Production
BESPOKE

Skandinavisk inredning av ett stort separat vardagsrum, med vita väggar, ljust trägolv, en öppen vedspis, ett finrum, en spiselkrans i metall, en dold TV och brunt golv
Skandinavisk inredning av ett stort separat vardagsrum, med vita väggar, ljust trägolv, en öppen vedspis, ett finrum, en spiselkrans i metall, en dold TV och brunt golv
 London Basement

Exempel på ett klassiskt separat vardagsrum, med ett finrum, beige väggar, ljust trägolv och en standard öppen spis
 STEPHEN FLETCHER ARCHITECTS

This project involved the remodelling of the ground and first floors and a small rear addition at a Victorian townhouse in Notting Hill.
The brief included opening-up the ground floor reception rooms so as to increase the illusion of space and light, and to fully benefit from the view of the landscaped communal garden beyond.
Photography: Bruce Hemming
 Imperfect Interiors
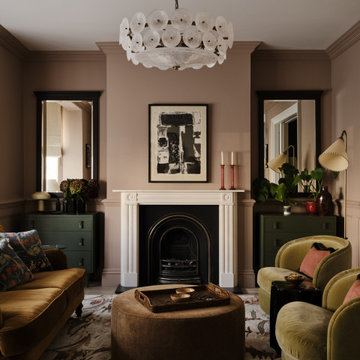
We painted the walls in our Wandsworth Family Home in Nutmeg, added velvet furniture, bespoke mirrors and a large patterned rug. Interior Design by Imperfect Interiors, photo Chris Snook

 Warren French Interiors
A full re-design and style of a Georgian stone house in Cornwall. In this living room we added Feature panelling, along with cornicing and ceiling roses, to give the formal living room some oppulence.
We added large glass pendants and a mirror above the fireplace mantel. There are 4 large blue coral artworks which compliment the blue sofas and soft furnishings.
 HartleyCox Interiors

Lovely calming pallete of soft olive green, light navy blue and a powdery pink sharpened with black furniture and brass accents gives this small but perfectly formed living room a boutique drawing room vibe. Luxurious but practical for family use.
5