
35 foton på sovrum
Sortera efter:
Budget
Sortera efter:Populärt i dag
1 - 20 av 35 foton
Artikel 1 av 3
 Alki Design

Bow Cabin, nestled in the enchanting forests of Washington State, stands as an architecturally refined retreat designed for a seamless integration with nature. Embracing a timeless gable form encased with charred timber, the cabin pays homage to traditional craftsmanship while offering a contemporary aesthetic that harmonizes with the surrounding forest. The indoor suspended fireplace and outdoor shower accentuate the connection with nature, creating an immersive experience. Warm timber interiors, sustainably sourced, contribute to Bow Cabin's cozy and inviting atmosphere, making it a haven for relaxation and contemplation in the heart of the forest.
Bow Cabin is not just a retreat; it's a statement of sustainable elegance. Beyond its captivating design, the cabin embraces environmentally conscious choices, from locally sourced materials to the charred timber cladding's low-maintenance durability. This thoughtfully crafted sanctuary embodies the essence of simplicity, sustainability, and serenity, offering an unparalleled living experience in the midst of Washington State's life giving forest.
 Macfie Architecture
Murdoch Villa,
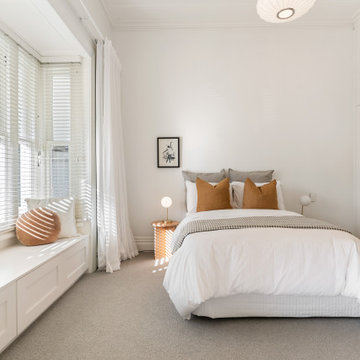
Macfie Architecture took on the challenge to completely renovate and reconfigure the interiors of this 1911 home.
In the front, we transformed the master bedroom by adding a walk-in wardrobe and an ensuite. We also created two spacious children's bedrooms and a formal lounge, plus a brand-new master bathroom.
At the back of the villa, we built a new kitchen, dining room, and living room, with custom steel doors that smoothly separate the areas. We added a covered outdoor dining space and a sleek outdoor fireplace that connects to the new concrete pool and landscaped garden.
We even created separate laundry room and bathroom that links to the pool area in the lower level.
The finished renovation provides a clear view from the front door straight through to the new entertainment wing, the pool, and the gorgeous Grey Lynn skyline.
Murdoch Villa perfectly blends heritage charm with modern living and an inner-city style.
A huge congratulations to our amazing clients for selling Murdoch Villa within just 24 hours of listing it!


 Bayside Architecture

Inspiration för mycket stora 60 tals huvudsovrum, med vita väggar, mörkt trägolv och brunt golv
 Woodford Architecture and Interiors

Inspiration för ett funkis sovrum, med beige väggar, mörkt trägolv och brunt golv
 Irene Dizy Interior Design

Inspiration för ett litet lantligt huvudsovrum, med grå väggar och mellanmörkt trägolv

 Forma London


Idéer för att renovera ett maritimt sovrum, med bruna väggar, mörkt trägolv och brunt golv
 Noro Estudio
Fotografía: Judith Casas

Medelhavsstil inredning av ett mellanstort sovrum, med vita väggar, klinkergolv i keramik och beiget golv
Medelhavsstil inredning av ett mellanstort sovrum, med vita väggar, klinkergolv i keramik och beiget golv
 Kos Interiors

The Clear Lake Cottage proposes a simple tent-like envelope to house both program of the summer home and the sheltered outdoor spaces under a single vernacular form.
A singular roof presents a child-like impression of house; rectilinear and ordered in symmetry while playfully skewed in volume. Nestled within a forest, the building is sculpted and stepped to take advantage of the land; modelling the natural grade. Open and closed faces respond to shoreline views or quiet wooded depths.
Like a tent the porosity of the building’s envelope strengthens the experience of ‘cottage’. All the while achieving privileged views to the lake while separating family members for sometimes much need privacy.
 Elena Poropat - Arquitectura e Interiorismo

Inspiration för ett skandinaviskt huvudsovrum, med mellanmörkt trägolv
 INLITE
Design: DREAMER + Roger Nelson / Photography: Nicole England

Idéer för ett modernt sovrum, med bruna väggar, betonggolv och grått golv
Idéer för ett modernt sovrum, med bruna väggar, betonggolv och grått golv
 FAB Architects

Idéer för att renovera ett mellanstort vintage gästrum, med vita väggar, heltäckningsmatta och beiget golv
 Jeanne Schultz Design Studio

La residencia del Passeig de Gràcia, recientemente terminada, es un ejemplo de su entusiasmo por el diseño y, al mismo tiempo, de una ejecución sobria y con los pies en la tierra. El cliente, un joven profesional que viaja con frecuencia por trabajo, quería una plataforma de aterrizaje actualizada que fuera cómoda, despejada y aireada. El diseño se guió inicialmente por la chimenea y, a partir de ahí, se añadió una sutil inyección de color a juego en el techo. Centrándonos en lo esencial, los objetos de alta calidad se adquirieron en la zona y sirven tanto para cubrir las necesidades básicas como para crear abstracciones estilísticas. Los muebles, visualmente tranquilos, sutilmente texturizados y suaves, permiten que la gran arquitectura del apartamento original emane sin esfuerzo.
 Peter Jackson Design
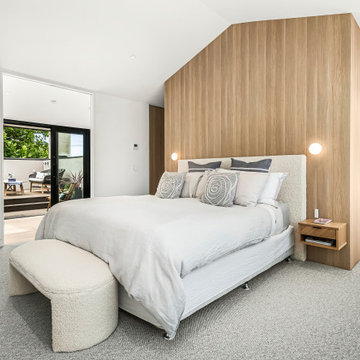
New Master bedroom to the first floor addition to this heritage terrace with walk behind robes.
Inspiration för ett mellanstort funkis huvudsovrum, med vita väggar, heltäckningsmatta och grått golv
Inspiration för ett mellanstort funkis huvudsovrum, med vita väggar, heltäckningsmatta och grått golv
 VORNE + Design | Planning | Build

Exempel på ett stort modernt huvudsovrum, med vita väggar, heltäckningsmatta och beiget golv
 FAB Architects


Inredning av ett klassiskt mellanstort gästrum, med vita väggar, heltäckningsmatta och beiget golv
 Woodville

Inspiration för mellanstora moderna sovloft, med bruna väggar, ljust trägolv och brunt golv
1