
886 foton på sovrum
Sortera efter:
Budget
Sortera efter:Populärt i dag
1 - 20 av 886 foton
Artikel 1 av 2

 colour brave interiors
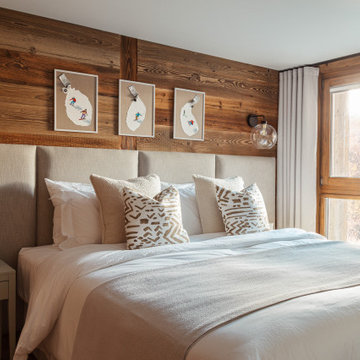
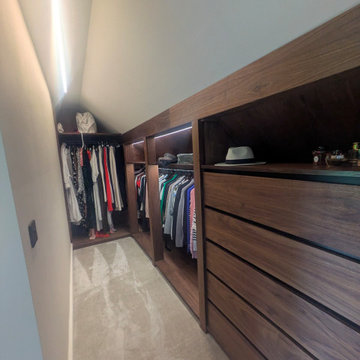
The brief in this tree top loft conversion in Lytham St Annes, Lancashire was chic boutique hotel. I honed the client’s inspiration down and we settled on a scheme which included lots of natural fabrics, texture, neutrals and wood.
 Chantal Forzatti architetto
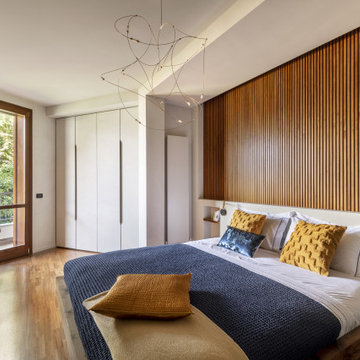
Camera padronale con parquet a pavimento e pareti trattate in resina, utilizzata anche per coprire le ante dell'armadio.
La testata del letto riprende il motivo cannettato con una pannellatura in noce, abbinata alle mensole delle nicchie comodino e al letto in legno.
Ph credits: Marta D'Avenia
 Ameo Concept
Initialement, la structure du bien était composée d’un plateau de bureau de 91m2 et d’un studio adjacent de 19m2, dans lequel la maîtrise d’ouvrage a souhaité pouvoir réaliser deux appartements de surfaces équivalentes destinés à la location hôtelière (ici nommé l’appartement B).
Afin de permettre l’optimisation idéale des lieux et y créer deux chambres et deux salles d’eau, l’ouverture d’un mur porteur fut indispensable.
Le poteau central de reprise structurelle délimite ainsi astucieusement les espaces de vie : le salon dans lequel prend place un canapé convertible, un séjour pour 4 à 6 personnes avec banquette coffre, ainsi qu’une cuisine bi colore dont la crédence miroir permet d’accroître les perspectives.
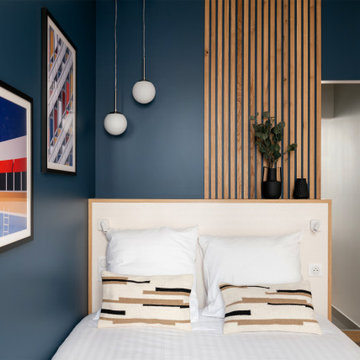
Camaïeu de bleu et agencements sur mesure confèrent à cet appartement une ambiance feutrée et intimiste pour ce projet clé en main.
 doppiozero

Inspiration för ett mellanstort funkis huvudsovrum, med vita väggar, klinkergolv i porslin och beiget golv
 Limitless Building
Settled within a graffiti-covered laneway in the trendy heart of Mt Lawley you will find this four-bedroom, two-bathroom home.
The owners; a young professional couple wanted to build a raw, dark industrial oasis that made use of every inch of the small lot. Amenities aplenty, they wanted their home to complement the urban inner-city lifestyle of the area.
One of the biggest challenges for Limitless on this project was the small lot size & limited access. Loading materials on-site via a narrow laneway required careful coordination and a well thought out strategy.
Paramount in bringing to life the client’s vision was the mixture of materials throughout the home. For the second story elevation, black Weathertex Cladding juxtaposed against the white Sto render creates a bold contrast.
Upon entry, the room opens up into the main living and entertaining areas of the home. The kitchen crowns the family & dining spaces. The mix of dark black Woodmatt and bespoke custom cabinetry draws your attention. Granite benchtops and splashbacks soften these bold tones. Storage is abundant.
Polished concrete flooring throughout the ground floor blends these zones together in line with the modern industrial aesthetic.
A wine cellar under the staircase is visible from the main entertaining areas. Reclaimed red brickwork can be seen through the frameless glass pivot door for all to appreciate — attention to the smallest of details in the custom mesh wine rack and stained circular oak door handle.
Nestled along the north side and taking full advantage of the northern sun, the living & dining open out onto a layered alfresco area and pool. Bordering the outdoor space is a commissioned mural by Australian illustrator Matthew Yong, injecting a refined playfulness. It’s the perfect ode to the street art culture the laneways of Mt Lawley are so famous for.
Engineered timber flooring flows up the staircase and throughout the rooms of the first floor, softening the private living areas. Four bedrooms encircle a shared sitting space creating a contained and private zone for only the family to unwind.

The Master bedroom looks out over the graffiti-covered laneways bringing the vibrancy of the outside in. Black stained Cedarwest Squareline cladding used to create a feature bedhead complements the black timber features throughout the rest of the home.
Natural light pours into every bedroom upstairs, designed to reflect a calamity as one appreciates the hustle of inner city living outside its walls.
Smart wiring links each living space back to a network hub, ensuring the home is future proof and technology ready. An intercom system with gate automation at both the street and the lane provide security and the ability to offer guests access from the comfort of their living area.
Every aspect of this sophisticated home was carefully considered and executed. Its final form; a modern, inner-city industrial sanctuary with its roots firmly grounded amongst the vibrant urban culture of its surrounds.
 Alki Design

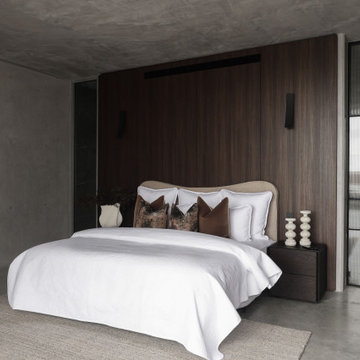
Bow Cabin, nestled in the enchanting forests of Washington State, stands as an architecturally refined retreat designed for a seamless integration with nature. Embracing a timeless gable form encased with charred timber, the cabin pays homage to traditional craftsmanship while offering a contemporary aesthetic that harmonizes with the surrounding forest. The indoor suspended fireplace and outdoor shower accentuate the connection with nature, creating an immersive experience. Warm timber interiors, sustainably sourced, contribute to Bow Cabin's cozy and inviting atmosphere, making it a haven for relaxation and contemplation in the heart of the forest.
Bow Cabin is not just a retreat; it's a statement of sustainable elegance. Beyond its captivating design, the cabin embraces environmentally conscious choices, from locally sourced materials to the charred timber cladding's low-maintenance durability. This thoughtfully crafted sanctuary embodies the essence of simplicity, sustainability, and serenity, offering an unparalleled living experience in the midst of Washington State's life giving forest.


 Macfie Architecture
Murdoch Villa,
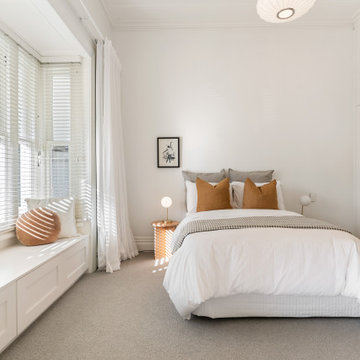
Macfie Architecture took on the challenge to completely renovate and reconfigure the interiors of this 1911 home.
In the front, we transformed the master bedroom by adding a walk-in wardrobe and an ensuite. We also created two spacious children's bedrooms and a formal lounge, plus a brand-new master bathroom.
At the back of the villa, we built a new kitchen, dining room, and living room, with custom steel doors that smoothly separate the areas. We added a covered outdoor dining space and a sleek outdoor fireplace that connects to the new concrete pool and landscaped garden.
We even created separate laundry room and bathroom that links to the pool area in the lower level.
The finished renovation provides a clear view from the front door straight through to the new entertainment wing, the pool, and the gorgeous Grey Lynn skyline.
Murdoch Villa perfectly blends heritage charm with modern living and an inner-city style.
A huge congratulations to our amazing clients for selling Murdoch Villa within just 24 hours of listing it!
 Noro Estudio
Fotografía: Judith Casas

Idéer för att renovera ett mellanstort medelhavsstil sovrum, med vita väggar, klinkergolv i keramik och beiget golv
Idéer för att renovera ett mellanstort medelhavsstil sovrum, med vita väggar, klinkergolv i keramik och beiget golv
 Studio James Interiors
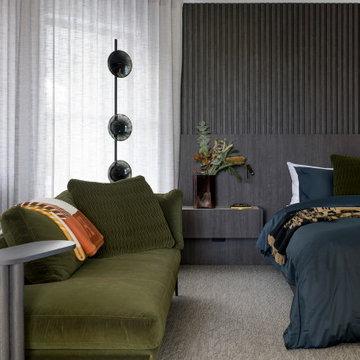
Inredning av ett modernt sovrum, med grå väggar, heltäckningsmatta och grått golv
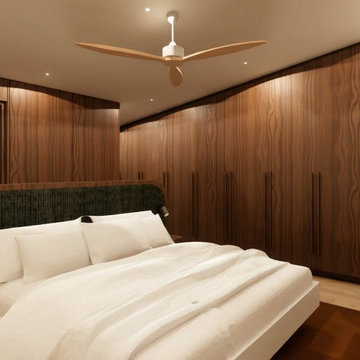
 Blank Creatives
A bespoke master bedroom design featuring walnut open walk-in wardrobe & wall panelling. The central bedheads, has been custom designed with ribbed green velvet upholstery & wall lights
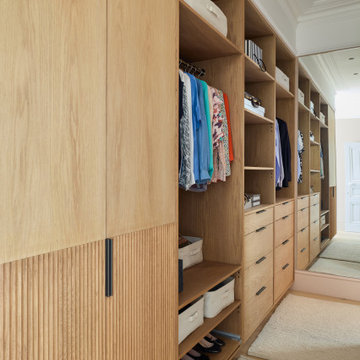
 LMK Studio
Walk-in wardrobe, in medium oak with fluted details.
Idéer för ett mellanstort modernt huvudsovrum, med rosa väggar och ljust trägolv
Idéer för ett mellanstort modernt huvudsovrum, med rosa väggar och ljust trägolv
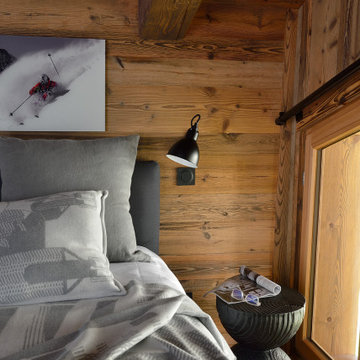
 Anne-Valérie Ollien
Chalet neuf à décorer, meubler, et équiper entièrement (vaisselle, linge de maison). Une résidence secondaire clé en main !
Un style contemporain, classique, élégant, luxueux était souhaité par la propriétaire.
Photographe : Erick Saillet.
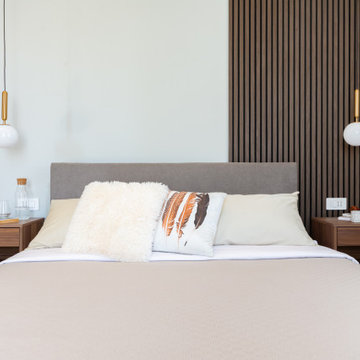


 Agence Anne Lapointe

lit pont, chambre, gris, bleu, bois, draps blancs, chene
Idéer för mellanstora funkis huvudsovrum, med vita väggar, ljust trägolv och brunt golv
Idéer för mellanstora funkis huvudsovrum, med vita väggar, ljust trägolv och brunt golv
 Sarah Thomas Interiors

Foto på ett eklektiskt sovrum, med bruna väggar, heltäckningsmatta och beiget golv
 Katarina Mijic

Le coin lit surélevé avec la verrière donnant sur le séjour, avec le garde-robe à portes coulissantes à côté. Le lit comporte des multiples rangements accessibles tout autour.
886 foton på sovrum
1