
4 756 foton på stort vardagsrum
Sortera efter:
Budget
Sortera efter:Populärt i dag
1 - 20 av 4 756 foton
Artikel 1 av 3
 MASSIMO interiors
ztb photography
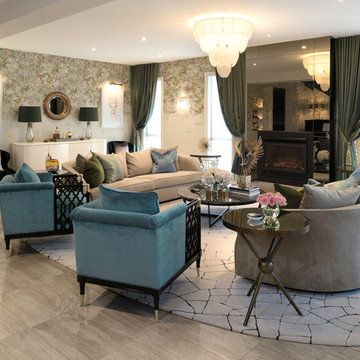
Inspiration för ett stort eklektiskt allrum med öppen planlösning, med ett finrum, flerfärgade väggar, klinkergolv i porslin, en standard öppen spis, en spiselkrans i metall och beiget golv
Inspiration för ett stort eklektiskt allrum med öppen planlösning, med ett finrum, flerfärgade väggar, klinkergolv i porslin, en standard öppen spis, en spiselkrans i metall och beiget golv
 Sally Dernie Limited
Sally Dernie Interior Design.

Classic, contemporary formal drawing room for a period town house in Kensington.
Photography: James Balston
Idéer för att renovera ett stort vintage separat vardagsrum, med ett finrum, en standard öppen spis, en spiselkrans i sten och grå väggar
Idéer för att renovera ett stort vintage separat vardagsrum, med ett finrum, en standard öppen spis, en spiselkrans i sten och grå väggar
 Araxan
Fotografía: masfotogenica fotografia

Bild på ett stort medelhavsstil separat vardagsrum, med ett finrum, beige väggar, en standard öppen spis, heltäckningsmatta och en spiselkrans i gips
Bild på ett stort medelhavsstil separat vardagsrum, med ett finrum, beige väggar, en standard öppen spis, heltäckningsmatta och en spiselkrans i gips
 Fabrice Ausset - Architecte DPLG
Frédéric Ducout
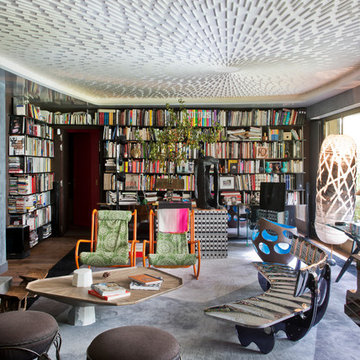
Sous le plafond spectaculaire aux allures de tableau ciné- tique dessiné par Fabrice Ausset et composé de 1700 pièces de bois collées, le salon fait son show. Au sol, le tapis sur mesure Darkbeam reprend le décor du plafond en 4 tons de gris et noir. Le revêtement mural en résine grise ardoise cirée Signature Murale donne un aspect minéral aux pa- rois. Aux courbes du banc en inox gonflé à l’air Silverwing de Fabrice Ausset édité par Pouenat, répond la géométrie de la table basse Webwood en pin d’orégon brossé, empa- lée sur un pied en marbre statuaire décentré dessinée par Fabrice Ausset, édition Philippe Hurel. La pièce est sépa- rée de l’entrée par un poêle en acier patiné noir des années 50 chiné aux puces, adossé à un pan de mur gainé de cuir tressé noir signé Charles Schambourg. Vase géant en céra- mique ajourée, dessiné par Doriana et Massimiliano Fuksas, édité par Officina Alessi. Fauteuils en tube de Gae Aulenti et lampe Noguchi. Paire d’assises basses, André Dubreuil.

 Studio Fabbri
The lounge has been designed as a calming yet sophisticated, family-friendly space, equally suited to entertaining guests or relaxing together for a quiet evening with a board game. We have retained and restored original details, including the coffered ceiling and lincrusta door panels, while installing triple-glazed sash windows and insulation to improve energy performance.
This space forms part of a wider retrofit of a beautiful Edwardian home in Bushey. We have worked closely with the client and their architect to balance energy efficiency with the preservation of the property’s character, while reflecting the family’s interior style.
 Phenie and Co
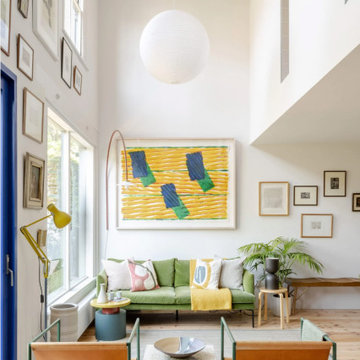
Custom steel work to create an expansive vie as you enter the property including two floor to ceiling windows on the first floor.
Exempel på ett stort modernt allrum med öppen planlösning, med ett finrum, vita väggar, ljust trägolv och beiget golv
Exempel på ett stort modernt allrum med öppen planlösning, med ett finrum, vita väggar, ljust trägolv och beiget golv
 Tim Clarke-Payton.com
Tim Clarke-Payton

Idéer för att renovera ett stort vintage separat vardagsrum, med ett finrum, grå väggar, mellanmörkt trägolv, en standard öppen spis och brunt golv
Idéer för att renovera ett stort vintage separat vardagsrum, med ett finrum, grå väggar, mellanmörkt trägolv, en standard öppen spis och brunt golv
 Studio Caroline Burget
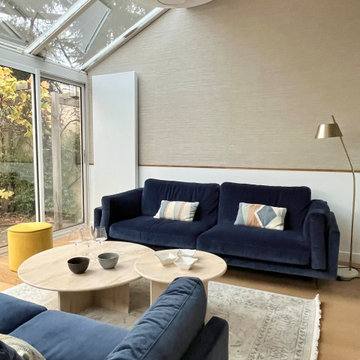
Rénovation de la véranda au sol blanc carrelé et murs froids pour rendre l'espace plus chaleureux et accueillant pour profiter de la vue sur le jardin avec
. le rajout d'un parquet,
. le rajout d'un parement pierre sur un mur
. le rajout d'un papier peint effet tissu avec un soubassement pour rappeler le soubassement de la salle à manger
. l'installation de grands canapés bleus moelleux, de tables basses rondes et de petits fauteuils jaunes
 INTO interior design
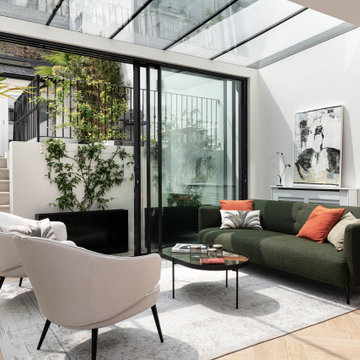
Exempel på ett stort modernt allrum med öppen planlösning, med vita väggar, klinkergolv i keramik, beiget golv och ett finrum
 Key Piece

Idéer för stora eklektiska separata vardagsrum, med ett bibliotek, gula väggar, en standard öppen spis, en spiselkrans i trä och ljust trägolv
 Margot Tsim Interiors

Idéer för ett stort modernt loftrum, med ett finrum, vita väggar, mörkt trägolv, en standard öppen spis, en spiselkrans i sten och brunt golv
 Staff Décor
Photo : ©Guillaume Loyer / architecte Laurent Dray.
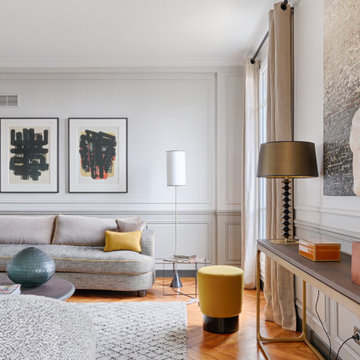
Klassisk inredning av ett stort allrum med öppen planlösning, med ett finrum, vita väggar, ljust trägolv och beiget golv
Klassisk inredning av ett stort allrum med öppen planlösning, med ett finrum, vita väggar, ljust trägolv och beiget golv
 Burbeck Interiors ltd

Idéer för ett stort modernt separat vardagsrum, med ett finrum, vita väggar, mellanmörkt trägolv, en standard öppen spis och brunt golv
 User

UserSituated within a Royal Borough of Kensington and Chelsea conservation area, this unique home was most recently remodelled in the 1990s by the Manser Practice and is comprised of two perpendicular townhouses connected by an L-shaped glazed link.
Initially tasked with remodelling the house’s living, dining and kitchen areas, Studio Bua oversaw a seamless extension and refurbishment of the wider property, including rear extensions to both townhouses, as well as a replacement of the glazed link between them.
The design, which responds to the client’s request for a soft, modern interior that maximises available space, was led by Studio Bua’s ex-Manser Practice principal Mark Smyth. It combines a series of small-scale interventions, such as a new honed slate fireplace, with more significant structural changes, including the removal of a chimney and threading through of a new steel frame.
Studio Bua, who were eager to bring new life to the space while retaining its original spirit, selected natural materials such as oak and marble to bring warmth and texture to the otherwise minimal interior. Also, rather than use a conventional aluminium system for the glazed link, the studio chose to work with specialist craftsmen to create a link in lacquered timber and glass.
The scheme also includes the addition of a stylish first-floor terrace, which is linked to the refurbished living area by a large sash window and features a walk-on rooflight that brings natural light to the redesigned master suite below. In the master bedroom, a new limestone-clad bathtub and bespoke vanity unit are screened from the main bedroom by a floor-to-ceiling partition, which doubles as hanging space for an artwork.
Studio Bua’s design also responds to the client’s desire to find new opportunities to display their art collection. To create the ideal setting for artist Craig-Martin’s neon pink steel sculpture, the studio transformed the boiler room roof into a raised plinth, replaced the existing rooflight with modern curtain walling and worked closely with the artist to ensure the lighting arrangement perfectly frames the artwork.
Contractor: John F Patrick
Structural engineer: Aspire Consulting
Photographer: Andy Matthews
 Simone Morciano Photography
Photography: Simone Morciano ©

Klassisk inredning av ett stort separat vardagsrum, med ett finrum, flerfärgade väggar och flerfärgat golv
Klassisk inredning av ett stort separat vardagsrum, med ett finrum, flerfärgade väggar och flerfärgat golv
 Rogan Nash Architects

The open-plan kitchen, dining and living area forms the heart of the home. A fireplace anchors the living space, while generous glazing fills the interior with natural light and creates a strong connection to the garden beyond.

 alfred studio / Stéphanie Genevrier
Christine Besson
Aménagement intérieur d’une villa familiale en région parisienne, pensée pour une vie avec enfants, les moments de partage et la réception d’amis.
 Isabel Bistué
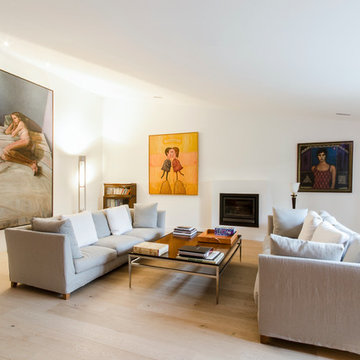
Modern inredning av ett stort separat vardagsrum, med ett finrum, vita väggar, ljust trägolv, en standard öppen spis och en spiselkrans i gips

 helsingHouse Fastighetsmäklare
Idéer för att renovera ett stort nordiskt allrum med öppen planlösning, med ett finrum, vita väggar, en dubbelsidig öppen spis och ljust trägolv
 Luke Cartledge Photography
Luke Cartledge

Idéer för stora funkis vardagsrum, med ett finrum, heltäckningsmatta, en standard öppen spis, en spiselkrans i metall och beige väggar
Idéer för stora funkis vardagsrum, med ett finrum, heltäckningsmatta, en standard öppen spis, en spiselkrans i metall och beige väggar
1