
116 foton på stort vardagsrum
Sortera efter:
Budget
Sortera efter:Populärt i dag
1 - 20 av 116 foton
Artikel 1 av 4
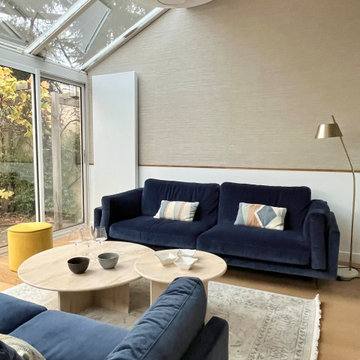
 Studio Caroline Burget
Rénovation de la véranda au sol blanc carrelé et murs froids pour rendre l'espace plus chaleureux et accueillant pour profiter de la vue sur le jardin avec
. le rajout d'un parquet,
. le rajout d'un parement pierre sur un mur
. le rajout d'un papier peint effet tissu avec un soubassement pour rappeler le soubassement de la salle à manger
. l'installation de grands canapés bleus moelleux, de tables basses rondes et de petits fauteuils jaunes
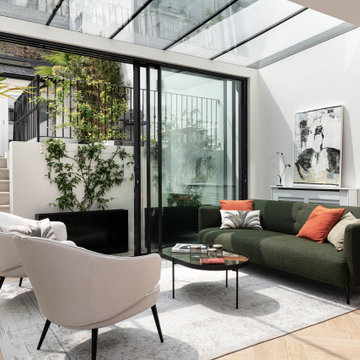
 INTO interior design
Exempel på ett stort modernt allrum med öppen planlösning, med vita väggar, klinkergolv i keramik, beiget golv och ett finrum

 Rose Narmani Interiors
Luxury living room we designed for one of our prime projects in Surrey. We used a natural colour scheme with a touch of grey to add the masculine and luxury feel to this formal living room.

 Maud Rousset
Aménagé leur salon de 39m² pour en faire une pièce conviviale mêlant les influences industrielles et craftmans à travers des meubles créer sur-mesure dans des matériaux bruts, voilà la mission que m'ont confiée mes clients.
La couleur et le papier peint viennent structurer l'espace au départ complètement blanc pour créer des sous espaces : salle à manger, salon, coin lecture.

 Sube Interiorismo
Exempel på ett stort maritimt allrum med öppen planlösning, med ett finrum, beige väggar, marmorgolv, en standard öppen spis och grått golv
 Brosh Architects

Main living room with bespoke joinery and lighting
Klassisk inredning av ett stort vardagsrum, med ett finrum, gröna väggar, mörkt trägolv, en standard öppen spis, en spiselkrans i trä och brunt golv
Klassisk inredning av ett stort vardagsrum, med ett finrum, gröna väggar, mörkt trägolv, en standard öppen spis, en spiselkrans i trä och brunt golv
 Desjoconception

Idéer för att renovera ett stort funkis vardagsrum, med flerfärgade väggar, mellanmörkt trägolv och brunt golv
 Joy Flanagan Design

A striking, spacious and harmonious living room with vivid works of art and a sophisticated interior.
Antique, vintage and contemporary possessions were intermingled to create this interior. This room was made for both family life and entertaining.
 Ryan Thomas
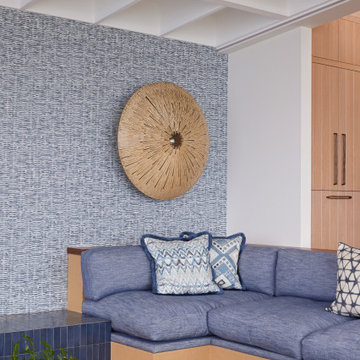
Casa Bungan - Sunken Living
Inspiration för stora medelhavsstil allrum med öppen planlösning, med blå väggar, mellanmörkt trägolv och en spiselkrans i trä
Inspiration för stora medelhavsstil allrum med öppen planlösning, med blå väggar, mellanmörkt trägolv och en spiselkrans i trä

 Philippa Rae Interiors
Formal living room with original marble fireplace and working shutters
Inspiration för stora klassiska separata vardagsrum, med ett finrum, grå väggar, ljust trägolv, en standard öppen spis och en spiselkrans i sten
Inspiration för stora klassiska separata vardagsrum, med ett finrum, grå väggar, ljust trägolv, en standard öppen spis och en spiselkrans i sten

Inspiration för ett stort funkis allrum med öppen planlösning, med ett finrum, vita väggar, klinkergolv i keramik och beiget golv

 Agence Sulsul !
Aménagement d'espaces d'un manoir du 17ème siècle afin de lui redonner une esthétique plus contemporaine sans perdre le style originel.
Les deux salons en enfilades demandaient un traitement particulier sur l'ambiance. Celui-ci, s'inscrit dans une ambiance plus feutrée et intimiste pour s'accorder avec le mur bibliothèque et le coin lecture.
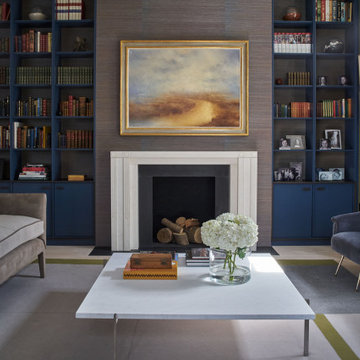
 Carolyn van Noort
The conjoining of two Victorian houses into a single 8000 ft2 home.
A full refurbishment, reconfiguration and addition, including the excavation of basements, puncturing of the spine and party wall, removal of staircases, double rear addition and a comprehensive re-landscaping exercise created an extraordinary and characterful space. Utterly bespoke in nature, the house reflects our discerning and interesting clients.
Having considered a full gut of all floors and walls with an external wall retention scheme we settled on a significant reconfiguration that involved puncturing the party wall in several places at each of the 4 floors. This actually created something far more characterful with the constant evidence of the two buildings conjoining. Despite the generous floor plate of each house an open plan ground floor kitchen was always going to be compromised unless we created more lateral space beyond that of puncturing the spine wall. In removing the main stair to one building we created this extra meter which changed the circulation and made space for an efficient kitchen layout, using a wrap-around-island-kitchen table solution.
Further internal windows made subtle connections and offered enticing views whilst keeping the original fabric in place. Another staircase from 1st to 2nd floor was removed and another flipped so one could make bridge connections between the two houses whilst expressing the triple height space created by their removal. Two substantial roof lights threw light down into both cores and the spine punctures encouraged cross light to filter darker areas.
The ground floor palette was tied down by the limed Douglas Fir and pale polished plaster walls that continued throughout the core of the house. This peaceful feeling presented opportunities for adjoining rooms to introduce stronger colour and different textures. All joinery was highly bespoke and RVN provided a full interior decorative service, sourcing special items of furniture and light fittings. Further to that Ali Robinson was commissioned to design a number of bespoke items of furniture, including two vitrines, an extendable table and a hallway console as well the bronze pivot door and glazing.
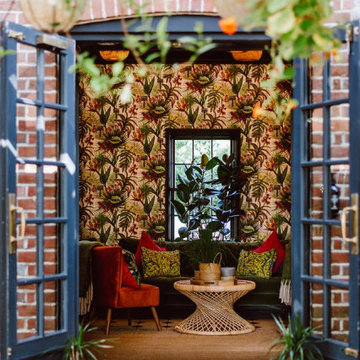
 Benita Interior Design
As you step into the lounge, your breath is immediately taken away by the room’s captivating yet subtle charm. The walls are wrapped in vibrant tropical botanical garden wallpaper, alive with rich colors of exotic plants, creating an immersive visual experience. Framing the windows, painted in Mylands’ Artillery Ground, are large potted trees that echo the verdant designs of the wallpaper, seamlessly merging the indoors with nature.
Beneath your feet, hessian grass rugs soften the tiled flooring, anchoring the space in organic texture. Deep green velvet sofas and burnt orange armchairs offer plush seating, each adorned with luxurious velvet cushions that mirror the bold hues of the wallpaper and tie harmoniously to the adjoining conservatory dining area.
Above, the ceiling soars into a lofty space adorned with 40 handcrafted grass pendants, suspended at varying heights. These pendants sway gently with the breeze, adding a dynamic, natural movement to the room’s tranquil atmosphere. Complementing the setting, handmade coffee tables and woven grass baskets emphasise the use of natural, artisanal materials throughout.
The lounge flows effortlessly into the rich copper-clad bar area, maintaining a cohesive aesthetic that brings the outdoors indoors. Every element in the space reflects a commitment to sustainability and craftsmanship, while the vibrant tropical theme creates a relaxing yet luxurious environment, perfect for lounging, socialising, and soaking in the beauty of this park-inspired retreat.

 Hill House Interiors
Idéer för stora funkis vardagsrum, med ett finrum, beige väggar och ljust trägolv

 Eerospace Ltd
Beautiful cosy living area with rich wallpapers.
Foto på ett stort industriellt separat vardagsrum, med ett bibliotek, blå väggar, mörkt trägolv och brunt golv
Foto på ett stort industriellt separat vardagsrum, med ett bibliotek, blå väggar, mörkt trägolv och brunt golv

 Rubeo.
Inspiration för stora moderna allrum med öppen planlösning, med ett bibliotek, vita väggar, klinkergolv i keramik, en öppen vedspis, en spiselkrans i metall och brunt golv
 Sube Interiorismo
Idéer för stora vintage allrum med öppen planlösning, med ett finrum, beige väggar, marmorgolv, en standard öppen spis och grått golv

 Olivia Martin / Architecte d'Intérieur
Rénovation d'une maison. Ouverture de la toiture . Faire rentrer la lumière , donner un style industriel , augmenter l'impression d'espace
Inspiration för stora industriella allrum med öppen planlösning, med ett finrum, vita väggar, klinkergolv i keramik, en öppen vedspis och beiget golv
Inspiration för stora industriella allrum med öppen planlösning, med ett finrum, vita väggar, klinkergolv i keramik, en öppen vedspis och beiget golv
 Agence Sulsul !
Aménagement d'espaces d'un manoir du 17ème siècle afin de lui redonner une esthétique plus contemporaine sans perdre le style originel.
Les deux salons en enfilades demandaient un traitement particulier sur l'ambiance. Celui-ci, s'inscrit dans une ambiance plus feutrée et intimiste pour s'accorder avec le mur bibliothèque et le coin lecture.
1