
15 916 foton på trädgård
Sortera efter:
Budget
Sortera efter:Populärt i dag
1 - 20 av 15 916 foton
Artikel 1 av 2
 Kugler & Trinkl Gartengestaltung | Premiumgärten
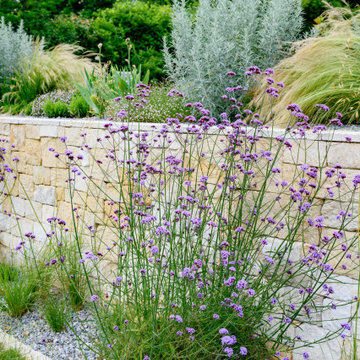
Stauden- und Gräserpflanzungen lockern die Natursteinmauern auf und sorgen für einen weichen Übergang zwischen Architektur und Garten.
Inspiration för en mellanstor medelhavsstil trädgård i full sol i slänt på sommaren, med en stödmur och naturstensplattor
Inspiration för en mellanstor medelhavsstil trädgård i full sol i slänt på sommaren, med en stödmur och naturstensplattor
 Aoba Landscapes

A modern, contemporary space to relax and entertain that had plenty of space for a young family to play safely.
Idéer för mellanstora funkis bakgårdar i delvis sol på sommaren, med trädäck
Idéer för mellanstora funkis bakgårdar i delvis sol på sommaren, med trädäck
 Gärten für Auge und Seele

Hangbefestigung aus Grauwackeblöcken, die in Trockenmauern aus gleichem Material übergehen.
Lockere Bepflanzung der Zwischenräume mit Stauden.
Blöcke können als Sitzsteine genutzt werden.
Terrasse aus Travertinplatten mit Zierkiesel ausgezwickelt. Folienteich mit Quellstein.

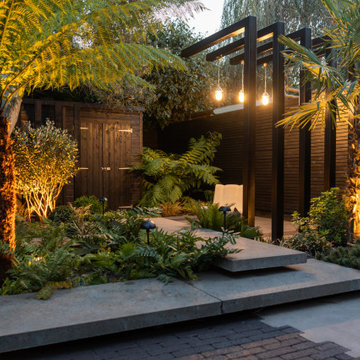
 IMAGO GARDEN DESIGN AND LANDSCAPING
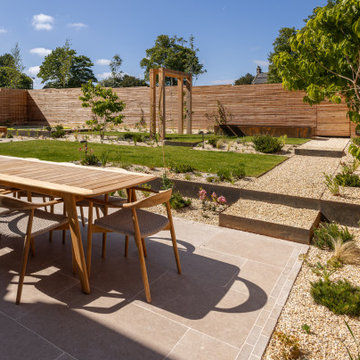
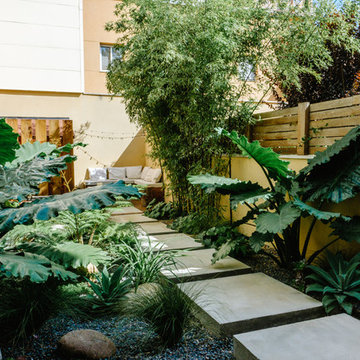
This luxurious urban garden transformation reimagines a once-blank canvas into a striking private retreat, rich in detail and layered with design complexity. Positioned in the heart of the city, the garden now offers a serene, high-end escape—thoughtfully crafted to deliver visual impact from every angle, whether viewed from inside the home or experienced within the space itself.
Though the original plot was level, we introduced the illusion of depth and dimension through elevated design elements, including Schellevis floating steps, which lend an architectural elegance and subtly define spatial zones without disrupting the garden’s flow.
Strategic planting anchors the layout, with four distinctive specimen trees—two Dicksonia antarctica, one Feijoa, and one Trachycarpus fortunei—each contributing to carefully curated focal points that guide the eye and enhance the sense of scale. The rear shed is artfully concealed using vertical timber posts, positioned behind the Feijoa to maintain natural beauty without visual distraction.
A custom bespoke metal pergola adds verticality and contemporary flair, creating a sculptural frame that draws the eye upward and balances the garden’s horizontal lines. Together, these elements work harmoniously to create a garden that feels expansive, immersive, and deeply refined.
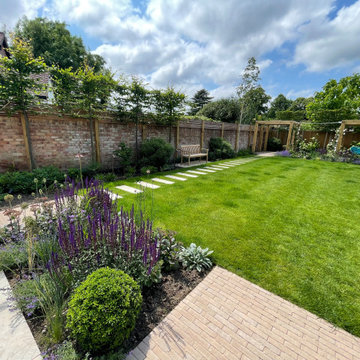
 Oliver Burgess Garden Design
The pleached trees provide attractive year round privacy for neighbours. Porcelain stepping stone pathway past bench seating opposite sunny perennial flower bed on far wall. Large lawn area accessed via clay paver pathway by dining terrace. Two separate pergola areas for shady relaxation when the sun is at its hottest.
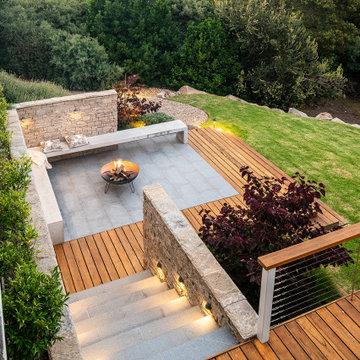
 Bayon Gardens
Outdoor entertaining around the fire pit, meandering through the coastal gardens and vegie gardens, and sweeping views of Port Phillip Bay, at this Coastal haven in picturesque Mount Martha, Mornington Peninsula.
Landscape Design and Build: Bayon Gardens
Photography: Tim Turner
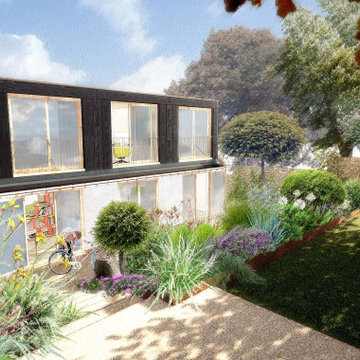
 Lee Wren Architect
View of the new dormer windows from the proposed rear terraced garden.
Idéer för en mellanstor modern bakgård
Idéer för en mellanstor modern bakgård

 Catherine Rawnsley Garden Design
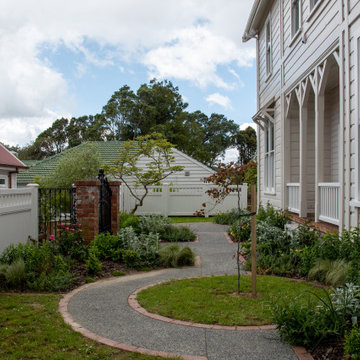
This view shows the circular path leading down to a circular terrace.
Exempel på en liten lantlig trädgård i full sol framför huset
Exempel på en liten lantlig trädgård i full sol framför huset


 Amanda Broughton Garden Design
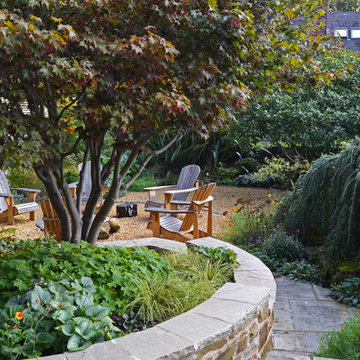
A stunning large Lily Bowl by Urbis in a Corten Steel finish, was used as a reflective pool, forming the centre piece to the gravel garden.
Exempel på en mellanstor modern bakgård i full sol som tål torka, med grus
Exempel på en mellanstor modern bakgård i full sol som tål torka, med grus
 User
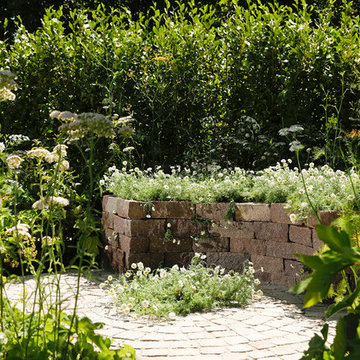
UserA tranquil garden design teeming with herbs and medicinal plants. Visitors are encouraged to use the continuous path as an aid to walking meditation.
Along the path one can appreciate the filigree forms of umbellifers and gossamer fennel leaves. Awareness of subtleties such as plant movement in a breeze and backlit petals is heightened.
The layout of the garden is denominated by the path’s route which loops and circles to contain a circular water trough and round of thyme. This curved path is intersected at various points by a serpentine rill. Senses are heightened via the calming sound of flowing water, cushioned feel of camomile atop the seat and the uplifting fragrance of mint varieties.

 Passivhaus Gruber
Nixdorf Fotografie
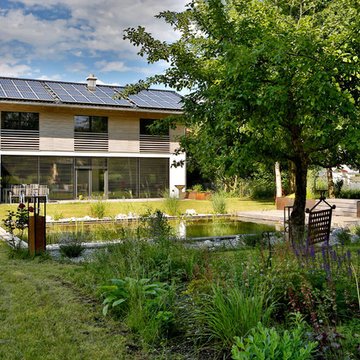
Idéer för stora funkis bakgårdar i delvis sol på sommaren, med en damm och trädäck
Idéer för stora funkis bakgårdar i delvis sol på sommaren, med en damm och trädäck
 Growing Rooms
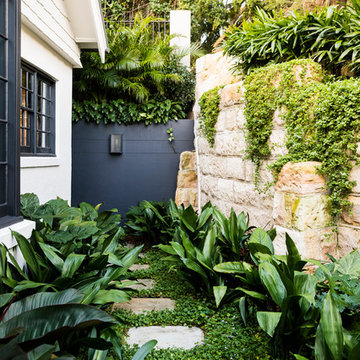
Tropical side garden in Bellevue Hill by Growing Rooms Landscapes, with stepping stones, lush shade planting, groundcover and sandstone walling creating a layered connection along the side of the home. Photography by Chris Warnes. Styling by Stephanie Powell.
 Fenton Roberts Garden Design
Jo Fenton

Inredning av en asiatisk stor bakgård i full sol på sommaren, med en damm och naturstensplattor
Inredning av en asiatisk stor bakgård i full sol på sommaren, med en damm och naturstensplattor
 Yorkshire Gardens
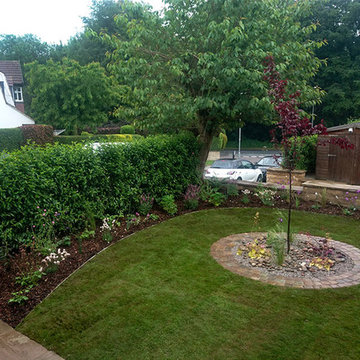
Here’s another one of our projects in progress. This front garden gives this beautiful property and smart and welcoming feel. The front lawn is surrounded by a sweeping flower bed, with a traditional planting scheme.
The small, circular rockery creates the perfect focal point in the center of the garden. The offset paving slabs help to add interest, while leading your eye up to the front porch.
Slatted fencing has been used to create subtle bin storage down the side of the garage. The brick driveway acts as a contrast to the stone paving slabs and sandstone wall adding warmth and texture.
 Acres Wild

Accessible Family Garden, West Sussex, UK
Exempel på en mellanstor klassisk formell trädgård i full sol framför huset på sommaren, med en trädgårdsgång och naturstensplattor
Exempel på en mellanstor klassisk formell trädgård i full sol framför huset på sommaren, med en trädgårdsgång och naturstensplattor
 Simon Scott Landscaping
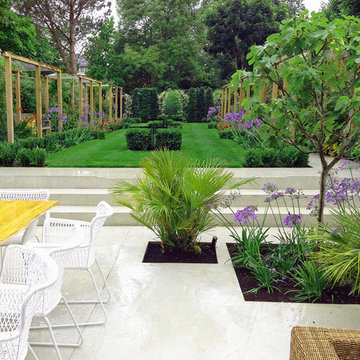
This beautiful Large garden in London, was designed by the very talented Harriet from Worsley Design & Consultancy Ltd. This photo is by Harriet Worsley: http://www.worsleydesigns.co.uk/ This garden was constructed by Simon Scott Landscaping http://www.simonscottlandscaping.co.uk Please note that the polished concrete sections of the garden were installed by another contractor.
1