
101 foton på trähus
Sortera efter:
Budget
Sortera efter:Populärt i dag
41 - 60 av 101 foton
Artikel 1 av 3
 Source Architects

The existing house was poorly planned after a many renovations. The entry to the house was through a verandah that had previously been enclosed and the cottage had multiple unconnected living spaces with pour natural light and connection to the beautiful established gardens. With some simple internal changes the renovation allowed removal of the enclosed verandah and have the entry realigned to the central part of the house.
Existing living areas where repurposed as sleeping spaces and a new living wing established to house a master bedroom and ensuite upstairs.
The new living wing gives you an immediate sense of balance and calm as soon as you walk into the double-height living area. The new wing area beautifully captures filtered light on the north and west, allowing views of the established garden on all sides to enter the interior spaces.
 Shane Marsh Architects

Foto på ett mellanstort funkis vitt hus, med två våningar, platt tak och tak i metall
 Baker Drofenik Architects Pty Ltd

external courtyard
Idéer för ett mellanstort modernt hus, med två våningar, platt tak och tak i metall
Idéer för ett mellanstort modernt hus, med två våningar, platt tak och tak i metall
 Ingrid Russell Design
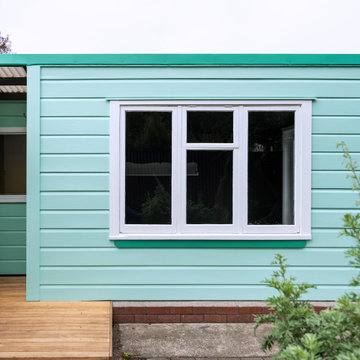
Foto på ett litet eklektiskt blått hus, med allt i ett plan, platt tak och tak i metall
 DGK Architects
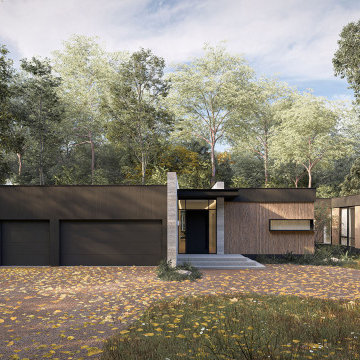
The duality of architecture and nature is seamlessly intertwined, creating a harmonious dialogue between the built form and its organic surroundings.
- DGK Architects
 Duplex Building Design
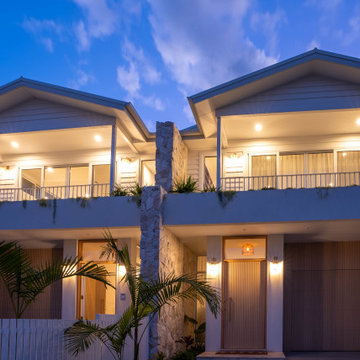
Idéer för att renovera ett stort funkis vitt hus, med två våningar, sadeltak och tak i metall
 Baker Drofenik Architects Pty Ltd

front facade
Bild på ett mellanstort funkis hus, med två våningar, platt tak och tak i metall
Bild på ett mellanstort funkis hus, med två våningar, platt tak och tak i metall
 Joncol Building Services

Indoor outdoor seamless living space.
The garage side wall has now become a feature panel wall.
Creating an effortless flow into the family garden space.

 Gallego Arquitectura
Inspiration för stora bruna hus, med tre eller fler plan, platt tak och tak i mixade material

 Genyou Builders
Inredning av ett mellanstort vitt hus, med allt i ett plan, valmat tak och tak i metall
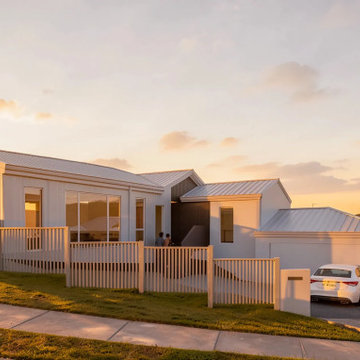
 Unveil Architects
A new house on a beach subdivision with an emphasis of indoor-outdoor living, and privacy.
Idéer för ett maritimt vitt hus, med allt i ett plan och tak i metall
Idéer för ett maritimt vitt hus, med allt i ett plan och tak i metall
 Source Architects
The existing house was poorly planned after a many renovations. The entry to the house was through a verandah that had previously been enclosed and the cottage had multiple unconnected living spaces with pour natural light and connection to the beautiful established gardens. With some simple internal changes the renovation allowed removal of the enclosed verandah and have the entry realigned to the central part of the house.
Existing living areas where repurposed as sleeping spaces and a new living wing established to house a master bedroom and ensuite upstairs.
The new living wing gives you an immediate sense of balance and calm as soon as you walk into the double-height living area. The new wing area beautifully captures filtered light on the north and west, allowing views of the established garden on all sides to enter the interior spaces.
 Marilena Baynes Interior Design Studio
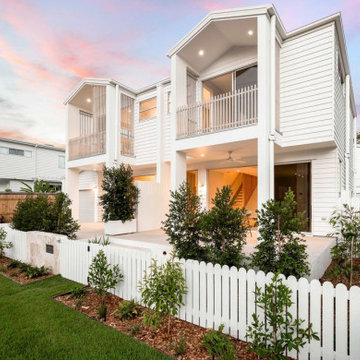
Modern Coastal meets Scandi. Fresh, spacious and light filled town houses designed for a property developer to attract luxury buyers.
Maritim inredning av ett mellanstort vitt hus, med två våningar, sadeltak och tak i metall
Maritim inredning av ett mellanstort vitt hus, med två våningar, sadeltak och tak i metall
 Rogan Nash Architects
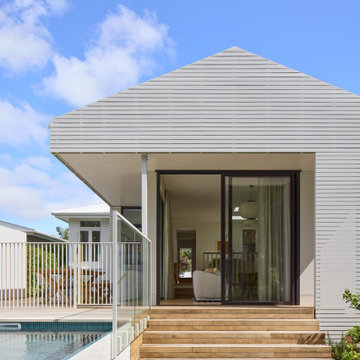
The concept takes its cue from the layered quality of a pop-up book, where pages lift and overlap to create depth and moments of discovery. That idea plays out in the exterior materials too, with flat sheet cladding layered over slender timber battens that cast soft, shifting shadows across the facade through the day.
 Dotti Alessandro Architetti
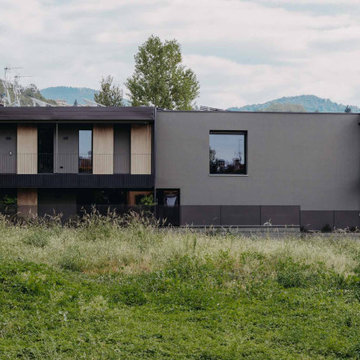
Foto på ett litet funkis grönt hus, med allt i ett plan, platt tak och tak i mixade material

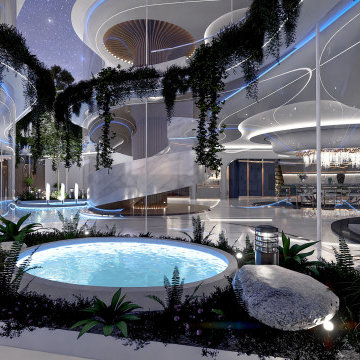 DGK Architects
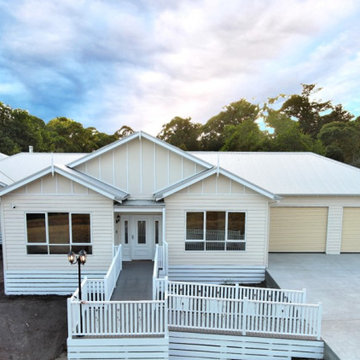
Drawing inspiration from the Art Deco movement, the architectural story unfolds with a captivating interplay of form, materiality, and lighting, creating a harmonious coexistence of the past, present and the future.
- DGK Architects
 Abode Design & Build
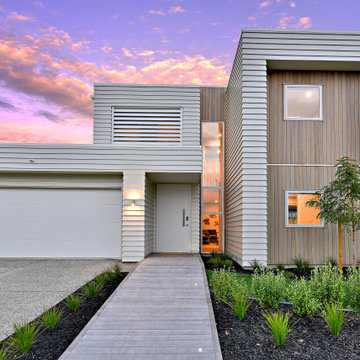
Idéer för att renovera ett mellanstort funkis beige hus, med två våningar och platt tak
 Type Architecture
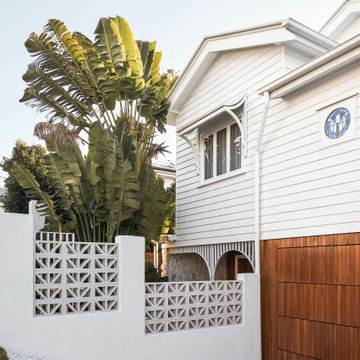
Modern inredning av ett stort vitt hus, med två våningar, pulpettak och tak i metall
 Cysha Design Studio
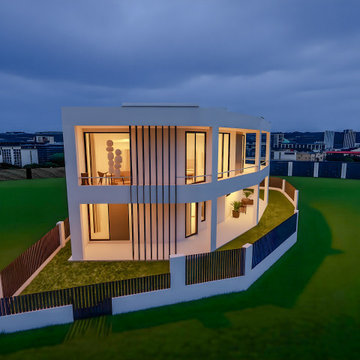
This modern facade features clean geometric lines and a striking combination of white rendered walls and warm timber accents. Large windows and expansive glazing create a strong indoor–outdoor connection, while vertical slatted elements add depth, texture, and privacy.
The curved balcony edges and layered volumes soften the overall form, giving the home a contemporary yet inviting character. Subtle lighting enhances the architectural details, making the exterior equally impressive by day and night.
3