
174 foton på uteplats på baksidan av huset, med ett lusthus
Sortera efter:
Budget
Sortera efter:Populärt i dag
1 - 20 av 174 foton
Artikel 1 av 3
 BOXHILL
Photography by Matt Vacca

Inredning av en maritim mellanstor uteplats på baksidan av huset, med naturstensplattor, ett lusthus och en eldstad
Inredning av en maritim mellanstor uteplats på baksidan av huset, med naturstensplattor, ett lusthus och en eldstad
 Apex Landscapes & Pools
Tim Turner

Inredning av en modern stor uteplats på baksidan av huset, med utekök, trädäck och ett lusthus
Inredning av en modern stor uteplats på baksidan av huset, med utekök, trädäck och ett lusthus
 Michelle Walker architects

The Pavilion is a contemporary outdoor living addition to a Federation house in Roseville, NSW.
The existing house sits on a 1550sqm block of land and is a substantial renovated two storey family home. The 900sqm north facing rear yard slopes gently down from the back of the house and is framed by mature deciduous trees.
The client wanted to create something special “out the back”, to replace an old timber pergola and update the pebblecrete pool, surrounded by uneven brick paving and tubular pool fencing.
After years living in Asia, the client’s vision was for a year round, comfortable outdoor living space; shaded from the hot Australian sun, protected from the rain, and warmed by an outdoor fireplace and heaters during the cooler Sydney months.
The result is large outdoor living room, which provides generous space for year round outdoor living and entertaining and connects the house to both the pool and the deep back yard.
The Pavilion at Roseville is a new in-between space, blurring the distinction between inside and out. It celebrates the contemporary culture of outdoor living, gathering friends & family outside, around the bbq, pool and hearth.
 Beau Corp Aquatics & Construction

Inspiration för en maritim uteplats på baksidan av huset, med ett lusthus

 Imperfect Interiors
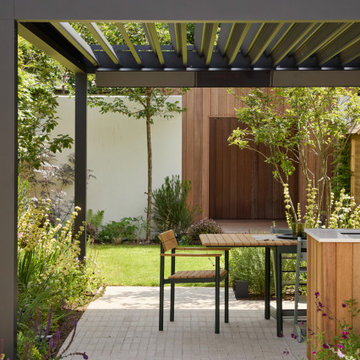
The garden of our Wandsworth Common Family Home was redesigned by The Garden Club, and an outdoor kitchen and pergola were added
Inspiration för en stor nordisk uteplats på baksidan av huset, med utekök, marksten i tegel och ett lusthus
Inspiration för en stor nordisk uteplats på baksidan av huset, med utekök, marksten i tegel och ett lusthus
 Keir Townsend

A gazebo creates an indoor/ outdoor space for eating and the organically shaped pebble stools in solid marble and wood
make innovative garden seating that blends naturally with the landscape. The pebble stools are available through Keir Townsend’s Kensington showroom.
 Mintconstruct Pty Ltd
Bild på en liten maritim uteplats på baksidan av huset, med marksten i betong och ett lusthus
 Pitzus Group | Stilisti del mattone
Villa Cugnana

Idéer för en medelhavsstil uteplats på baksidan av huset, med utekök och ett lusthus
Idéer för en medelhavsstil uteplats på baksidan av huset, med utekök och ett lusthus
 Kitchens by Matric

Outdoor BBQ alfresco kitchen display featured at BBQ's & Outdoor Melbourne.
This display is 2 meters long, featuring a black and stainless steel 4 burner Beefeater barbecue, black Rhino bar fridge, a bank of 3 drawers with soft close and a 2 door cupboard with a shelf. Complete with solid backs, bases and matching end panels to support the 40mm Caesarstone benchtop that encapsulates the barbecue.
This unit is available from Kitchens by Matric and can be installed in a covered alfresco area, meeting and exceeding Australian fire safety standards.

 Hatru Baugesellschaft mbH


Inspiration för stora moderna uteplatser på baksidan av huset, med utekök, marksten i betong och ett lusthus
 Stritt Design & Construction Pty Ltd
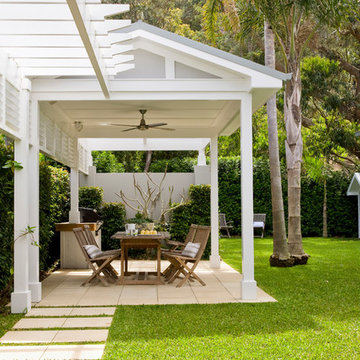
Idéer för en maritim uteplats på baksidan av huset, med marksten i betong och ett lusthus

 Marià Castelló, Architecture
Estudi Es Pujol de S'Era
Foto på en stor medelhavsstil uteplats på baksidan av huset, med betongplatta och ett lusthus
Foto på en stor medelhavsstil uteplats på baksidan av huset, med betongplatta och ett lusthus
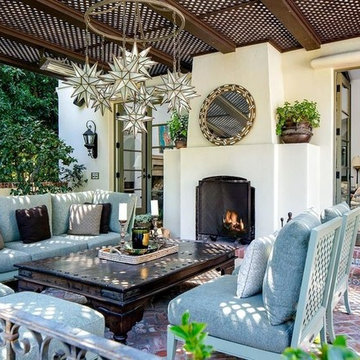
 FIDELITY Builders and Design
Candy
Foto på en mycket stor lantlig uteplats på baksidan av huset, med en öppen spis, marksten i tegel och ett lusthus
Foto på en mycket stor lantlig uteplats på baksidan av huset, med en öppen spis, marksten i tegel och ett lusthus
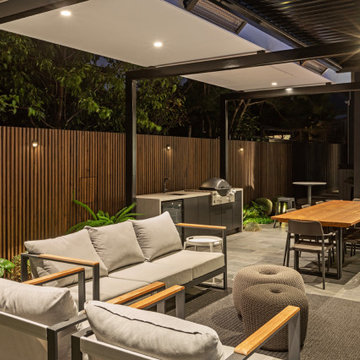
 Bayon Gardens
Landscape Construction: Bayon Gardens //
Landscape Design: COS Design //
Photography: Patrick Redmond

Bild på en mellanstor funkis uteplats på baksidan av huset, med utekök, naturstensplattor och ett lusthus
Bild på en mellanstor funkis uteplats på baksidan av huset, med utekök, naturstensplattor och ett lusthus
 sprl Brison
serge Brison

Inspiration för en mellanstor funkis uteplats på baksidan av huset, med ett lusthus och en öppen spis
Inspiration för en mellanstor funkis uteplats på baksidan av huset, med ett lusthus och en öppen spis
 User

UserIndoor to outdoor view from bi-fold doors onto kitchen garden at Surrey project

Idéer för att renovera en stor vintage uteplats på baksidan av huset, med naturstensplattor och ett lusthus
Idéer för att renovera en stor vintage uteplats på baksidan av huset, med naturstensplattor och ett lusthus

1