
1 523 foton på

 Ardesia Design
Victorian print blue tile with a fabric-like texture were fitted inside the niche.
Foto på ett vintage badrum, med ett konsol handfat, vita skåp, ett platsbyggt badkar, en dusch/badkar-kombination, porslinskakel, mellanmörkt trägolv, en vägghängd toalettstol och luckor med infälld panel
Foto på ett vintage badrum, med ett konsol handfat, vita skåp, ett platsbyggt badkar, en dusch/badkar-kombination, porslinskakel, mellanmörkt trägolv, en vägghängd toalettstol och luckor med infälld panel

 Lagom architectes
Inredning av ett minimalistiskt litet vit vitt kök, med en nedsänkt diskho, släta luckor, vita skåp, vitt stänkskydd, stänkskydd i tunnelbanekakel, mellanmörkt trägolv och en halv köksö



 Etre
EtreCreative take on regency styling with bold stripes, orange accents and bold graphics.
Photo credit: Alex Armitstead
Idéer för små vintage badrum, med ett väggmonterat handfat, ett platsbyggt badkar, en toalettstol med separat cisternkåpa, flerfärgade väggar och ljust trägolv
Idéer för små vintage badrum, med ett väggmonterat handfat, ett platsbyggt badkar, en toalettstol med separat cisternkåpa, flerfärgade väggar och ljust trägolv

 Goderbauer Architects GmbH
Büroecke im Wohnzimmer mit Alkovenfenster
Idéer för mellanstora funkis allrum, med vita väggar, mellanmörkt trägolv och ett bibliotek
Idéer för mellanstora funkis allrum, med vita väggar, mellanmörkt trägolv och ett bibliotek

 VADIM MALTSEV DESIGN
Idéer för eklektiska vardagsrum, med blå väggar, mellanmörkt trägolv och brunt golv

 nune
nuneBrooke Holm
Idéer för skandinaviska könsneutrala babyrum, med flerfärgade väggar och ljust trägolv
Idéer för skandinaviska könsneutrala babyrum, med flerfärgade väggar och ljust trägolv
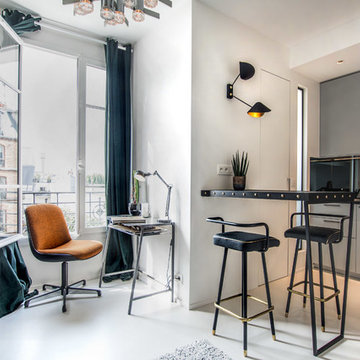
 Jean-Christophe Peyrieux
Photo: Jean-Christophe Peyrieux
Applique/luminaire sur-mesure: Atelier Moderniste
Inspiration för små moderna kök med öppen planlösning, med släta luckor, grå skåp, svart stänkskydd, glaspanel som stänkskydd, en halv köksö och vitt golv
Inspiration för små moderna kök med öppen planlösning, med släta luckor, grå skåp, svart stänkskydd, glaspanel som stänkskydd, en halv köksö och vitt golv

 Living Colour Gardens
Idéer för en liten modern bakgård i full sol på sommaren, med naturstensplattor och utekrukor

 OSADA DESIGN
Within the main living space, a Feature Wall accommodates a recessed linear biofuel fire, (with a continuous flame of 1.5 metres), with a recessed Tv above, and stacked fire logs in an alcove to one side.
Photography : Adam Parker

 Homewings
The master bedroom of this East London home echoes the Scandi vibe from the living room with soft neutral colours and simple shapes. We love the cushion selection with the delicate but effective artwork. Its an absolute haven to come home too.
 User
UserZoë Noble Photography
A labour of love that took over a year to complete, the evolution of this space represents my personal style whilst respecting rental restrictions. With an emphasis on the significance of individual objects and some minimalist restraint, the multifunctional living space utilises a high/low mix of furnishings. The kitchen features Ikea cupboards and custom shelving. A farmhouse sink, oak worktop and vintage milk pails are a gentle nod towards my country roots.

 Martins Camisuli Architects
The original layout on the ground floor of this beautiful semi detached property included a small well aged kitchen connected to the dinning area by a 70’s brick bar!
Since the kitchen is 'the heart of every home' and 'everyone always ends up in the kitchen at a party' our brief was to create an open plan space respecting the buildings original internal features and highlighting the large sash windows that over look the garden.
Jake Fitzjones Photography Ltd

 Cochrane Design
Tall light grey bedroom walls towering above super king sized bed. Two black bedside tables with steel legs on either side of white covered bed. Dark fur sheet along end of bed. End of bed light grey table. Slanted ceiling with exposed beam letting skylight effortlessly fill room with life.

 Domus Nova
Up on the first floor, the enormous and exceptionally luxurious master bedroom enjoys similarly grand ceiling heights, a mezzanine level and views over the communal gardens. To the back of the main bedroom area is a sumptuous dressing area and en-suite bathroom complete with roll-top bath.
http://www.domusnova.com/properties/buy/2060/4-bedroom-flat-westminster-bayswater-hyde-park-gardens-w2-london-for-sale/
 Black and Milk | Interior Design | London

Idéer för små funkis u-kök, med en undermonterad diskho, släta luckor, vita skåp, bänkskiva i kvarts, vitt stänkskydd, vita vitvaror och stänkskydd i sten
 Georgia Lindsay Garden Design

Porcelain paving with a tile inlay to zone the comfortable seating area.
Exempel på en liten modern trädgård, med utekrukor
Exempel på en liten modern trädgård, med utekrukor


 Brandler London
Brandler London were employed to carry out the conversion of an old hop warehouse in Southwark Bridge Road. The works involved a complete demolition of the interior with removal of unstable floors, roof and additional structural support being installed. The structural works included the installation of new structural floors, including an additional one, and new staircases of various types throughout. A new roof was also installed to the structure. The project also included the replacement of all existing MEP (mechanical, electrical & plumbing), fire detection and alarm systems and IT installations. New boiler and heating systems were installed as well as electrical cabling, mains distribution and sub-distribution boards throughout. The fit out decorative flooring, ceilings, walls and lighting as well as complete decoration throughout. The existing windows were kept in place but were repaired and renovated prior to the installation of an additional double glazing system behind them. A roof garden complete with decking and a glass and steel balustrade system and including planting, a hot tub and furniture. The project was completed within nine months from the commencement of works on site.
1