
13 428 foton på stort, litet kök, med en integrerad diskho
Sortera efter:
Budget
Sortera efter:Populärt i dag
1 - 20 av 13 428 foton
Artikel 1 av 4
 Easy Relooking
Cucina
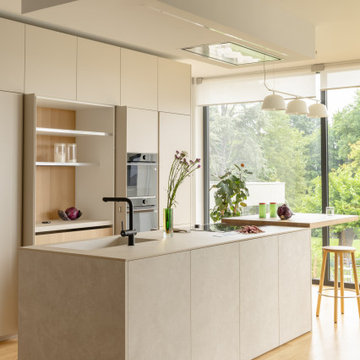
Inspiration för stora moderna beige parallellkök, med en integrerad diskho, en köksö, släta luckor, vita skåp, rostfria vitvaror, ljust trägolv och beiget golv
Inspiration för stora moderna beige parallellkök, med en integrerad diskho, en köksö, släta luckor, vita skåp, rostfria vitvaror, ljust trägolv och beiget golv
 House Kitchens

Kitchen food and appliance pantry in a dark oak finish
Inspiration för ett stort funkis flerfärgad linjärt flerfärgat kök, med en integrerad diskho, skåp i shakerstil, gröna skåp, bänkskiva i kvarts, flerfärgad stänkskydd och ljust trägolv
Inspiration för ett stort funkis flerfärgad linjärt flerfärgat kök, med en integrerad diskho, skåp i shakerstil, gröna skåp, bänkskiva i kvarts, flerfärgad stänkskydd och ljust trägolv

 Arcke Pty Ltd
Foto på ett litet tropiskt grön linjärt kök, med en integrerad diskho, vita skåp, laminatbänkskiva, grönt stänkskydd, stänkskydd i keramik, rostfria vitvaror, betonggolv och grått golv
 Planet Furniture

We’re delighted to be able to show this, our latest project in Welwyn Garden City.
More than ever, we need our homes to do so much. We want the kitchens functional and beautiful, the living areas comfortable yet practical with plenty of storage - and when it’s open plan living, like this one, we want the spaces to connect in a stylish and individual way. Choosing a supplier that creates hand built, bespoke cabinets and fitted furniture is the very best way to ensure all boxes are ticked!
In this project the kitchen and living areas have been hand built in a classic Shaker style which is sure to stand the test of time but with some lovely contemporary touches. The mirror splashback, in the kitchen, allows the natural light to bounce around the kitchen and the copper accents are bright and stylish and keep the whole look current. The pendants are from tom Dixon @tom_dixon11.
The cabinets are hand painted in F&B’s downpipe which is a favourite, and for good reason. It contrasts beautifully with their chalky Wimbourne White and, in an open plan living situation like this, it sets the kitchen area apart from living area.
At Planet we love combining two finishes. Here, the Corian worktop in Vanilla sits beautifully with the Solid oak Breakfast bar which in itself is great with a wooden floor.
The colours and finishes continue into the Living Room which unifies the whole look. The cupboards and shelving are painted in Wimbourne White with accents of the Downpipe on the back panels of the shelving. A drinks cabinet has become a popular addition to our projects, and no wonder! It’s a stylish and fun addition to the room. With doors closed it blends perfectly with the run of storage cupboards and open – no detail has been overlooked. It has integrated lighting and the worktop is the same Vanilla Corian as the kitchen. To complete the drinks cupboard a scalloped oak wine rack below has been hand built by our skilled craftsmen.
 Andrea Vertua Architetto

Cucina su misura con piano in @silestonebycosentino nella colorazione "Et Serena" ed elementi in ferro.
Divisori scorrevoli a tutta altezza in alluminio nero e vetro di sicurezza realizzati su disegno.
Elettrodomestici @smegitalia.
Sgabello in legno di betulla K65 di @artekglobal - design Alvar Aalto.
Scopri il mio metodo di lavoro su
www.andreavertua.com
 Higham Furniture

Bespoke Handleless Shaker kitchen with the main runs painted in Little Greene 'French Grey Dark' (163) and the island in Little Greene 'Basalt' (221). The Silestone Yukon worktops are 30mm thick and one end of the island is curved. The sinks in the kitchen are Silestone Integrity Due integrated sinks and the taps are by Quooker. The grey pendant lights tie in with the grey painted cabinets whilst the black 3-oven dual control AGA adds contrast.
 Cradle Design
Modern Architecture and Refurbishment - Balmoral

The objective of this residential interior refurbishment was to create a bright open-plan aesthetic fit for a growing family. The client employed Cradle to project manage the job, which included developing a master plan for the modern architecture and interior design of the project. Cradle worked closely with AIM Building Contractors on the execution of the refurbishment, as well as Graeme Nash from Optima Joinery and Frances Wellham Design for some of the furniture finishes.
The staged refurbishment required the expansion of several areas in the home. By improving the residential ceiling design in the living and dining room areas, we were able to increase the flow of light and expand the space. A focal point of the home design, the entertaining hub features a beautiful wine bar with elegant brass edging and handles made from Mother of Pearl, a recurring theme of the residential design.
Following high end kitchen design trends, Cradle developed a cutting edge kitchen design that harmonized with the home's new aesthetic. The kitchen was identified as key, so a range of cooking products by Gaggenau were specified for the project. Complementing the modern architecture and design of this home, Corian bench tops were chosen to provide a beautiful and durable surface, which also allowed a brass edge detail to be securely inserted into the bench top. This integrated well with the surrounding tiles, caesar stone and joinery.
High-end finishes are a defining factor of this luxury residential house design. As such, the client wanted to create a statement using some of the key materials. Mutino tiling on the kitchen island and in living area niches achieved the desired look in these areas. Lighting also plays an important role throughout the space and was used to highlight the materials and the large ceiling voids. Lighting effects were achieved with the addition of concealed LED lights, recessed LED down lights and a striking black linear up/down LED profile.
The modern architecture and refurbishment of this beachside home also includes a new relocated laundry, powder room, study room and en-suite for the downstairs bedrooms.
 Distha Cuisines
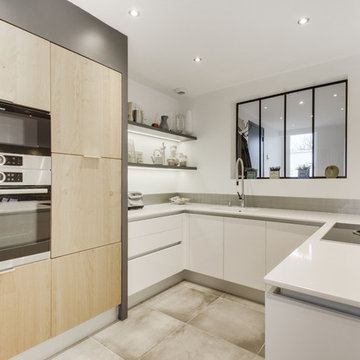
Façades laquées blanc brillant, gorge en aluminium mat, plan de travail en Quartz Blanco Zeus poli et armoires en chêne massif multiplis.
Table cuisson avec aspiration intégrée BORA, cuve Silestone Integrity en quartz Blanco Zeus poli, lave vaisselle à hauteur.
 Culshaw Kitchen Makers

This Mid Century inspired kitchen was manufactured for a couple who definitely didn't want a traditional 'new' fitted kitchen as part of their extension to a 1930's house in a desirable Manchester suburb.
The walk in pantry was fitted into a bricked up recess previously occupied by a range. U-shaped shelves and larder racks mean there is plenty of storage for food meaning none needs to be stored in the kitchen cabinets. Strip LED lighting illuminates the interior.
Photo: Ian Hampson
 Marazzi Design

Inspiration för stora moderna kök, med en integrerad diskho, släta luckor, grå skåp, bänkskiva i koppar, glaspanel som stänkskydd, klinkergolv i porslin, en köksö, stänkskydd med metallisk yta och integrerade vitvaror

Idéer för stora funkis kök med öppen planlösning, med en integrerad diskho, släta luckor, skåp i ljust trä, bänkskiva i kvartsit, kalkstensgolv och flera köksöar
 Luxmoore & Co
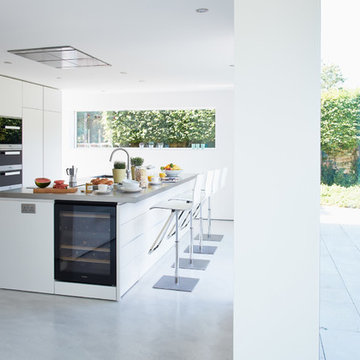
Stunning contemporary minimalist kitchen by Luxmoore & Co with bespoke stainless steel worktop featuring inset induction hob, sink and drainer. Interior made from character English oak with dovetail joint drawers.

 Charlotte Bucciero Interiors
Full house re-design project where we worked on the kitchen layout and design amongst other rooms in the house. The cork flooring helps with the acoustics whilst creating an amazing flooring pattern, and the soft pink walls create warmth without being too overpowering.
 Bella Vie Interiors

This classic Queenslander home in Red Hill, was a major renovation and therefore an opportunity to meet the family’s needs. With three active children, this family required a space that was as functional as it was beautiful, not forgetting the importance of it feeling inviting.
The resulting home references the classic Queenslander in combination with a refined mix of modern Hampton elements.
 Audus Kitchens
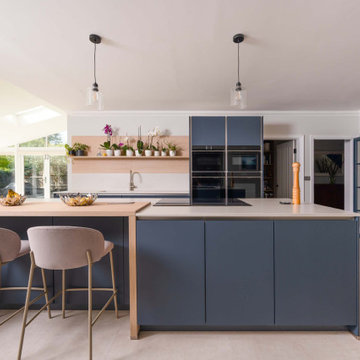
This kitchen in St Albans was created as part of a new entertainment space, designed to bring family and friends together.
Our clients wanted a bright and open space that could be used for both everyday life and entertaining. With a preference for a Scandi-inspired look, we achieved this by choosing our handleless range in a stunning combination of Fjord Blue, Sand and Como Oak.
This mix of shades adds character and warmth while maintaining a clean and minimalist look.
Worktops are 20mm AG Silestone in Nolita Suede, supplied by Algarve Granite. The subtle tone enhances the natural textures of the scheme, offering a refined surface that’s both practical and elegant.
Appliances are by Siemens, ensuring modern performance and seamless integration. A Blanco sink and Quooker tap provide added functionality, keeping the kitchen efficient without compromising on design.
The layout has been tailored to the client’s request for a true entertainment space, featuring a walk-in larder and dedicated wine storage for easy access during gatherings. With ample space for family and friends, the result is a kitchen that combines style and sociability.
If this St Albans project has given you ideas for your own home, why not get in touch with our team today? From design to installation, we’ll help you create a space that fits your lifestyle perfectly.
 LIATE DESIGN | Independent kitchens
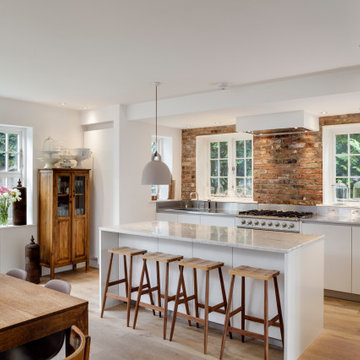
This exquisite kitchen renovation in Marlow, London, beautifully blends traditional farmhouse charm with contemporary style.
Featuring exposed brick walls and a sleek Italian kitchen, the space is both functional and stunning. Integrated appliances, a stainless steel worktop, and a white marble slabbed centre island with an extended breakfast bar make this chef's kitchen a centrepiece of the home.
Part of a ground floor renovation, this project perfectly balances rustic elements with modern design, creating a warm and inviting family space.
 Sustainable Kitchens

With its soft hues and natural warmth, The Redland Kitchen is a blissful sanctuary in the heart of this busy family home.
Featuring the Redland door, the slim frame creates elegant detailing and clean lines. The mellow aesthetic pairs painted cabinets with oak veneer, creating an organic and calming space.
The kitchen was designed to provide ample storage whilst keeping the room open to allow natural light to flood in. The long kitchen island is a multi-functional feature, providing additional storage and worktop space, while creating the perfect spot for family breakfasts or coffee catch-ups with friends.
 Studio 29 Architects

Bronzed tall units against the original flint walls for high contrast and rustic wood kitchen island with pink marble top.
Inredning av ett lantligt stort rosa linjärt rosa kök och matrum, med en integrerad diskho, släta luckor, skåp i mellenmörkt trä, marmorbänkskiva, rosa stänkskydd, stänkskydd i marmor, färgglada vitvaror, tegelgolv, en köksö och gult golv
Inredning av ett lantligt stort rosa linjärt rosa kök och matrum, med en integrerad diskho, släta luckor, skåp i mellenmörkt trä, marmorbänkskiva, rosa stänkskydd, stänkskydd i marmor, färgglada vitvaror, tegelgolv, en köksö och gult golv
 Dream Up Habitat

Cette cuisine sophistiquée allie le charme du noir à la chaleur du bois pour créer un espace à la fois moderne et accueillant. Les façades noires mat encadrent un plan de travail en granit assorti, centré autour d’un îlot de cuisine imposant. Une table en bois adjacente apporte une touche organique, tandis qu’une élégante ouverture verrière baigne la pièce de lumière naturelle, ajoutant une dimension lumineuse et aérée à cet espace contemporain.
 Atelier Germain

La cuisine, qui était en parfait état, avait besoin d’être finalisée.
Nous l’avons pimpée grâce à une crédence (Orac décor), une étagère permettant d’apportant rangements et objets de décoration et la mise en couleur de la partie haute, qui sera ensuite le fil conducteur de l’appartement.
1