
2 415 foton på blått, vitt kök, med beige skåp
Sortera efter:
Budget
Sortera efter:Populärt i dag
1 - 20 av 2 415 foton
Artikel 1 av 4

 Davonport Kitchen & Home
Exempel på ett mellanstort nordiskt vit vitt kök, med en nedsänkt diskho, skåp i shakerstil, beige skåp, marmorbänkskiva, vitt stänkskydd, stänkskydd i marmor, rostfria vitvaror, ljust trägolv och en köksö
 Lacey Architecture
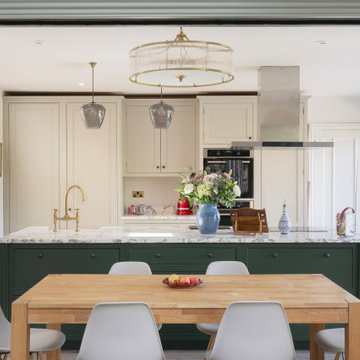
Creating bright, open spaces is key to a successful home renovation!
This open plan kitchen, with its skylight and sliding doors, is perfect for entertaining and everyday living.
And what you can't see? Lots of insulation, new underfloor heating, structural steelwork to open up the existing house for better flow and family spaces, and extensive layout changes, all designed to create an updated layout for modern living.
If you're considering a home extension or kitchen extension or creative renovation as seen here, get in touch!
Let's make your dream home from your existing home a reality.
 Studio JKL

Full Interior design of Ground Floor - concepts, mood boards, furniture plans. Sourcing and designing of all joinery, furniture, fixtures and soft furnishings. Completed with full installation and styling.
 MILANO küchen.werk GmbH
Christoph Reichelt

Idéer för ett mellanstort modernt grå parallellkök, med svarta vitvaror, släta luckor, beige skåp, en halv köksö och beiget golv
Idéer för ett mellanstort modernt grå parallellkök, med svarta vitvaror, släta luckor, beige skåp, en halv köksö och beiget golv
 Neil Milligan Kitchens and Bedrooms

Technical Features
• Doors - Shaker style from Milligan and Jessop. Painted finish - Farrow & Ball Elephant’s breath.
• Worktop - Solid oak with Subway tiles
• Bosch appliances – single oven, gas hob and integrated mantle extractor
• Caple, overmounted bowl and a half sink in a white ceramic
• Abode curved stainless steel tap
• Oak style flooring
 Alessandra Cipriani Architects
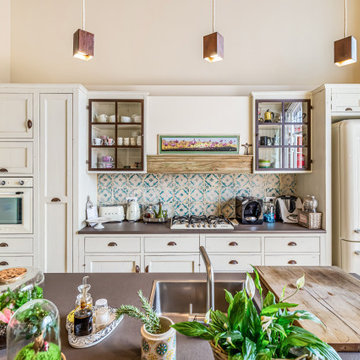
Blocco cucina con top in Stone e legno vecchio
Open-concept space with kitchen and living room
Custom-built kitchen in a modern country style for a family home
Modern country interior design for a farmhouse unit
Mobili su misura per appartamento familiare in colonica
Materiali e colori per interior design country contemporaneo
Casa familiare su tre livelli con stile country e dettagli moderni

 Simon Taylor Furniture
Simon Taylor Furniture was commissioned to undertake the full refurbishment of an existing kitchen space in a Victorian railway cottage in a small village, near Aylesbury. The clients were seeking a light, bright traditional Shaker kitchen that would include plenty of storage and seating for two people. In addition to removing the old kitchen, they also laid a new floor using 60 x60cm floor tiles in Lakestone Ivory Matt by Minoli, prior to installing the new kitchen.
All cabinetry was handmade at the Simon Taylor Furniture cabinet workshop in Bierton, near Aylesbury, and it was handpainted in Skimming Stone by Farrow & Ball. The Shaker design includes cot bead frames with Ovolo bead moulding on the inner edge of each door, with tongue and groove panelling in the peninsula recess and as end panels to add contrast. Above the tall cabinetry and overhead cupboards is the Simon Taylor Furniture classic cornice to the ceiling. All internal carcases and dovetail drawer boxes are made of oak, with open shelving in oak as an accent detail. The white window pelmets feature the same Ovolo design with LED lighting at the base, and were also handmade at the workshop. The worktops and upstands, featured throughout the kitchen, are made from 20mm thick quartz with a double pencil edge in Vicenza by CRL Stone.
The working kitchen area was designed in an L-shape with a wet run beneath the main feature window and the cooking run against an internal wall. The wet run includes base cabinets for bins and utility items in addition to a 60cm integrated dishwasher by Siemens with deep drawers to one side. At the centre is a farmhouse sink by Villeroy & Boch with a dual lever mixer tap by Perrin & Rowe.
The overhead cabinetry for the cooking run includes three storage cupboards and a housing for a 45cm built-in Microwave by Siemens. The base cabinetry beneath includes two sets of soft-opening cutlery and storage drawers on either side of a Britannia range cooker that the clients already owned. Above the glass splashback is a concealed canopy hood, also by Siemens.
Intersecting the 16sq. metre space is a stylish curved peninsula with a tongue and grooved recess beneath the worktop that has space for two counter stools, a feature that was integral to the initial brief. At the curved end of the peninsula is a double-door crockery cabinet and on the wall above it are open shelves in oak, inset with LED downlights, next to a tall white radiator by Zehnder.
To the left of the peninsula is an integrated French Door fridge freezer by Fisher & Paykel on either side of two tall shallow cabinets, which are installed into a former doorway to a utility room, which now has a new doorway next to it. The cabinetry door fronts feature a broken façade to add further detail to this Shaker kitchen. Directly opposite the fridge freezer, the corner space next to doors that lead to the formal dining room now has a tall pantry larder with oak internal shelving and spice racks inside the double doors. All cup handles and ball knobs are by Hafele.

 Natalie Holden Interiors
Bild på ett litet funkis gul gult kök, med en integrerad diskho, släta luckor, beige skåp, bänkskiva i koppar, vitt stänkskydd, svarta vitvaror och ljust trägolv
 Piramide Grup

Inredning av ett vit vitt kök, med luckor med upphöjd panel, beige skåp, grått stänkskydd, integrerade vitvaror och grått golv
 Panelform
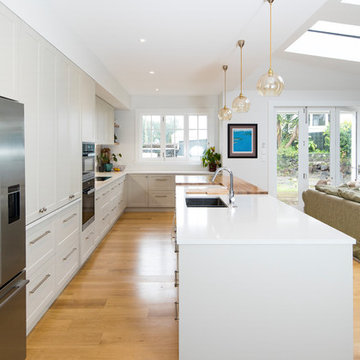
Panelform product used: Kendal (Shaker) style doors in Mist
Foto på ett stort lantligt vit kök, med en dubbel diskho, skåp i shakerstil, beige skåp, träbänkskiva, vitt stänkskydd, stänkskydd i keramik, rostfria vitvaror, ljust trägolv, en köksö och brunt golv
Foto på ett stort lantligt vit kök, med en dubbel diskho, skåp i shakerstil, beige skåp, träbänkskiva, vitt stänkskydd, stänkskydd i keramik, rostfria vitvaror, ljust trägolv, en köksö och brunt golv
 Masterclass Kitchens

H Line Lumina in Stone Grey with wood effect cabinets
Photographed by Paul Craig
Idéer för ett modernt vit kök, med en undermonterad diskho, släta luckor, beige skåp, svarta vitvaror, en halv köksö och beiget golv
Idéer för ett modernt vit kök, med en undermonterad diskho, släta luckor, beige skåp, svarta vitvaror, en halv köksö och beiget golv
 CORDONY

Idéer för att renovera ett litet vintage vit vitt kök, med en dubbel diskho, skåp i shakerstil, marmorbänkskiva, stänkskydd i marmor, rostfria vitvaror, ljust trägolv, en köksö och beige skåp
 Roberta Castelli & Gisella Sasso
Gianni Oliva Fotografo

Idéer för att renovera ett funkis l-kök, med en integrerad diskho, släta luckor, beige skåp, rostfria vitvaror, en köksö och beiget golv
Idéer för att renovera ett funkis l-kök, med en integrerad diskho, släta luckor, beige skåp, rostfria vitvaror, en köksö och beiget golv
 eands
eandsPhotographer: Nikole Ramsay
Stylist: Bask Interiors

Foto på ett funkis linjärt kök med öppen planlösning, med en undermonterad diskho, släta luckor, beige skåp, vitt stänkskydd, rostfria vitvaror, ljust trägolv, en köksö, beiget golv, bänkskiva i kvarts och glaspanel som stänkskydd
Foto på ett funkis linjärt kök med öppen planlösning, med en undermonterad diskho, släta luckor, beige skåp, vitt stänkskydd, rostfria vitvaror, ljust trägolv, en köksö, beiget golv, bänkskiva i kvarts och glaspanel som stänkskydd
 SR interior design

This kitchen / dining area presents a soft furniture in terms of shapes and colours; the shaker style cabinets, the upholstered bench and the floor are in very soft and light range of beige, put in evidence the warm wood of the table and standing bench.
 Slow & Chic - Interiorismo

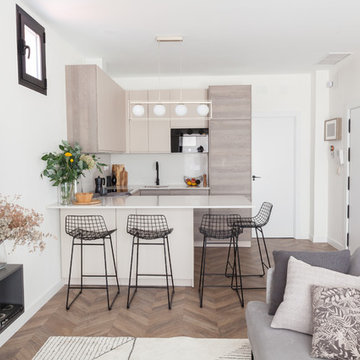
Inspiration för mellanstora minimalistiska beige kök, med en undermonterad diskho, släta luckor, beige skåp, bänkskiva i kvarts, beige stänkskydd, stänkskydd i kalk, svarta vitvaror, laminatgolv, en halv köksö och brunt golv
 WL Kitchen & Home
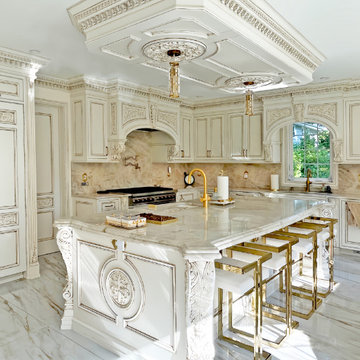
The custom cabinetry, adorned with fine carvings, and the neutral cream tones with gold accents create a sophisticated and warm atmosphere. The centerpiece is the grand island, crowned by a stunning coffered ceiling that adds both grandeur and symmetry to the space. A classic kitchen like this offers not only aesthetic beauty but also a lasting appeal, blending functionality with an opulent design that enhances any home.
 WL Kitchen & Home
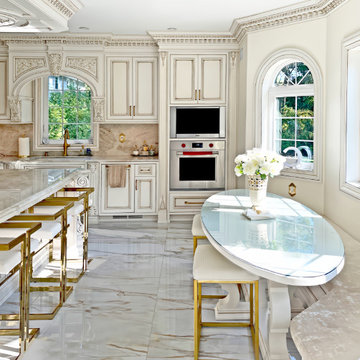
The custom cabinetry, adorned with fine carvings, and the neutral cream tones with gold accents create a sophisticated and warm atmosphere. The centerpiece is the grand island, crowned by a stunning coffered ceiling that adds both grandeur and symmetry to the space. A classic kitchen like this offers not only aesthetic beauty but also a lasting appeal, blending functionality with an opulent design that enhances any home.
 Anne M. décoratrice d'intérieur

Inspiration för moderna brunt l-kök, med släta luckor, beige skåp, träbänkskiva, grått stänkskydd, rostfria vitvaror, en köksö och grått golv
 Slow & Chic - Interiorismo
Inspiration för ett mellanstort nordiskt beige beige kök, med en undermonterad diskho, släta luckor, beige skåp, bänkskiva i kvarts, beige stänkskydd, stänkskydd i kalk, svarta vitvaror, laminatgolv, en halv köksö och brunt golv
1