
67 foton på litet kök, med blå skåp och beige stänkskydd
Sortera efter:
Budget
Sortera efter:Populärt i dag
1 - 20 av 67 foton
Artikel 1 av 4

 Impala Kitchens and Bathrooms
DESIGN BRIEF
“A family home to be lived in not just looked at” placed functionality as main priority in the
extensive renovation of this coastal holiday home.
Existing layout featured:
– Inadequate bench space in the cooking zone
– An impractical and overly large walk in pantry
– Torturous angles in the design of the house made work zones cramped with a frenetic aesthetic at odds
with the linear skylights creating disharmony and an unbalanced feel to the entire space.
– Unappealing seating zones, not utilising the amazing view or north face space
WISH LIST
– Comfortable retreat for two people and extend family, with space for multiple cooks to work in the kitchen together or to a functional work zone for a couple.
DESIGN SOLUTION
– Removal of awkward angle walls creating more space for a larger kitchen
– External angles which couldn’t be modified are hidden, creating a rational, serene space where the skylights run parallel to walls and fittings.
NEW KITCHEN FEATURES
– A highly functional layout with well-defined and spacious cooking, preparing and storage zones.
– Generous bench space around cooktop and sink provide great workability in a small space
– An inviting island bench for relaxing, working and entertaining for one or many cooks
– A light filled interior with ocean views from several vantage points in the kitchen
– An appliance/pantry with sliding for easy access to plentiful storage and hidden appliance use to
keep the kitchen streamlined and easy to keep tidy.
– A light filled interior with ocean views from several vantage points in the kitchen
– Refined aesthetics which welcomes, relax and allows for individuality with warm timber open shelves curate collections that make the space feel like it’s a home always on holidays.
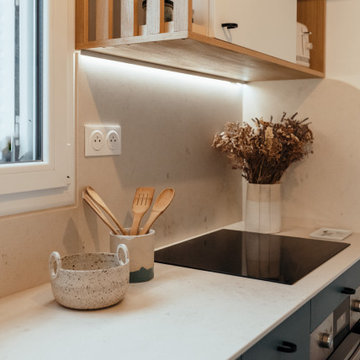
 CP Design Interieur
Dans cet appartement, l’objectif était de transformer une cuisine fermée et peu fonctionnelle en un espace lumineux et chaleureux, ouvert sur la pièce de vie.
Le projet s’appuie sur une palette douce associant façades d'un bleu- vert apaisant, le bois naturel et sol graphique pour apporter caractère et rythme à l’espace.
Les niches en chêne viennent structurer la composition et créer des espaces d’exposition pour les objets du quotidien.
Une cuisine pensée comme un véritable lieu de vie, à la fois fonctionnel et convivial.
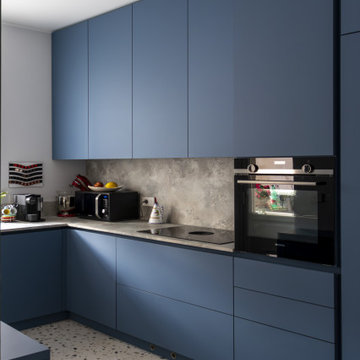
 Studio MAC

L’alloggio di 100 mq, è situato all’interno di una casa a corte piemontese di recente ristrutturazione in centro a Bra con molto spazio all’aperto esposto a sud. Il lungo terrazzo che prosegue scendendo di qualche scalino per terminare con il tetto giardino che fa da copertura al box auto sottostante, dona uno spazio verde aggiuntivo di ben 90 mq sempre gradito quando si vive in città.
Dopo il trasloco i committenti si sono resi conto che anche all’interno c’era ancora molto spazio da arredare e che con un progetto su misura ben studiato, avrebbero ottenuto quel tocco in più che cercavano. Unica richiesta: utilizzare come palette i nuovi colori della linea FENIX creata da Arpa Industriale. Il FENIX è un materiale di nuova generazione composto da resine acriliche e successivamente indurite dove i graffi superficiali possono essere rigenerati passandoci sopra un comune ferro da stiro caldo!
Dall'entrata si accede direttamente sullo spazioso living di 32 mq.
All’entrata troviamo guardaroba e specchiera con cassetto su misura in FENIX colore Rosso Namib. Il cassetto si può usare come pratico scrittoio grazie al pouf sottostante.
La zona relax è un punto di snodo tra due ambienti importanti, ingresso e sala e per questo abbiamo scelto Ditre Italia Elliot, un divano bifacciale su cui ci si può sedere da entrambi i lati, pratico e bello da guardare!
Come punti luce, l’intramontabile lampada da terra Twiggy di Foscarini perfetta per leggere sul divano e per dare un pizzico di ironia la Monkey lamp di Seletti.
Di fronte al divano, abbiamo studiato la Wall System su misura in FENIX in blu Shaba e verde Kitami. È un sistema contenitivo eccezionalmente versatile: dallo spazio necessario per la smart tv ad una serie di elementi che estendono la funzionalità della libreria, come ante battenti, cassettoni, vani a giorno e mensole utilizzate anche per creare un angolo bar alternativo.
Il tavolo da pranzo Kristalia Sushi piano in FENIX scelto per l’estrema facilità di allungarsi e ospitare numerosi commensali.
Attorno al tavolo le sedie Pointhouse di Tata Young 4 in una bella sfumatura di rosso che viene ripresa nel nello zoccolo e alla base delle tende bilancia i toni freddi della wall system.
E non passa certo inosservata la lampada a sospensione Petite Friture Vertigo sopra il tavolo: un pezzo iconico del design esposto anche al MOMA, che arreda con eleganza e non appesantisce.
Il fil rouge continua in cucina con i moduli in FENIX colore azzurro Naxos, che creano sinergia con i nuovi mobili del soggiorno. Nonostante la una superficie ridotta, di circa 19 mq, la cucina è super contenitiva e si può anche fare colazione grazie a un tavolino a scomparsa molto versatile.

 KSL Sudbury
Our clients in Sudbury envisioned a modern kitchen that was both functional and inviting. The original layout featured separate kitchen, utility, and dining areas, presenting the challenge of cohesively integrating these spaces.
The Challenge
Our lovely clients at Sudbury wanted a contemporary kitchen that would give them a practical cooking space and an entertaining space for family and friends.
The Solution
To meet our clients’ desires, we embarked on a transformative journey. Two walls were removed, merging the kitchen, utility and dining areas into one harmonious space. This allowed for a more fluid design, catering to cooking and entertainment needs.
Central to the design is the Beckermann kitchen, characterised by its handleless design and a palette of refined navy blue and soft grey units. Silestone worktops provide an elegant touch while ensuring durability.
Strategically positioned beneath a garden-facing window, the Bora hob eliminates the need for a cumbersome overhead extractor, enhancing the open and well-lit ambience of the kitchen.
Beyond functionality, we curated a dedicated drinks area by the garden door. This charming space features an integrated wine conditioning unit and a glass roller shutter unit to accommodate glasses and bottles, enhancing the entertainment experience.
An under-counter sink with a Quooker tap and Cube system was installed, providing instant boiling, sparkling and filtered cold water.
Our commitment to practicality is evident in the tall run, which houses an array of integrated Siemens appliances, including a single oven, combination steam oven, large warming drawer and an integrated fridge freezer with an automatic ice maker. This streamlined arrangement ensures easy accessibility while ensuring cooking is a breeze.
“Dishes we have been cooking for years taste so much better.”
-KSL Client
 Liadesign
Liadesign

Inspiration för ett litet funkis beige beige kök, med en enkel diskho, släta luckor, blå skåp, bänkskiva i kvarts, beige stänkskydd, rostfria vitvaror och ljust trägolv
Inspiration för ett litet funkis beige beige kök, med en enkel diskho, släta luckor, blå skåp, bänkskiva i kvarts, beige stänkskydd, rostfria vitvaror och ljust trägolv
 Welter & Welter GmbH
Welter & Welter Köln

Cook´s Blue - Die blaue Shaker Küche
Zuerst waren die Bodenfliesen, dann ist die Küche gebaut worden. Wir haben diese Küche nach den Wünschen des Kunden an den Raum angepasst. Die Küche ist mit 11m² sehr klein, aber offen zum großen Wohnraum. Die Insel ist der Mittelpunkt der Wohnung, hier werden Plätzchen gebacken, Hausaufgaben gemacht oder in der Sonne gefrühstückt.
Der Kühlschrank und Einbaubackofen wurden aus der alten Küche übernommen, das Gaskochfeld ist neu. Das Kochfeld würde bewusst nicht in die Insel geplant, hier ist später noch eine Haube geplant und dies würde die Küche zu stark vom Wohnraum abtrennen. Der Einbaubackofen wurde bewusst in der Rückseite der Insel "versteckt", so ist er von der Raumseite aus nicht zu sehen.
Die Arbeitsplatten sind aus Eiche, mit durchgehender Lamelle, als Besonderheit wurde hier die Arbeitsplatte der Insel auf dem Sideboard-Schrank fortgeführt. Die Muschelgriffe sind aus England im Industriedesign gehalten. Der Spülstein ist von Villeroy und Boch, 90cm Breit mit 2 Becken, der Geschirrspüler von Miele ist Vollintegriert.
Die ganze Küche ist aus Vollholz und handlackiert mit Farben von Farrow and Ball aus England.
 Rotbunt

Innenausbau eines Apartement
Bild på ett litet nordiskt linjärt kök och matrum, med en nedsänkt diskho, släta luckor, bänkskiva i kvarts, stänkskydd i keramik, svarta vitvaror, ljust trägolv, en köksö, blå skåp och beige stänkskydd
Bild på ett litet nordiskt linjärt kök och matrum, med en nedsänkt diskho, släta luckor, bänkskiva i kvarts, stänkskydd i keramik, svarta vitvaror, ljust trägolv, en köksö, blå skåp och beige stänkskydd
 NB Interiors UK


The kitchen dining area was given a total revamp where the cabinets were repainted, with the lower ones in a dark blue and the top ones in 'beige' to match the wall and tile splashback colour. Splashes of mustard were used to give a pop of colour. The fireplace was tiled and used for wine storage and the lighting updated in antique brass fittings. The adjoining hall area was also updated and the existing cabinet modified and painted same blue as the lower kitchen ones for a cohesive look.
Photos by Simply C Photography
 Albert Interiors
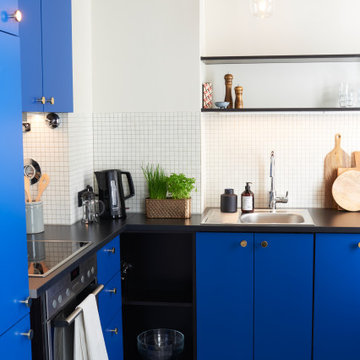
Blick in die blaue Küche mit L-Zeile
Bild på ett litet nordiskt svart svart kök, med en enkel diskho, släta luckor, blå skåp, laminatbänkskiva, beige stänkskydd, stänkskydd i mosaik, rostfria vitvaror, cementgolv och grått golv
Bild på ett litet nordiskt svart svart kök, med en enkel diskho, släta luckor, blå skåp, laminatbänkskiva, beige stänkskydd, stänkskydd i mosaik, rostfria vitvaror, cementgolv och grått golv
 Dream Up Habitat

Une cuisine sophistiquée où le bleu nuit crée une atmosphère apaisante.
Les plans de travail en chêne ajoutent chaleur et raffinement, s'harmonisant avec une crédence assortie.
La table à manger, fusionnée au plan de travail, offre un espace convivial.
Cette cuisine élégante, combine le luxe intemporel du chêne avec la modernité du bleu nuit, créant ainsi un espace à la fois esthétique et fonctionnel.
 Nad Design

Au niveau de matériaux nous avons sélectionné des façades en laque bleu, un plan de travail en noyer, une crédence en carrelage beige qui se font avec la couleur des mur. Et nous avons voulu mettre l'accent sur le sol en le délimitant avec un beau carrelage en carreau de ciment bleu/gris.
 Albert Interiors

Blick in die blaue Küche
Inspiration för små nordiska svart kök, med en enkel diskho, släta luckor, blå skåp, laminatbänkskiva, beige stänkskydd, stänkskydd i mosaik och rostfria vitvaror
Inspiration för små nordiska svart kök, med en enkel diskho, släta luckor, blå skåp, laminatbänkskiva, beige stänkskydd, stänkskydd i mosaik och rostfria vitvaror
 Liadesign
Liadesign
Inspiration för ett litet funkis beige beige kök, med en enkel diskho, släta luckor, blå skåp, bänkskiva i kvarts, beige stänkskydd, rostfria vitvaror och ljust trägolv
Inspiration för ett litet funkis beige beige kök, med en enkel diskho, släta luckor, blå skåp, bänkskiva i kvarts, beige stänkskydd, rostfria vitvaror och ljust trägolv
 NB Interiors UK
The kitchen dining area was given a total revamp where the cabinets were repainted, with the lower ones in a dark blue and the top ones in 'beige' to match the wall and tile splashback colour. Splashes of mustard were used to give a pop of colour. The fireplace was tiled and used for wine storage and the lighting updated in antique brass fittings. The adjoining hall area was also updated and the existing cabinet modified and painted same blue as the lower kitchen ones for a cohesive look.
Photos by Simply C Photography
 zero6studio

Bild på ett litet funkis beige beige kök, med en nedsänkt diskho, släta luckor, blå skåp, laminatbänkskiva, beige stänkskydd, rostfria vitvaror, klinkergolv i keramik och blått golv
 Thompson Clarke Interiors
Bradley Quinn
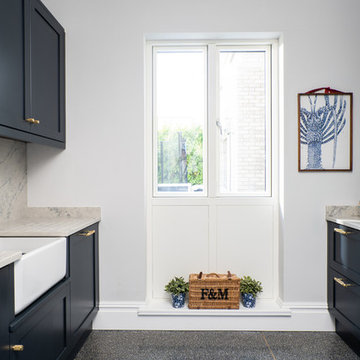
Modern inredning av ett litet vit vitt kök, med en rustik diskho, luckor med infälld panel, blå skåp, marmorbänkskiva, beige stänkskydd och grått golv
Modern inredning av ett litet vit vitt kök, med en rustik diskho, luckor med infälld panel, blå skåp, marmorbänkskiva, beige stänkskydd och grått golv

 Arlington Interiors
Custom Blue kitchen with reclaimed scaffolding board shelves, Brass Zip tap teamed with Scandinavian style Dekton worktops
Idéer för ett litet skandinaviskt beige kök, med en enkel diskho, luckor med infälld panel, blå skåp, bänkskiva i koppar, beige stänkskydd, spegel som stänkskydd, färgglada vitvaror, laminatgolv och grått golv
Idéer för ett litet skandinaviskt beige kök, med en enkel diskho, luckor med infälld panel, blå skåp, bänkskiva i koppar, beige stänkskydd, spegel som stänkskydd, färgglada vitvaror, laminatgolv och grått golv
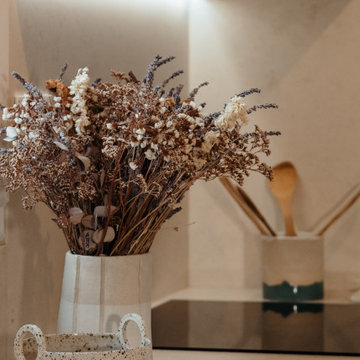 CP Design Interieur
Dans cet appartement, l’objectif était de transformer une cuisine fermée et peu fonctionnelle en un espace lumineux et chaleureux, ouvert sur la pièce de vie.
Le projet s’appuie sur une palette douce associant façades d'un bleu- vert apaisant, le bois naturel et sol graphique pour apporter caractère et rythme à l’espace.
Les niches en chêne viennent structurer la composition et créer des espaces d’exposition pour les objets du quotidien.
Une cuisine pensée comme un véritable lieu de vie, à la fois fonctionnel et convivial.
 KSL Sudbury
Our clients in Sudbury envisioned a modern kitchen that was both functional and inviting. The original layout featured separate kitchen, utility, and dining areas, presenting the challenge of cohesively integrating these spaces.
The Challenge
Our lovely clients at Sudbury wanted a contemporary kitchen that would give them a practical cooking space and an entertaining space for family and friends.
The Solution
To meet our clients’ desires, we embarked on a transformative journey. Two walls were removed, merging the kitchen, utility and dining areas into one harmonious space. This allowed for a more fluid design, catering to cooking and entertainment needs.
Central to the design is the Beckermann kitchen, characterised by its handleless design and a palette of refined navy blue and soft grey units. Silestone worktops provide an elegant touch while ensuring durability.
Strategically positioned beneath a garden-facing window, the Bora hob eliminates the need for a cumbersome overhead extractor, enhancing the open and well-lit ambience of the kitchen.
Beyond functionality, we curated a dedicated drinks area by the garden door. This charming space features an integrated wine conditioning unit and a glass roller shutter unit to accommodate glasses and bottles, enhancing the entertainment experience.
An under-counter sink with a Quooker tap and Cube system was installed, providing instant boiling, sparkling and filtered cold water.
Our commitment to practicality is evident in the tall run, which houses an array of integrated Siemens appliances, including a single oven, combination steam oven, large warming drawer and an integrated fridge freezer with an automatic ice maker. This streamlined arrangement ensures easy accessibility while ensuring cooking is a breeze.
“Dishes we have been cooking for years taste so much better.”
-KSL Client
 Welter & Welter GmbH
Welter & Welter Köln
Cook´s Blue - Die blaue Shaker Küche
Zuerst waren die Bodenfliesen, dann ist die Küche gebaut worden. Wir haben diese Küche nach den Wünschen des Kunden an den Raum angepasst. Die Küche ist mit 11m² sehr klein, aber offen zum großen Wohnraum. Die Insel ist der Mittelpunkt der Wohnung, hier werden Plätzchen gebacken, Hausaufgaben gemacht oder in der Sonne gefrühstückt.
Der Kühlschrank und Einbaubackofen wurden aus der alten Küche übernommen, das Gaskochfeld ist neu. Das Kochfeld würde bewusst nicht in die Insel geplant, hier ist später noch eine Haube geplant und dies würde die Küche zu stark vom Wohnraum abtrennen. Der Einbaubackofen wurde bewusst in der Rückseite der Insel "versteckt", so ist er von der Raumseite aus nicht zu sehen.
Die Arbeitsplatten sind aus Eiche, mit durchgehender Lamelle, als Besonderheit wurde hier die Arbeitsplatte der Insel auf dem Sideboard-Schrank fortgeführt. Die Muschelgriffe sind aus England im Industriedesign gehalten. Der Spülstein ist von Villeroy und Boch, 90cm Breit mit 2 Becken, der Geschirrspüler von Miele ist Vollintegriert.
Die ganze Küche ist aus Vollholz und handlackiert mit Farben von Farrow and Ball aus England.
1