
279 foton på litet kök, med bruna skåp och orange skåp
Sortera efter:
Budget
Sortera efter:Populärt i dag
1 - 20 av 279 foton
Artikel 1 av 4
 User

UserFoto på ett litet funkis kök, med släta luckor, bruna skåp, vitt stänkskydd, stänkskydd i tunnelbanekakel, rostfria vitvaror, ljust trägolv, en halv köksö och beiget golv
 User

UserLantlig inredning av ett litet kök, med luckor med infälld panel, bruna skåp, träbänkskiva, grått stänkskydd, stänkskydd i keramik, bambugolv och svart golv
 Koivu Ltd

A view from outside the room. This gives you an idea of the size of the kitchen - it is a small area but used very efficiently to fit all you would need in a kitchen.
Altan Omer (photography@altamomer.com)
 User

UserThis kitchen is a wheelchair accessible kitchen designed by Adam Thomas of Design Matters. To ensure comfortable access for every member of the household, the sink area is height-adjustable with front mounted controls, special depth integrated sink and Quooker boiling water tap. The Corian worktop is fully height adjustable and has raised edges on all four sides to contain hot spills and reduce the risk of injury. Note the complete absence of trailing wires and plumbing supplies under worktop height. They are contained in a specially created void behind the modesty panel. There are safety stops on all four edges of the rise and fall worktop, including the bottom edge of the modesty panel, to protect feet. Photographs by Jonathan Smithies Photography. Copyright Design Matters KBB Ltd. All rights reserved.

 Marta Benet
In questo progetto d’interni situato a pochi metri dal mare abbiamo deciso di utilizzare uno stile mediterraneo contemporaneo attraverso la scelta di finiture artigianali come i pavimenti in terracotta o le piastrelle fatte a mano.
L’uso di materiali naturali e prodotti artigianali si ripetono anche sul arredo scelto per questa casa come i mobili in legno, le decorazioni con oggetti tradizionali, le opere d’arte e le luminarie in ceramica, fatte ‘adhoc’ per questo progetto.
 By Andy INTERIORDESIGN
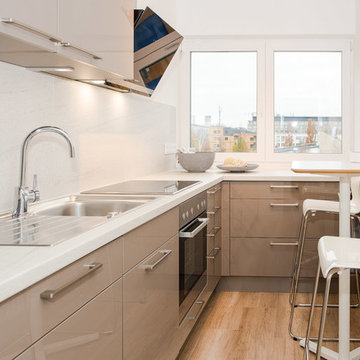
Die Küche: Ein kleiner Raum mit hohem Nutzen
Auf relativ wenigen Quadratmetern ist die Küche entstanden. Sie bietet alles, was man zum Kochen benötigt und wurde sogar mit einer kleinen Ess-Ecke ausgestattet. Wie sagt man so schön? Klein, aber oho! Die L-förmige Küche beherbergt nicht nur einen Ofen, den Kühlschrank und einen Herd, sondern auch eine hochmoderne Abzugshaube.
Fotos Manuel Strunz

 Gutsmann Küchen

Inredning av ett industriellt litet kök, med en nedsänkt diskho, släta luckor, bruna skåp, träbänkskiva, blått stänkskydd, stänkskydd i tegel, mörkt trägolv, en halv köksö, brunt golv och svarta vitvaror
 Alejandro C. - Fotografia de Interiores

Bild på ett litet medelhavsstil kök, med en dubbel diskho, orange skåp, vitt stänkskydd, glaspanel som stänkskydd, vita vitvaror, en halv köksö, bänkskiva i betong och travertin golv
 Lydia Allen Interiors

Bild på ett litet funkis linjärt kök med öppen planlösning, med släta luckor, bruna skåp, bänkskiva i kvartsit, vitt stänkskydd, mellanmörkt trägolv och en köksö
 Yanina Mazzei Fotografía
Fotografías: Yanina Mazzei. Diseño, Arquitectura interior y Decoración: Stefan Relic & Paul Valchich

Bild på ett litet nordiskt l-kök, med luckor med upphöjd panel, bruna skåp, marmorbänkskiva, vitt stänkskydd, stänkskydd i mosaik och vitt golv
Bild på ett litet nordiskt l-kök, med luckor med upphöjd panel, bruna skåp, marmorbänkskiva, vitt stänkskydd, stänkskydd i mosaik och vitt golv
 Arcke Pty Ltd

Foto på ett avskilt, litet funkis vit parallellkök, med en nedsänkt diskho, öppna hyllor, bruna skåp, laminatbänkskiva, vitt stänkskydd, stänkskydd i keramik, rostfria vitvaror, mellanmörkt trägolv och brunt golv
 CIRCOLO-A

Inredning av ett modernt litet vit vitt l-kök, med en undermonterad diskho, släta luckor, orange skåp, rostfria vitvaror, mellanmörkt trägolv och brunt golv
 Schmidt Kitchens Epsom

This sleek alcove kitchen simply oozes character, with its Tonka-coloured island from the new Take range and the drawer fronts with a built-in hand grip, which have been mixed with the Arcos range and a matching Vintage Oak laminate worktop.
 Vivy Lombardo - Arch. d'Interni

Al fine di sfruttare ogni centimetro a disposizione la cucina è stato interamente progettata su misura, così come il divano modulabile che presenta da un lato le sedute per mangiare, quando viene aperta la consolle, e dal lato opposto le sedute per vedere tv.
In uno spazio così ridotto è stata studiata una cucina dotata di ogni confort, per accontentare la proprietaria che ama cucinare di tutto. Il top è stato realizzato interamente in gres al fine di garantire un ampio piano di lavoro e preparazione sul quale poter affettare, poggiare pentole ed impastare.
 miniki

miniki – the invisible kitchen disguised as an elegant sideboard
miniki is the first kitchen system that transforms into an elevated sideboard after use. There is nothing there to betray the actual function of this piece of furniture. So the surprise is even greater when a fully functional kitchen is revealed after it’s opened. When miniki was designed, priority was given not only to an elegant form but above all to functionality and absolute practicality for everyday use. All the requirements of a kitchen are organized into the smallest of spaces. And space is often at a premium.
Different modules are available to match all individual requirements. These modules can be combined to suit all tastes and so provide the perfect kitchen for all purposes. There are kitchens for all requirements – from the mini-kitchen with just one sink and some storage room for small offices to kitchenettes with, for instance, a fridge and two cooking zones, or a fully equipped eat-in kitchen with the full range of functions. This makes miniki a flexible, versatile, multi-purpose kitchen system. Simple to assemble and with its numerous combination options, the modules can be adapted swiftly and easily to any kind of setting.
miniki facts
module miniki
: 3 modules – mk 1, mk 2, mk 3
: module dimensions 120 x 60 x 60 cm / 60 x 60 x 60 cm (H x W x D)
: birch plywood with HPL laminate and sealed edges
: 15 colors
: mk 1 from 4,090 EUR (net plus devices)
: mk 3 from 1,260 EUR (net)
For further information see http://miniki.eu/en/home.html
 Amberth

We designed the open-plan kitchen diner with a medium size multi-functioning kitchen island, incorporating a breakfast bar with much-needed push-to-open storage units.

 Sola Kitchens
Mia Lind
Modern inredning av ett litet linjärt kök med öppen planlösning, med en nedsänkt diskho, släta luckor, bruna skåp, bänkskiva i akrylsten och grått stänkskydd
Modern inredning av ett litet linjärt kök med öppen planlösning, med en nedsänkt diskho, släta luckor, bruna skåp, bänkskiva i akrylsten och grått stänkskydd
 Fabienne Delafraye Photographe
Fabienne Delafraye

Inspiration för ett litet funkis linjärt kök och matrum, med bruna skåp och mellanmörkt trägolv
Inspiration för ett litet funkis linjärt kök och matrum, med bruna skåp och mellanmörkt trägolv
 Marta Benet

In questo progetto d’interni situato a pochi metri dal mare abbiamo deciso di utilizzare uno stile mediterraneo contemporaneo attraverso la scelta di finiture artigianali come i pavimenti in terracotta o le piastrelle fatte a mano.
L’uso di materiali naturali e prodotti artigianali si ripetono anche sul arredo scelto per questa casa come i mobili in legno, le decorazioni con oggetti tradizionali, le opere d’arte e le luminarie in ceramica, fatte ‘adhoc’ per questo progetto.
1