
101 foton på litet kök, med bruna skåp och orange skåp
Sortera efter:
Budget
Sortera efter:Populärt i dag
1 - 20 av 101 foton
Artikel 1 av 5
 User

UserLantlig inredning av ett litet kök, med luckor med infälld panel, bruna skåp, träbänkskiva, grått stänkskydd, stänkskydd i keramik, bambugolv och svart golv
 Koivu Ltd

A view from outside the room. This gives you an idea of the size of the kitchen - it is a small area but used very efficiently to fit all you would need in a kitchen.
Altan Omer (photography@altamomer.com)
 By Andy INTERIORDESIGN
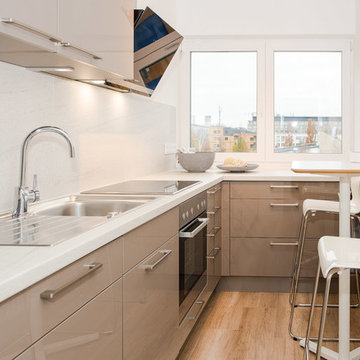
Die Küche: Ein kleiner Raum mit hohem Nutzen
Auf relativ wenigen Quadratmetern ist die Küche entstanden. Sie bietet alles, was man zum Kochen benötigt und wurde sogar mit einer kleinen Ess-Ecke ausgestattet. Wie sagt man so schön? Klein, aber oho! Die L-förmige Küche beherbergt nicht nur einen Ofen, den Kühlschrank und einen Herd, sondern auch eine hochmoderne Abzugshaube.
Fotos Manuel Strunz
 Yanina Mazzei Fotografía
Fotografías: Yanina Mazzei. Diseño, Arquitectura interior y Decoración: Stefan Relic & Paul Valchich

Bild på ett litet nordiskt l-kök, med luckor med upphöjd panel, bruna skåp, marmorbänkskiva, vitt stänkskydd, stänkskydd i mosaik och vitt golv
Bild på ett litet nordiskt l-kök, med luckor med upphöjd panel, bruna skåp, marmorbänkskiva, vitt stänkskydd, stänkskydd i mosaik och vitt golv
 Arcke Pty Ltd

Foto på ett avskilt, litet funkis vit parallellkök, med en nedsänkt diskho, öppna hyllor, bruna skåp, laminatbänkskiva, vitt stänkskydd, stänkskydd i keramik, rostfria vitvaror, mellanmörkt trägolv och brunt golv
 CIRCOLO-A

Inredning av ett modernt litet vit vitt l-kök, med en undermonterad diskho, släta luckor, orange skåp, rostfria vitvaror, mellanmörkt trägolv och brunt golv
 miniki

miniki – the invisible kitchen disguised as an elegant sideboard
miniki is the first kitchen system that transforms into an elevated sideboard after use. There is nothing there to betray the actual function of this piece of furniture. So the surprise is even greater when a fully functional kitchen is revealed after it’s opened. When miniki was designed, priority was given not only to an elegant form but above all to functionality and absolute practicality for everyday use. All the requirements of a kitchen are organized into the smallest of spaces. And space is often at a premium.
Different modules are available to match all individual requirements. These modules can be combined to suit all tastes and so provide the perfect kitchen for all purposes. There are kitchens for all requirements – from the mini-kitchen with just one sink and some storage room for small offices to kitchenettes with, for instance, a fridge and two cooking zones, or a fully equipped eat-in kitchen with the full range of functions. This makes miniki a flexible, versatile, multi-purpose kitchen system. Simple to assemble and with its numerous combination options, the modules can be adapted swiftly and easily to any kind of setting.
miniki facts
module miniki
: 3 modules – mk 1, mk 2, mk 3
: module dimensions 120 x 60 x 60 cm / 60 x 60 x 60 cm (H x W x D)
: birch plywood with HPL laminate and sealed edges
: 15 colors
: mk 1 from 4,090 EUR (net plus devices)
: mk 3 from 1,260 EUR (net)
For further information see http://miniki.eu/en/home.html

 Sola Kitchens
Mia Lind
Modern inredning av ett litet linjärt kök med öppen planlösning, med en nedsänkt diskho, släta luckor, bruna skåp, bänkskiva i akrylsten och grått stänkskydd
Modern inredning av ett litet linjärt kök med öppen planlösning, med en nedsänkt diskho, släta luckor, bruna skåp, bänkskiva i akrylsten och grått stänkskydd
 Fabienne Delafraye Photographe
Fabienne Delafraye

Inspiration för ett litet funkis linjärt kök och matrum, med bruna skåp och mellanmörkt trägolv
Inspiration för ett litet funkis linjärt kök och matrum, med bruna skåp och mellanmörkt trägolv

 culinic - kochen & wohnen
Bild på ett litet medelhavsstil brun brunt kök, med en enkel diskho, luckor med upphöjd panel, bruna skåp, bänkskiva i kalksten, grönt stänkskydd, stänkskydd i tunnelbanekakel, färgglada vitvaror och grått golv

 JK-DESIGN-PARIS
Vue d'ensemble de la cuisine, plan de travail en marbre du Guatemala, miroir antique, façades superfront
Idéer för små eklektiska linjära grönt kök med öppen planlösning, med en undermonterad diskho, luckor med glaspanel, bruna skåp, marmorbänkskiva, vitt stänkskydd, integrerade vitvaror, betonggolv och beiget golv
Idéer för små eklektiska linjära grönt kök med öppen planlösning, med en undermonterad diskho, luckor med glaspanel, bruna skåp, marmorbänkskiva, vitt stänkskydd, integrerade vitvaror, betonggolv och beiget golv

 ATELIER SOO
Inspiration för ett avskilt, litet funkis grå grått u-kök, med en undermonterad diskho, släta luckor, bruna skåp, bänkskiva i rostfritt stål, grått stänkskydd, integrerade vitvaror, klinkergolv i porslin och vitt golv

 Fotograf Johny Kristensen
Fotograf Johny Kristensen
Idéer för att renovera ett litet funkis parallellkök, med släta luckor, orange skåp, en nedsänkt diskho, laminatbänkskiva, rostfria vitvaror och linoleumgolv
Idéer för att renovera ett litet funkis parallellkök, med släta luckor, orange skåp, en nedsänkt diskho, laminatbänkskiva, rostfria vitvaror och linoleumgolv
 Kunaru

La chimenea queda en el centro de la vivienda para poder calentar todas las estancias, a la manera del "lar" o fuego de las casas tradicionales gallegas.
 CUISINE CONNEXION

La pièce étant petite, chaque espace à été optimisé avec la zone lavage, une poubelle intégrée au plan de travail dans l'angle et la zone cuisson équipée de nombreux rangements coulissants.
http://cuisineconnexion.fr/
 Pauls Floors

Middle - Harvey Maria - Parquet by Neisha Crosland - Charcoal
Border - Harvey Maria - Signature wood - Lamp wood
Modern inredning av ett avskilt, litet grå grått parallellkök, med luckor med infälld panel, bruna skåp, vinylgolv och svart golv
Modern inredning av ett avskilt, litet grå grått parallellkök, med luckor med infälld panel, bruna skåp, vinylgolv och svart golv
 miniki

miniki – the invisible kitchen disguised as an elegant sideboard
miniki is the first kitchen system that transforms into an elevated sideboard after use. There is nothing there to betray the actual function of this piece of furniture. So the surprise is even greater when a fully functional kitchen is revealed after it’s opened. When miniki was designed, priority was given not only to an elegant form but above all to functionality and absolute practicality for everyday use. All the requirements of a kitchen are organized into the smallest of spaces. And space is often at a premium.
Different modules are available to match all individual requirements. These modules can be combined to suit all tastes and so provide the perfect kitchen for all purposes. There are kitchens for all requirements – from the mini-kitchen with just one sink and some storage room for small offices to kitchenettes with, for instance, a fridge and two cooking zones, or a fully equipped eat-in kitchen with the full range of functions. This makes miniki a flexible, versatile, multi-purpose kitchen system. Simple to assemble and with its numerous combination options, the modules can be adapted swiftly and easily to any kind of setting.
miniki facts
module miniki
: 3 modules – mk 1, mk 2, mk 3
: module dimensions 120 x 60 x 60 cm / 60 x 60 x 60 cm (H x W x D)
: birch plywood with HPL laminate and sealed edges
: 15 colors
: mk 1 from 4,090 EUR (net plus devices)
: mk 3 from 1,260 EUR (net)
For further information see http://miniki.eu/en/home.html
 FRAWO GMBH

Idéer för ett litet modernt linjärt kök med öppen planlösning, med en integrerad diskho, släta luckor, orange skåp, träbänkskiva, vitt stänkskydd, rostfria vitvaror, laminatgolv och brunt golv
 Nouvelle Kitchens & Bathrooms

Inspiration för ett avskilt, litet funkis vit vitt parallellkök, med en undermonterad diskho, släta luckor, bruna skåp, bänkskiva i koppar, beige stänkskydd, rostfria vitvaror, mellanmörkt trägolv, brunt golv och glaspanel som stänkskydd
 DBLO Associates Architects
Stale Eriksen

Exempel på ett litet modernt kök, med en undermonterad diskho, släta luckor, orange skåp, träbänkskiva, vitt stänkskydd, glaspanel som stänkskydd, rostfria vitvaror och ljust trägolv
Exempel på ett litet modernt kök, med en undermonterad diskho, släta luckor, orange skåp, träbänkskiva, vitt stänkskydd, glaspanel som stänkskydd, rostfria vitvaror och ljust trägolv
1