
262 foton på litet kök, med bänkskiva i kvartsit och mellanmörkt trägolv
Sortera efter:
Budget
Sortera efter:Populärt i dag
1 - 20 av 262 foton
Artikel 1 av 4
 LWK London Kitchens
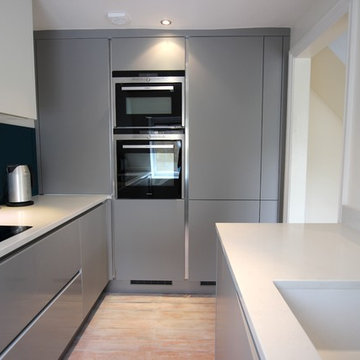
Pearl Grey and white matt lacquer laminate kitchen
Idéer för ett avskilt, litet modernt vit parallellkök, med grå skåp, släta luckor, bänkskiva i kvartsit, rostfria vitvaror och mellanmörkt trägolv
Idéer för ett avskilt, litet modernt vit parallellkök, med grå skåp, släta luckor, bänkskiva i kvartsit, rostfria vitvaror och mellanmörkt trägolv
 Lisa Breeze Architect

Photograph by Caitlin Mills + Styling by Tamara Maynes
Exempel på ett litet modernt kök, med en undermonterad diskho, luckor med infälld panel, blå skåp, bänkskiva i kvartsit, vitt stänkskydd, stänkskydd i tegel, svarta vitvaror, mellanmörkt trägolv, en köksö och grått golv
Exempel på ett litet modernt kök, med en undermonterad diskho, luckor med infälld panel, blå skåp, bänkskiva i kvartsit, vitt stänkskydd, stänkskydd i tegel, svarta vitvaror, mellanmörkt trägolv, en köksö och grått golv
 Libby Winberg Interiors

Photo credit Thomas Dalhoff
Idéer för små funkis kök, med släta luckor, vita skåp, bänkskiva i kvartsit, vitt stänkskydd, stänkskydd i tunnelbanekakel, rostfria vitvaror, en halv köksö och mellanmörkt trägolv
Idéer för små funkis kök, med släta luckor, vita skåp, bänkskiva i kvartsit, vitt stänkskydd, stänkskydd i tunnelbanekakel, rostfria vitvaror, en halv köksö och mellanmörkt trägolv
 Higham Furniture
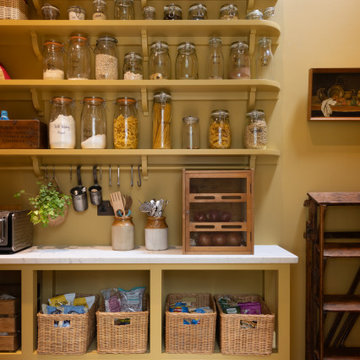
The walk-in pantry, conveniently situated next to the kitchen, is a sunny, inviting space, painted entirely in Little Greene Bassoon. This warm hue envelops the room, creating a cheerful atmosphere. The pantry is thoughtfully designed with open base units that lack bottom panels, providing the perfect space to tuck away wooden crates on wheels for easy access. Above, open shelves with charming corbels are ideal for baskets and mason jars filled with dry goods, combining practicality with rustic charm. A white quartz countertop adds a crisp contrast to the room’s earthy tones. Beneath the bottom shelf, a wooden pot rack with s-hooks offers additional storage, keeping the space organized and efficient. This delightful pantry is a standout feature in the home.
 Handmade Kitchen Co

Situated just south of Kensington Palace and Gardens (one of the most prestigious locations in London), we find this lovely slim U-shaped kitchen full of style and beauty. Smaller in size but the sleek lines are still evident in this project within the tall cornices and external skirting. We loved working in this stately Victorian building!
Our client’s luxury bespoke kitchen journey began with a visit to The Handmade Kitchen Co showroom. The couple were able to see the exquisite quality of our furniture for themselves which would provide them with a unique and personal space that would be loved for many years to come.
Our client wanted to showcase their impeccably good taste and opted for our Traditional Raised shaker. It has been highlighted with a black paint hand-painted onto the cabinets known as Black Beauty by Benjamin Moore. It’s a rich shade of black with a hint of warmth. Versatile and sophisticated, black is a colour that can enhance any style of home, whether cosy or chic, soft or bold. Incorporating black paint, whether subtly or boldly, can make a significant impact on interior design.
This kitchen isn’t just a culinary experience but is designed to make memories with loved ones in the space they call the heart of the home.
Enhancing the cooking journey is the Rangemaster Classic Deluxe 110cm Dual Fuel Range Cooking in Black & Brass Trim which has been put alongside the cutting-edge Westin Prime extractor.
Having a clear direction of how our clients wanted their kitchen style, they opted for a Nivito Brass sink, Quooker PRO3 Fusion Round Tap in Gold & Quooker Cube and a Quooker Soak Dispenser in Gold. All three items instantly add grandeur to the space, while maintaining a balanced and understated presence.
To offset the boldness of the Black Beauty cabinetry, the Calacatta Viola Marble Honed worktops provide a striking contrast with their pristine polished finish. This juxtaposition creates a visually captivating and inviting kitchen space.
The intricate features make up the kitchen design and the ones in this space are the decorative cornices and the Armac Martin ‘Bakes’ cabinet handles in burnished brass.
Throughout this London townhouse, there was beautiful scribing in each room. Our client wanted it to flow nicely throughout the whole property and added it to the rooms we designed – the kitchen and bedroom. Adding to the theme and grandeur of the building, these decorative cornices look beautiful amongst the high ceilings.
 Polimetriko Studio

Exempel på ett litet modernt vit vitt kök, med en undermonterad diskho, släta luckor, svarta skåp, bänkskiva i kvartsit, vitt stänkskydd, stänkskydd i tunnelbanekakel, rostfria vitvaror, mellanmörkt trägolv, en köksö och beiget golv
 Emmerson & Fifteenth
Styling & interior decoration only
Lizzie Ravn | Emmerson & Fifteenth
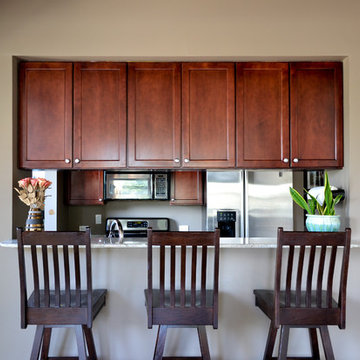
Inspiration för ett litet vintage kök, med en undermonterad diskho, luckor med infälld panel, skåp i mörkt trä, bänkskiva i kvartsit, rostfria vitvaror, mellanmörkt trägolv och en köksö
Inspiration för ett litet vintage kök, med en undermonterad diskho, luckor med infälld panel, skåp i mörkt trä, bänkskiva i kvartsit, rostfria vitvaror, mellanmörkt trägolv och en köksö
 Culina
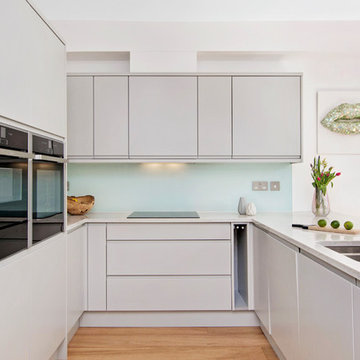
Handleless J Profile Pale Grey cabinetry, with Quartz worktop and Glass Splashbacks.
Maison Photography
Foto på ett litet funkis vit kök, med en nedsänkt diskho, släta luckor, grå skåp, bänkskiva i kvartsit, vitt stänkskydd, glaspanel som stänkskydd, svarta vitvaror, mellanmörkt trägolv och en halv köksö
Foto på ett litet funkis vit kök, med en nedsänkt diskho, släta luckor, grå skåp, bänkskiva i kvartsit, vitt stänkskydd, glaspanel som stänkskydd, svarta vitvaror, mellanmörkt trägolv och en halv köksö
 Plus Rooms

This very slick flat roof contemporary extension has extra large skylight in the roof and slim profile sliding doors across the rear.
The kitchen has been positioned in the original dining room space to keep it nicely compartmentalised, without obstructing the traffic path on entrance in from the hallway. It also brightens up the darker zone of the space, pushing dining and living into the actual extension and, as such, the brightest part of the room.
We also created a utility cupboard following the line of the staircase to the side of the kitchen entrance which keeps it away from the main kitchen and reduces the noise.
 Lydia Allen Interiors

Bild på ett litet funkis linjärt kök med öppen planlösning, med släta luckor, bruna skåp, bänkskiva i kvartsit, vitt stänkskydd, mellanmörkt trägolv och en köksö
 Andrew Dee @ Wonderful Kitchens
Kitchenette
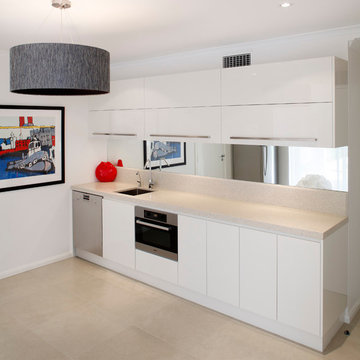
Inspiration för små moderna kök, med en undermonterad diskho, släta luckor, vita skåp, bänkskiva i kvartsit, vitt stänkskydd, glaspanel som stänkskydd, rostfria vitvaror, mellanmörkt trägolv och en köksö
Inspiration för små moderna kök, med en undermonterad diskho, släta luckor, vita skåp, bänkskiva i kvartsit, vitt stänkskydd, glaspanel som stänkskydd, rostfria vitvaror, mellanmörkt trägolv och en köksö
 Ameo Concept

L’appartement, dont la configuration structurelle est établie en L, présentait initialement une répartition des espaces alambiquée.
Afin de répondre à la demande des nouveaux propriétaires qui souhaitaient créer un pied à terre fonctionnel et harmonieux, une redistribution complète des volumes fut nécessaire, en passant par l’ouverture d’un mur porteur et une nouvelle distribution des pièces.
De cette reconfiguration complète résulte une pièce à vivre de plus de 20m2 avec une cuisine ouverte épurée, un espace dînatoire et un salon accueillant, où s’intègre une bibliothèque composée autour de la cheminée existante.
La salle d’eau prend place au centre de l’appartement, volume autour duquel s’articule en arrière plan une chambre « cocon » mansardée.
Un écrin sous les toits, pour une rénovation complète réalisée par l’équipe d’Ameo Concept.
 The Wood Works
Paul M Craig

Idéer för att renovera ett litet funkis vit linjärt vitt kök och matrum, med en undermonterad diskho, skåp i shakerstil, grå skåp, bänkskiva i kvartsit, vitt stänkskydd, svarta vitvaror, mellanmörkt trägolv och beiget golv
Idéer för att renovera ett litet funkis vit linjärt vitt kök och matrum, med en undermonterad diskho, skåp i shakerstil, grå skåp, bänkskiva i kvartsit, vitt stänkskydd, svarta vitvaror, mellanmörkt trägolv och beiget golv
 TA+ studio
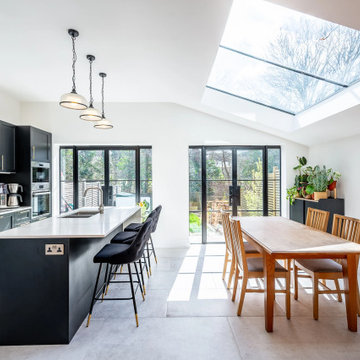
Despite its small scope, the open plan includes everything the clients wished for: a kitchen, dining area, and a generous pantry. Designed to seamlessly connect with the garden, wide Crittall doors provide a continuous indoor-outdoor flow, perfect for enjoying parties, family movie nights, and BBQs.
 Handmade Kitchen Co
Situated just south of Kensington Palace and Gardens (one of the most prestigious locations in London), we find this lovely slim U-shaped kitchen full of style and beauty. Smaller in size but the sleek lines are still evident in this project within the tall cornices and external skirting. We loved working in this stately Victorian building!
Our client’s luxury bespoke kitchen journey began with a visit to The Handmade Kitchen Co showroom. The couple were able to see the exquisite quality of our furniture for themselves which would provide them with a unique and personal space that would be loved for many years to come.
Our client wanted to showcase their impeccably good taste and opted for our Traditional Raised shaker. It has been highlighted with a black paint hand-painted onto the cabinets known as Black Beauty by Benjamin Moore. It’s a rich shade of black with a hint of warmth. Versatile and sophisticated, black is a colour that can enhance any style of home, whether cosy or chic, soft or bold. Incorporating black paint, whether subtly or boldly, can make a significant impact on interior design.
This kitchen isn’t just a culinary experience but is designed to make memories with loved ones in the space they call the heart of the home.
Enhancing the cooking journey is the Rangemaster Classic Deluxe 110cm Dual Fuel Range Cooking in Black & Brass Trim which has been put alongside the cutting-edge Westin Prime extractor.
Having a clear direction of how our clients wanted their kitchen style, they opted for a Nivito Brass sink, Quooker PRO3 Fusion Round Tap in Gold & Quooker Cube and a Quooker Soak Dispenser in Gold. All three items instantly add grandeur to the space, while maintaining a balanced and understated presence.

To offset the boldness of the Black Beauty cabinetry, the Calacatta Viola Marble Honed worktops provide a striking contrast with their pristine polished finish. This juxtaposition creates a visually captivating and inviting kitchen space.
The intricate features make up the kitchen design and the ones in this space are the decorative cornices and the Armac Martin ‘Bakes’ cabinet handles in burnished brass.
Throughout this London townhouse, there was beautiful scribing in each room. Our client wanted it to flow nicely throughout the whole property and added it to the rooms we designed – the kitchen and bedroom. Adding to the theme and grandeur of the building, these decorative cornices look beautiful amongst the high ceilings.
 Andrew Dee @ Wonderful Kitchens
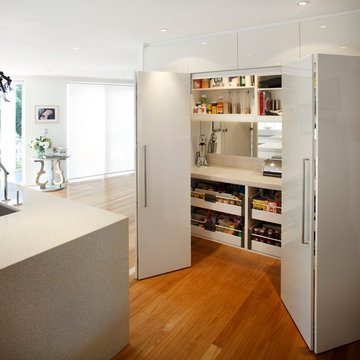
Concealed Pantry
Exempel på ett litet modernt parallellkök, med en undermonterad diskho, släta luckor, vita skåp, bänkskiva i kvartsit, vitt stänkskydd, glaspanel som stänkskydd, rostfria vitvaror, mellanmörkt trägolv och en köksö
Exempel på ett litet modernt parallellkök, med en undermonterad diskho, släta luckor, vita skåp, bänkskiva i kvartsit, vitt stänkskydd, glaspanel som stänkskydd, rostfria vitvaror, mellanmörkt trägolv och en köksö
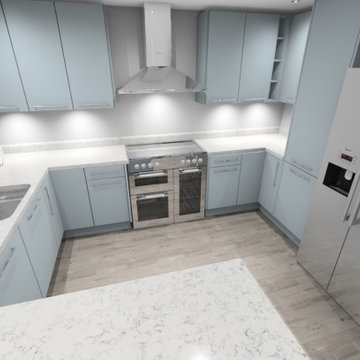
 OnePlan
This project was to update a current kitchen space. Adding breakfast pantry into an understairs area, and creating a separate dining and seating space that was more in line with clients prefered layout. This was previously a long, awkward kitchen with a long walk between sink, hob and fridge, so had significant saftey failings.
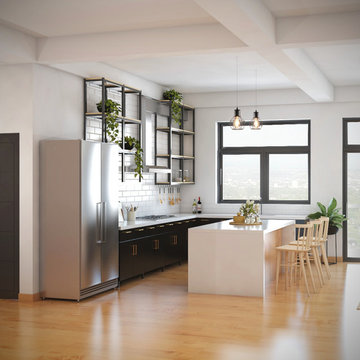 Polimetriko Studio
Idéer för små funkis vitt kök, med en undermonterad diskho, släta luckor, svarta skåp, bänkskiva i kvartsit, vitt stänkskydd, stänkskydd i tunnelbanekakel, rostfria vitvaror, mellanmörkt trägolv, en köksö och beiget golv
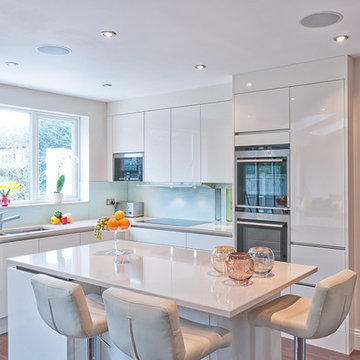
 Urban Myth
Modern inredning av ett litet kök, med en undermonterad diskho, släta luckor, vita skåp, bänkskiva i kvartsit, vitt stänkskydd, glaspanel som stänkskydd, rostfria vitvaror, mellanmörkt trägolv och en köksö

 VINCENZO MEZZACANE
La cucina è ricavata in una rientranza della muratura del pranzo. Una penisola accoglie il lavandino ed i fuochi e la parete di fondo è occupata da mobili a tutta altezza che diventano il fuoco prospettico opposto alla parete finestrata. La cucina dal netto colore nero è una presenza decisa seppur molto sobria nelle linee.
La cappa è completamente incassata nel controsoffitto che definisce lo spazio della cucina e che è articolato in 3 altezze diverse (penisola - ambiente di lavoro - armadiature a tutta altezza).
1