
262 foton på litet kök, med bänkskiva i kvartsit och mellanmörkt trägolv
Sortera efter:
Budget
Sortera efter:Populärt i dag
81 - 100 av 262 foton
Artikel 1 av 4
 Plus Rooms

This very slick flat roof contemporary extension has extra large skylight in the roof and slim profile sliding doors across the rear.
The kitchen has been positioned in the original dining room space to keep it nicely compartmentalised, without obstructing the traffic path on entrance in from the hallway. It also brightens up the darker zone of the space, pushing dining and living into the actual extension and, as such, the brightest part of the room.
We also created a utility cupboard following the line of the staircase to the side of the kitchen entrance which keeps it away from the main kitchen and reduces the noise.
 Bastion
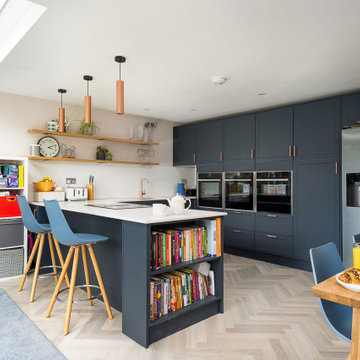
Exempel på ett litet modernt kök, med skåp i shakerstil, bänkskiva i kvartsit och mellanmörkt trägolv
 Samantha Watkins McRae
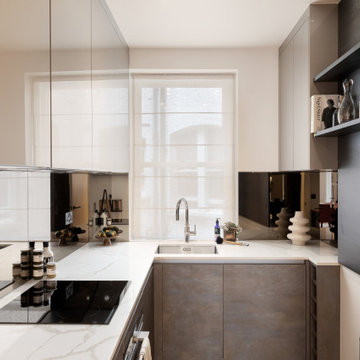
Inspiration för avskilda, små moderna vitt u-kök, med en undermonterad diskho, släta luckor, beige skåp, bänkskiva i kvartsit, spegel som stänkskydd, svarta vitvaror, mellanmörkt trägolv och beiget golv
 Born & Bred Studio
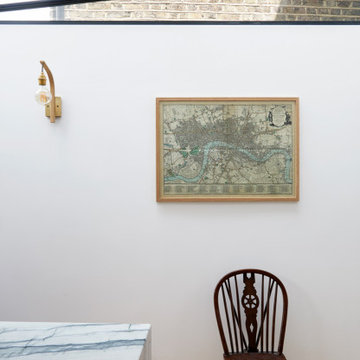
Bild på ett avskilt, litet funkis flerfärgad flerfärgat parallellkök, med en nedsänkt diskho, släta luckor, grå skåp, bänkskiva i kvartsit, flerfärgad stänkskydd, stänkskydd i marmor, rostfria vitvaror, mellanmörkt trägolv och en köksö
 Urban Myth
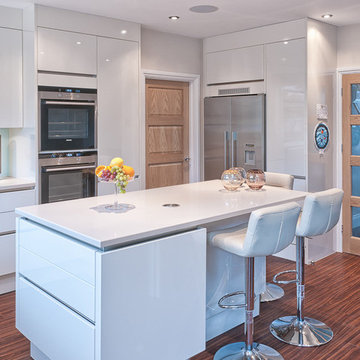
Foto på ett litet funkis kök, med en undermonterad diskho, släta luckor, vita skåp, bänkskiva i kvartsit, vitt stänkskydd, glaspanel som stänkskydd, rostfria vitvaror, mellanmörkt trägolv och en köksö
 User
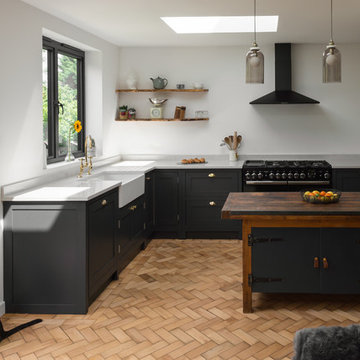
UserKlassisk inredning av ett litet kök med öppen planlösning, med skåp i shakerstil, skåp i mörkt trä, bänkskiva i kvartsit, mellanmörkt trägolv och en köksö
 Naked Kitchens
Tim Doyle

Inredning av ett modernt litet vit vitt kök, med en enkel diskho, släta luckor, lila skåp, bänkskiva i kvartsit, rostfria vitvaror, mellanmörkt trägolv, en köksö och brunt golv
Inredning av ett modernt litet vit vitt kök, med en enkel diskho, släta luckor, lila skåp, bänkskiva i kvartsit, rostfria vitvaror, mellanmörkt trägolv, en köksö och brunt golv
 Herbert William Limited
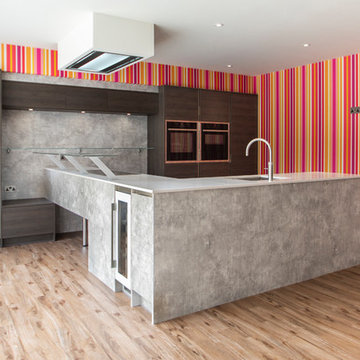
Ian Rymill Property wanted a bright modern kitchen design for their new-build project in Lyndhurst. This exciting project pushes the boundaries of kitchen design and isn’t afraid to use bright colours in its fantastic feature wallpaper!
The client opted for the Mackintosh Gladstone Oak along with the brand new Bellato Grey Concrete effect finish. (There are actually two of these properties, the other kitchen is the mirror image and is just Gladstone oak with bright yellow walls!).
We wanted to see how far we could push the Mackintosh proposition into the realms of High-Class Modern design by using a “bridge”. The idea for the ‘bridge’ on this one came from a magazine, which on closer inspection we realised that the original was a high-level CGI. So it’s possible that no one has attempted this configuration in real life before. Getting the height correct for the bridge to sit on the low drawer units and still allow full function of their drawers was the hardest part, along with working out panel sizes to ensure the minimum amount of joins possible! But we succeeded to pull off this stunning look.
This modern kitchen is also smart, the Falmec Panoramic induction hob “talks” to the Falmec Nuvola Ceiling extractor and has an extra set of controls on the Glass for the cook to control the Extractor from the cooking area. The ovens are Neff, with the large one being Slide and Hide & Pyrolitic. The compact being a Combination Microwave which even has a small warming drawer beneath it. The kitchen is also fully loaded with an Integrated Dishwasher, Wine Conditioner and an American Fridge Freezer tucked away around the corner. As always with this developer’s kitchens, there are Quooker Fusions installed, along with an Under-mounted Stainless Steel Sink by The 1810 Company.
Other smart options installed are the S-Box Power Socket which has been hidden in the Quartz worktop, along with a flush fit Wireless Phone charger next to the seating area.
The developer also allows us a fair amount of freedom in regards to suggestions, for example, whilst designing the seating area Grant felt that simply extending the worktop made one length of the ‘dog leg’ too heavy and raising the worktop to extend it would have made the bridge itself functionally impossible. So rather than sticking the glass straight to the surface of the worktop, too close to the back of the hob so Grant came up with the glass ‘spoiler’. Perfect for fitting in with a fast-paced lifestyle!
Photography by Lia Vittone
 User

UserWithin this kitchen handled doors in a cashmere gloss provide a light and bright space. A deep blue glass splash back adds a contrast to the white worktop. The range of storage and on show shelving will help organise the client's cookware and kitchen accessories.
 OnePlan
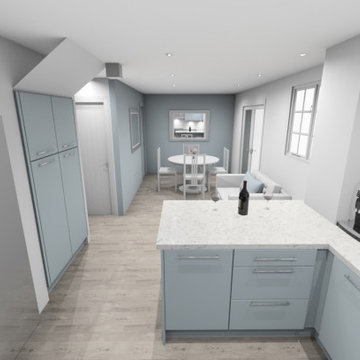
This project was to update a current kitchen space. Adding breakfast pantry into an understairs area, and creating a separate dining and seating space that was more in line with clients prefered layout. This was previously a long, awkward kitchen with a long walk between sink, hob and fridge, so had significant saftey failings.
 Turner & Foye
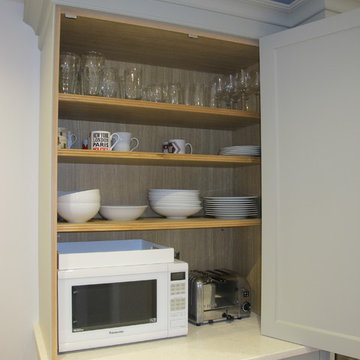
Albeit narrow and 'L' shaped, this cleverly designed kitchen creates maximum storage within the breakfast cupboard, pantry and spice rack drawer. Our client wanted to hide the utility meters which were originally in view above the worktop next to the range cooker. Turner & Foye designed the cupboard with pull out drawers to disguise the meters but still have easy access giving extra space for storage. The cupboards have been hand painted in the inspiring Dulux Stone Green to reflect the surrounding cottage charm.
 Born & Bred Studio
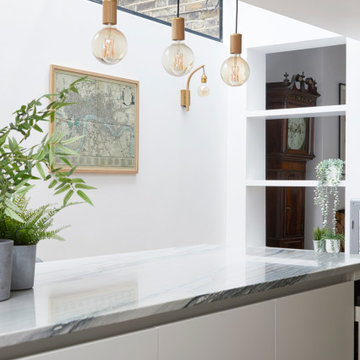
Idéer för avskilda, små funkis flerfärgat parallellkök, med en nedsänkt diskho, släta luckor, grå skåp, bänkskiva i kvartsit, flerfärgad stänkskydd, stänkskydd i marmor, rostfria vitvaror, mellanmörkt trägolv och en köksö
 Ocean Home Designs
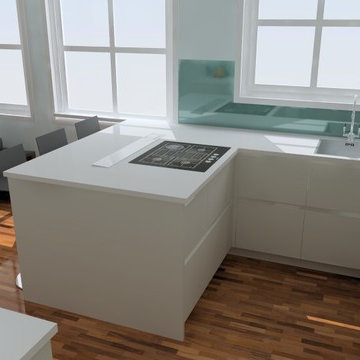
Renders by Julian Sehmi showing the client the space to enable them to understand what the space would look and feel like
Foto på ett litet funkis kök, med en enkel diskho, släta luckor, grå skåp, bänkskiva i kvartsit, blått stänkskydd, glaspanel som stänkskydd, svarta vitvaror, mellanmörkt trägolv och en halv köksö
Foto på ett litet funkis kök, med en enkel diskho, släta luckor, grå skåp, bänkskiva i kvartsit, blått stänkskydd, glaspanel som stänkskydd, svarta vitvaror, mellanmörkt trägolv och en halv köksö
 Robert Harwood Architect

A wall kitchen allow for plenty of open floor space to open up the compact kitchen/dining area. This inner urban house uses every inch of space available. Stacking sliding doors open to the rear courtyard that included recycled steel and existing 19tn century sandstone blocks. . Mirrored glass reflects the courtyard into the room.
Architect: Robert Harwood
Photographer: Thomas Dalhoff
 TA+ studio
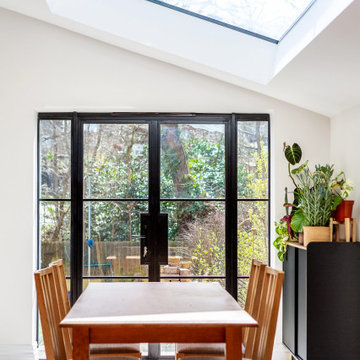
Despite its small scope, the open plan includes everything the clients wished for: a kitchen, dining area, and a generous pantry. Designed to seamlessly connect with the garden, wide Crittall doors provide a continuous indoor-outdoor flow, perfect for enjoying parties, family movie nights, and BBQs.
 The Style Brush Architecture & Interiors

The brief was to transform the apartment into a functional and comfortable home, suitable for everyday living; a place of warmth and true homeliness. Excitingly, we were encouraged to be brave and bold with colour, and so we took inspiration from the beautiful garden of England; Kent. We opted for a palette of French greys, Farrow and Ball's warm neutrals, rich textures and textiles. We hope you like the result as much as we did!

 Alexander Kitchens
Contemporary German Kitchen in Rustington, West Sussex
Aron has created a subtle grey theme for this Rustington project, with natural surfaces and lovely personal inclusions.
The Brief
This Rustington client required a modernisation of their kitchen space with special inclusions to suit the way they wanted to use their new kitchen.
A breakfast bar island was sought after, as a place to perch and for casual eating, with a gloss finish and soft pastel tones a preferred theme. Whilst undertaking the works flooring and heating improvements were also required.
Design Elements
Designer Aron conjured a simple u-shape layout to make the most of this space, incorporating a breakfast bar as required, with decorative storage featured above.
Gloss furniture in a Satin Grey finish has been utilised, which reflects around the space to make the room feel larger. The furniture is complemented by Silestone Quartz surfaces, which have been chosen in a natural grey Moorland Fog finish.
The client has chosen to incorporate their favoured pastel colour in the form of a glass splashback, which works well with the Satin Grey cabinetry.
Karndean flooring has been installed within the kitchen as well as in most of the downstairs space in this property. A full-height radiator has also been installed to provide plenty of warmth to the kitchen.
Special Inclusions
High-performance Neff appliances were specified to provide long-lasting functions to the kitchen. The client has opted for a single Slide & Hide oven, combination oven and warming drawer to help them with cooking duties.
Elsewhere a Neff hob, integrated extractor hood and refrigerator complete the appliance requirements for this project.
To decorate the space, this client has opted for some nice storage areas. An underlit shelf is a nice feature and space to store decorative items, which looks particularly nice with the undercabinet lighting also opted for.
Quartz work surfaces have been installed on the large window sill, which has been nicely decorated with plants and decorations.
Project Highlight
The highlight of this project was the breakfast bar area.
It provides a place to eat at any time of day or a nice space to catch up with friends and has been enhanced with glass-fronted wall cabinets and integrated lighting.
This area also helps to equip the kitchen with extra built-in storage.
The End Result
The end result is a kitchen that incorporates all the requirements of the client and more!
In a relatively compact space, Aron has designed a complete and functional kitchen, with plenty of special inclusions and decorative features for this Rustington client.
If your kitchen requires a transformation discover how our expert designers can create your dream kitchen space.
To arrange a free design appointment, visit a showroom or book an appointment now!
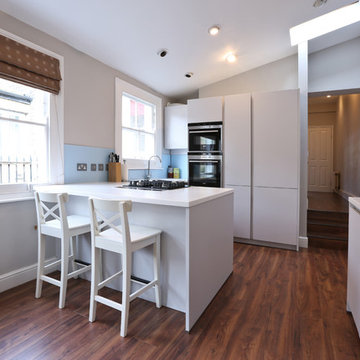 Ocean Home Designs
Knocking down a small kitchen and opening up the living space to create a light, airy sensation in a small space.
Silky matte off white furniture with matching handleless profiles gave a subtle architectural feel to the space helping it to retreat into the background and a coloured glass splashback gave a counterpoint to the rich wood floor

 Ridgeway Interiors
Our team removed the old kitchen and flooring. Once the rewiring, plumbing, re-plastering, and re-decorating, had been completed a new floor was laid. We then installed a Shaker style Hacker complete with Quartz worktops.
Our client loved this kitchen and described it as; "much bigger and brighter afterwards”.
 The Style Brush Architecture & Interiors
The brief was to transform the apartment into a functional and comfortable home, suitable for everyday living; a place of warmth and true homeliness. Excitingly, we were encouraged to be brave and bold with colour, and so we took inspiration from the beautiful garden of England; Kent. We opted for a palette of French greys, Farrow and Ball's warm neutrals, rich textures and textiles. We hope you like the result as much as we did!
5