
91 foton på eklektiskt vitt kök
Sortera efter:
Budget
Sortera efter:Populärt i dag
1 - 20 av 91 foton
Artikel 1 av 4
 Officine Gullo

We are in New York City, in a wonderful vintage apartment in the luxury Upper East Side district, overlooking Central Park. New York designer Julie Hillman, in collaboration with Peter Pennoyer Architects, designed a kitchen with professional performance that was perfectly integrated with the home’s eclectic furnishing full of precious vintage details.
In this elegant project, Officine Gullo created the kitchen and its furnishings by applying custom solutions
that allowed the designers to meet the needs and wishes of the client. In fact, the kitchen was designed to
be experienced in everyday life, as Julie Hillman tells us:
“We wanted a space that could act as a kitchen but could visually appear as a room. The challenge was
to separate the professional kitchen from the family space, but at the same time make it practical and in
tune with the rest of the environment.”
In the environment thus designed, the cooking area plays a prominent role, and Officine Gullo’s OG
Professional stove is the protagonist. It is a professional high-tech cooking unit extremely functional and
extremely versatile, offering multiple cooking methods thanks to its large dimensions that allow the
preparation of dishes even for several guests. The two ovens available, one static and one ventilated, allow
simultaneous cooking, while the hob is equipped with maxi burners and a ribbed frytop.
A custom-made hood, with metal frame, glass panels and LED lights, was manufactured by Officine
Gullo and installed above the cooking area. Custom wall cabinets and under-top drawers complete the
furnishings with matching design.
The large window illuminates the sink with marble top, hosting also the dishwasher. The central island
is dedicated to washing as well. Made of wood and marble, in addition to the integrated sink, it features
drawers, some of which are refrigerated.
Julie commented on the choice of materials and finishes, saying:
“I love unusual combinations of different materials, so we chose Jet Black (RAL 9005) for the kitchen and
the special finish in dark burnished brass for the frames for their industrial look, and a natural polished
oak colour, matching the same hue of the parquet, for the wooden sections.”
ABOUT JULIE HILLMAN
Julie Hillman’s approach to designing residential spaces focuses on a thoughtful curation of collectible
items that speak to both the client’s unique interests and her eclectic aesthetic. She cultivates a creative
dialogue between the architects, artisans, and craftsmen to ensure that each home tells its own story. She
believes there should be harmony in every room in a home, and the best way to achieve this is to create
a subtle yet unexpected mix of decorative and functional arts. She feels that every item in a room should
be in conversation with one another while maintaining its own significance. Julie’s goal is to help each
home possess a distinctive, timeless, and unique style that is not based on any specific criteria, but on the
collaborative vision of designer and client.
 Sartorial Interiors

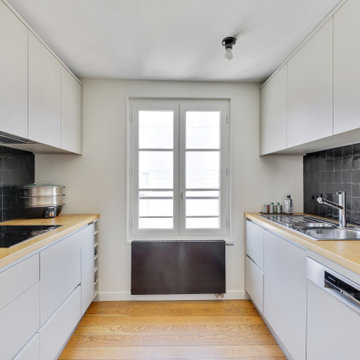
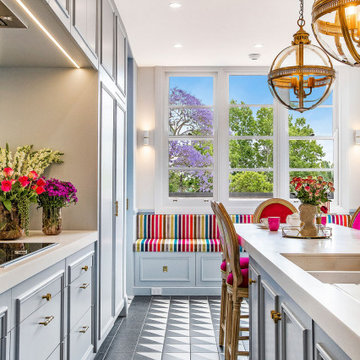
Idéer för att renovera ett avskilt, mellanstort eklektiskt vit vitt parallellkök, med en dubbel diskho, luckor med profilerade fronter, blå skåp, bänkskiva i kvarts, vitt stänkskydd, klinkergolv i keramik och en köksö
 Creative Wood Kitchens
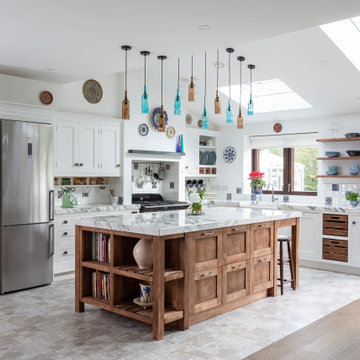
Crisp, clean traditional styling meets an eclectic blend of materials in this handcrafted kitchen, thoughtfully tailored to reflect the client’s unique style and taste.
This two-tone in-frame shaker design pairs fresh white cabinetry with a central island and accents in rich dark oak. A playful mix of oak knobs, grey-painted knobs, and satin nickel handles adds subtle visual interest, while extra-thick marble worktops and a tiled backsplash with patterned insets bring depth, texture, and a touch of vintage artistry.
The kitchen is equipped with a large stainless-steel American fridge-freezer, a black-and-white Rangemaster cooker framed within a contemporary hood, a classic porcelain Belfast sink, and a separate freestanding pantry unit painted in sky blue.
What sets the kitchen apart is the way dark oak is used as a deliberate visual signature, emphasising the bespoke elements that elevate both function and personality. Floating shelves, pull-out baskets, spice and oil drawers, and clever storage racks are all finished in this warm oak tone, creating definition against the white cabinetry. At the heart of the space, the large central island, styled with the character of a country island table, serves as both a hardworking centrepiece and an elegant display. With generous seating, abundant storage, plenty of prep space and open shelving for cookbooks and ceramics, is both a functional workhorse and statement piece in its own right.
Every detail was considered to create a kitchen that feels curated, personal, and enduring — not only a premium space, but one designed entirely around the client’s needs, lifestyle, and sense of home.
 Studio GD Architetture

Inspiration för ett stort eklektiskt vit vitt kök, med en undermonterad diskho, släta luckor, grå skåp, marmorbänkskiva, vitt stänkskydd, stänkskydd i marmor, rostfria vitvaror, ljust trägolv och en köksö

 JACQUES AGRAFFEIL- MAÎTRISE D‘ŒUVRE
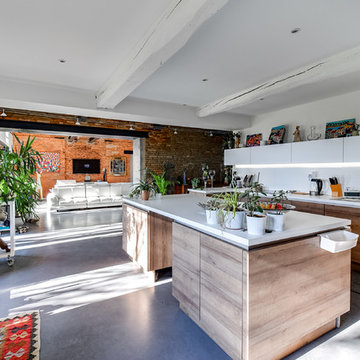
Foto på ett stort eklektiskt vit u-kök, med släta luckor, skåp i mellenmörkt trä, vitt stänkskydd, betonggolv, en köksö, grått golv, en undermonterad diskho, laminatbänkskiva och rostfria vitvaror
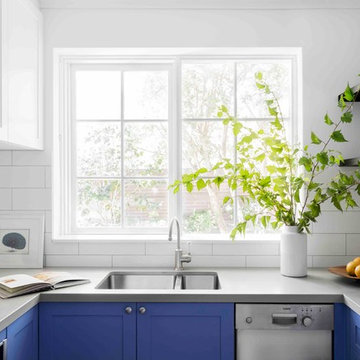
 Camilla Molders Design
Residential Interior Design and Decoration project by Camilla Molders Design.
Idéer för att renovera ett avskilt, litet eklektiskt u-kök, med en undermonterad diskho, skåp i shakerstil, blå skåp, bänkskiva i kvarts, vitt stänkskydd, stänkskydd i porslinskakel, rostfria vitvaror, cementgolv och grått golv
Idéer för att renovera ett avskilt, litet eklektiskt u-kök, med en undermonterad diskho, skåp i shakerstil, blå skåp, bänkskiva i kvarts, vitt stänkskydd, stänkskydd i porslinskakel, rostfria vitvaror, cementgolv och grått golv
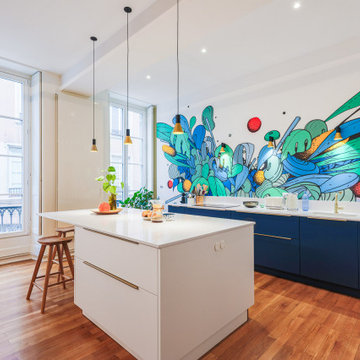
 HomebOxcreation
Le choix de finition de couleur de façade blanc et bleu avec finitions très discrète en laiton crée un contraste lumineux s'accordant parfaitement avec la fresque de l'artiste grenoblois NESTA.
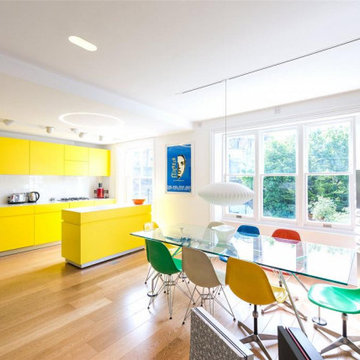
 LIATE DESIGN | Independent kitchens
This vibrant kitchen refurbishment in a Primrose Hill Airbnb combines sleek, modern design with an eclectic flair.
Featuring a bold canary yellow palette, the handless kitchen exudes a contemporary Italian style. The centrepiece is an island on wheels, adding flexibility and functionality to the space, with a stylish tiled splashback to complement the overall aesthetic. Creating an uplifting and inviting atmosphere for guests, ensuring a memorable experience for every visitor.
 Naked Kitchens
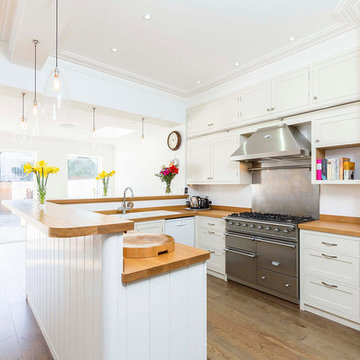
The heathland kitchen shows how a kitchen can be more than your standard cooking space.
The in-frame style and traditional oak worktops are timeless when incorporated with shaker style doors and drawers. The open plan nature of the kitchen brings this design in to the 21st century while offering endearing touches of tradition.
This kitchen makes fantastic use of the space it's in, with a beautiful pantry with solid wood racks and shelving for efficient storage. And the plentiful wall cabinets, which are made accessible by the inventive wooden ladder and railing surrounding the cabinets.
 The RMR Group
Pippa Wilson Photography
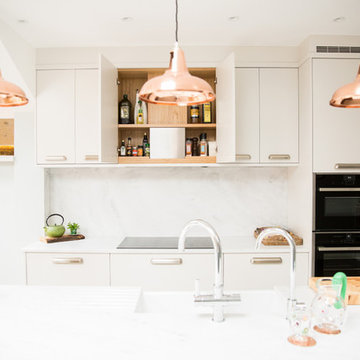
Inspiration för ett mellanstort eklektiskt vit vitt kök, med en rustik diskho, släta luckor, vita skåp, vitt stänkskydd, stänkskydd i marmor, integrerade vitvaror, en köksö och bänkskiva i koppar
Inspiration för ett mellanstort eklektiskt vit vitt kök, med en rustik diskho, släta luckor, vita skåp, vitt stänkskydd, stänkskydd i marmor, integrerade vitvaror, en köksö och bänkskiva i koppar
 The Design Yard

Star galaxy & moon white granite with raised level glass breakfast bar
Idéer för ett eklektiskt kök, med en undermonterad diskho, luckor med profilerade fronter, skåp i mörkt trä, granitbänkskiva, vitt stänkskydd, stänkskydd i sten och rostfria vitvaror
Idéer för ett eklektiskt kök, med en undermonterad diskho, luckor med profilerade fronter, skåp i mörkt trä, granitbänkskiva, vitt stänkskydd, stänkskydd i sten och rostfria vitvaror
 Nicky Percival Limited

Contemporary bespoke kitchen with quartz worktops
Idéer för mellanstora eklektiska vitt kök, med en nedsänkt diskho, släta luckor, grå skåp, träbänkskiva, vitt stänkskydd, glaspanel som stänkskydd, rostfria vitvaror, mörkt trägolv, en köksö och grått golv
Idéer för mellanstora eklektiska vitt kök, med en nedsänkt diskho, släta luckor, grå skåp, träbänkskiva, vitt stänkskydd, glaspanel som stänkskydd, rostfria vitvaror, mörkt trägolv, en köksö och grått golv

 JACQUES AGRAFFEIL- MAÎTRISE D‘ŒUVRE
Eklektisk inredning av ett stort vit vitt u-kök, med släta luckor, skåp i mellenmörkt trä, vitt stänkskydd, betonggolv, en köksö, grått golv, en undermonterad diskho och laminatbänkskiva
 The RMR Group
Pippa Wilson Photography
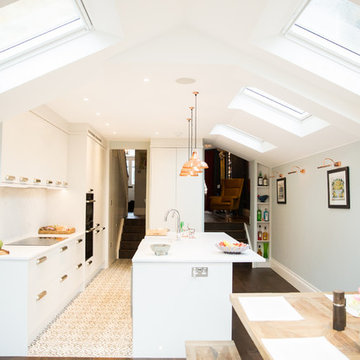
Eklektisk inredning av ett mellanstort vit vitt kök, med mörkt trägolv, brunt golv, en rustik diskho, släta luckor, vita skåp, vitt stänkskydd, stänkskydd i marmor, integrerade vitvaror, en köksö och bänkskiva i koppar
Eklektisk inredning av ett mellanstort vit vitt kök, med mörkt trägolv, brunt golv, en rustik diskho, släta luckor, vita skåp, vitt stänkskydd, stänkskydd i marmor, integrerade vitvaror, en köksö och bänkskiva i koppar

 ecocabinets

Large eclectic l-shaped open plan kitchen in Perth with a drop-in sink, flat-panel cabinets, quartz benchtops, grey mirror glass sheet splashback, black appliances, medium hardwood floors and a peninsula
 Sartorial Interiors
Exempel på ett avskilt, mellanstort eklektiskt vit vitt parallellkök, med en dubbel diskho, luckor med profilerade fronter, blå skåp, bänkskiva i kvarts, vitt stänkskydd, klinkergolv i keramik och en köksö
 Officine Gullo

We are in New York City, in a wonderful vintage apartment in the luxury Upper East Side district, overlooking Central Park. New York designer Julie Hillman, in collaboration with Peter Pennoyer Architects, designed a kitchen with professional performance that was perfectly integrated with the home’s eclectic furnishing full of precious vintage details.
In this elegant project, Officine Gullo created the kitchen and its furnishings by applying custom solutions
that allowed the designers to meet the needs and wishes of the client. In fact, the kitchen was designed to
be experienced in everyday life, as Julie Hillman tells us:
“We wanted a space that could act as a kitchen but could visually appear as a room. The challenge was
to separate the professional kitchen from the family space, but at the same time make it practical and in
tune with the rest of the environment.”
In the environment thus designed, the cooking area plays a prominent role, and Officine Gullo’s OG
Professional stove is the protagonist. It is a professional high-tech cooking unit extremely functional and
extremely versatile, offering multiple cooking methods thanks to its large dimensions that allow the
preparation of dishes even for several guests. The two ovens available, one static and one ventilated, allow
simultaneous cooking, while the hob is equipped with maxi burners and a ribbed frytop.
A custom-made hood, with metal frame, glass panels and LED lights, was manufactured by Officine
Gullo and installed above the cooking area. Custom wall cabinets and under-top drawers complete the
furnishings with matching design.
The large window illuminates the sink with marble top, hosting also the dishwasher. The central island
is dedicated to washing as well. Made of wood and marble, in addition to the integrated sink, it features
drawers, some of which are refrigerated.
Julie commented on the choice of materials and finishes, saying:
“I love unusual combinations of different materials, so we chose Jet Black (RAL 9005) for the kitchen and
the special finish in dark burnished brass for the frames for their industrial look, and a natural polished
oak colour, matching the same hue of the parquet, for the wooden sections.”
ABOUT JULIE HILLMAN
Julie Hillman’s approach to designing residential spaces focuses on a thoughtful curation of collectible
items that speak to both the client’s unique interests and her eclectic aesthetic. She cultivates a creative
dialogue between the architects, artisans, and craftsmen to ensure that each home tells its own story. She
believes there should be harmony in every room in a home, and the best way to achieve this is to create
a subtle yet unexpected mix of decorative and functional arts. She feels that every item in a room should
be in conversation with one another while maintaining its own significance. Julie’s goal is to help each
home possess a distinctive, timeless, and unique style that is not based on any specific criteria, but on the
collaborative vision of designer and client.
 Marylou Sobel Interior Design
Maree Homer Photography
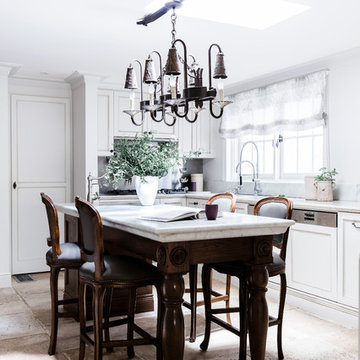
Idéer för stora eklektiska grått kök, med en undermonterad diskho, skåp i shakerstil, skåp i slitet trä, marmorbänkskiva, grått stänkskydd, stänkskydd i marmor, rostfria vitvaror, en köksö, marmorgolv och beiget golv
Idéer för stora eklektiska grått kök, med en undermonterad diskho, skåp i shakerstil, skåp i slitet trä, marmorbänkskiva, grått stänkskydd, stänkskydd i marmor, rostfria vitvaror, en köksö, marmorgolv och beiget golv
1