
2 454 foton på eklektiskt vitt kök
Sortera efter:
Budget
Sortera efter:Populärt i dag
1 - 20 av 2 454 foton
Artikel 1 av 3

 Maison claire clerc - Décoratrice d'intérieur
Idéer för att renovera ett mellanstort eklektiskt kök, med en rustik diskho, vita skåp, träbänkskiva, grönt stänkskydd, rostfria vitvaror, klinkergolv i keramik och beiget golv
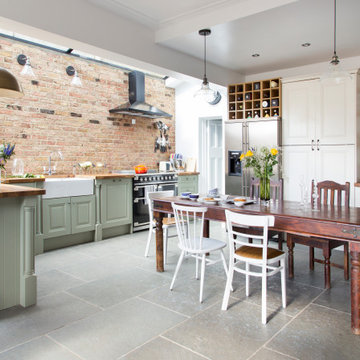
 Ahrberg Jackson Design
Inredning av ett eklektiskt brun brunt kök, med en rustik diskho, luckor med upphöjd panel, gröna skåp, träbänkskiva, rött stänkskydd, stänkskydd i tegel, svarta vitvaror, en halv köksö och grått golv


 Mon Concept Habitation
Le charme du Sud à Paris.
Un projet de rénovation assez atypique...car il a été mené par des étudiants architectes ! Notre cliente, qui travaille dans la mode, avait beaucoup de goût et s’est fortement impliquée dans le projet. Un résultat chiadé au charme méditerranéen.
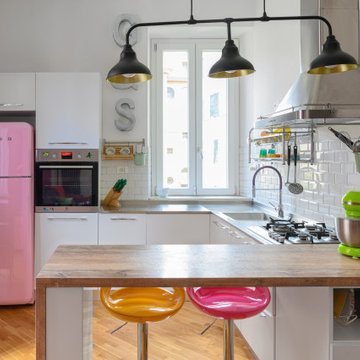
 REMODULARE SRL
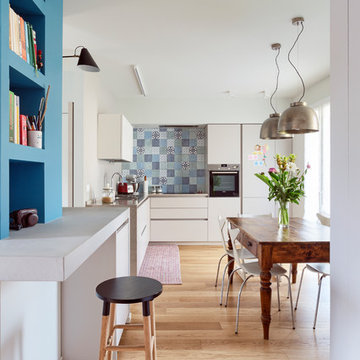
Una gemma grezza, completamente abbandonata da anni, in un quartiere storico della Capitale, ha richiesto un intervento radicale. Sono 41 mq, una superficie sfruttata in ogni angolo e arricchita da oggetti eclettici e colorati. Una camera da letto essenziale, per scelta, sia nell’arredo che nello spazio, lascia tutto lo spazio possibile al salotto con angolo cottura… o meglio dire alla cucina con angolo salotto? Il colore è padrone del progetto. E non si parla di un solo colore ma di tutta la gamma conosciuta. Un imprinting super giovanile per una coppia chic ed estroversa che non ha intenzione di invecchiare mai!

 bada architettura
Inspiration för små eklektiska svart kök, med flerfärgat golv, en nedsänkt diskho, vita skåp och klinkergolv i porslin
 Deposito Creativo
Ph. Simone Cappelletti
Inredning av ett eklektiskt kök, med släta luckor, vita skåp, flerfärgad stänkskydd, rostfria vitvaror, ljust trägolv och beiget golv
Inredning av ett eklektiskt kök, med släta luckor, vita skåp, flerfärgad stänkskydd, rostfria vitvaror, ljust trägolv och beiget golv
 STUDIO OSCAR LEA.

Idéer för att renovera ett avskilt, litet eklektiskt vit vitt u-kök, med en nedsänkt diskho, luckor med profilerade fronter, skåp i ljust trä, marmorbänkskiva, vitt stänkskydd, stänkskydd i mosaik, cementgolv och grått golv
 The English Tapware Company

A charming amalgamation of art and design, Gertrude Street Residence by Kate Challis Interiors is a refined yet delightfully warm and personable family home. The use of Joseph Giles dark bronze hardware works perfectly with the rich, colourful interiors, the result an utterly dramatic yet welcoming domestic space.
Designer: Kate Challis Interiors
Photographer: Sharyn Cairns
 Brinnie T Design | Phillip Island Melbourne
Images: Maria Savelieva

Inspiration för ett litet eklektiskt grå grått kök, med en rustik diskho, öppna hyllor, vita skåp, laminatbänkskiva, vitt stänkskydd, stänkskydd i keramik, rostfria vitvaror, ljust trägolv, en köksö och vitt golv
Inspiration för ett litet eklektiskt grå grått kök, med en rustik diskho, öppna hyllor, vita skåp, laminatbänkskiva, vitt stänkskydd, stänkskydd i keramik, rostfria vitvaror, ljust trägolv, en köksö och vitt golv
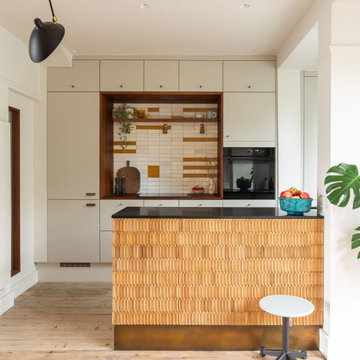
 Drawn Interior Design
Walls were removed, internal windows added and an off the shelf kitchen was elevated through the use of vintage & handmade details.
Hob aperture & internal window are lined in reclaimed science lab worktops, complete with mean graffiti.
Handmade moroccan tiles are laid in an unexpected pattern.
Vintage German cigar moulds clad the peninsular, which is finished with an aged brass kick plate.
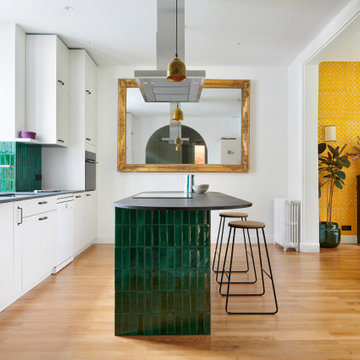
 Boma
BomaLa rénovation de la cuisine de Raphaëlle et Antoine a transformé leur intérieur en profondeur.
Déplacée dans une autre pièce et repensée pour s’ouvrir sur le salon, leur nouvelle cuisine s’articule autour d’un îlot central, véritable pièce maîtresse offrant à la fois fonctionnalité et caractère. Avec l’aide de leur architecte et de Florence, conceptrice chez Boma, ils ont imaginé un espace reflétant leur style. Leur palette subtile et raffinée associe un zellige vert au caractère affirmé, des nuances dorées d’un grand miroir intégré, et une transition fluide avec les teintes du salon. Le choix final s’est porté sur des façades lin ivoire finition satinée et un plan de travail en pierre noire aux lignes arrondies, pour une esthétique à la fois douce et harmonieuse.
L’agencement de la cuisine, conçu en double I avec un îlot central, a été pensé pour offrir une circulation optimale et une grande praticité au quotidien.
©Photos : Smilzz / Baptiste Deschamps


 INTO interior design
Idéer för ett mellanstort eklektiskt vit kök, med en integrerad diskho, släta luckor, gröna skåp, bänkskiva i kvartsit, stänkskydd i cementkakel, integrerade vitvaror, ljust trägolv, en köksö och beiget golv
 Absolute Architecture

Idéer för att renovera ett eklektiskt kök med öppen planlösning, med skåp i shakerstil, blå skåp, träbänkskiva, en köksö, en dubbel diskho, vitt stänkskydd, stänkskydd i tunnelbanekakel och flerfärgat golv


 User
UserInspiration för ett stort eklektiskt vit vitt kök, med en rustik diskho, luckor med profilerade fronter, vita skåp, bänkskiva i kvartsit, spegel som stänkskydd, rostfria vitvaror, en köksö och beiget golv
 Nooks
NooksNadja Endler

Idéer för ett mellanstort eklektiskt linjärt kök och matrum, med luckor med upphöjd panel, gröna skåp, vitt stänkskydd, vita vitvaror, mellanmörkt trägolv och bänkskiva i rostfritt stål
Idéer för ett mellanstort eklektiskt linjärt kök och matrum, med luckor med upphöjd panel, gröna skåp, vitt stänkskydd, vita vitvaror, mellanmörkt trägolv och bänkskiva i rostfritt stål
 Officine Gullo

We are in New York City, in a wonderful vintage apartment in the luxury Upper East Side district, overlooking Central Park. New York designer Julie Hillman, in collaboration with Peter Pennoyer Architects, designed a kitchen with professional performance that was perfectly integrated with the home’s eclectic furnishing full of precious vintage details.
In this elegant project, Officine Gullo created the kitchen and its furnishings by applying custom solutions
that allowed the designers to meet the needs and wishes of the client. In fact, the kitchen was designed to
be experienced in everyday life, as Julie Hillman tells us:
“We wanted a space that could act as a kitchen but could visually appear as a room. The challenge was
to separate the professional kitchen from the family space, but at the same time make it practical and in
tune with the rest of the environment.”
In the environment thus designed, the cooking area plays a prominent role, and Officine Gullo’s OG
Professional stove is the protagonist. It is a professional high-tech cooking unit extremely functional and
extremely versatile, offering multiple cooking methods thanks to its large dimensions that allow the
preparation of dishes even for several guests. The two ovens available, one static and one ventilated, allow
simultaneous cooking, while the hob is equipped with maxi burners and a ribbed frytop.
A custom-made hood, with metal frame, glass panels and LED lights, was manufactured by Officine
Gullo and installed above the cooking area. Custom wall cabinets and under-top drawers complete the
furnishings with matching design.
The large window illuminates the sink with marble top, hosting also the dishwasher. The central island
is dedicated to washing as well. Made of wood and marble, in addition to the integrated sink, it features
drawers, some of which are refrigerated.
Julie commented on the choice of materials and finishes, saying:
“I love unusual combinations of different materials, so we chose Jet Black (RAL 9005) for the kitchen and
the special finish in dark burnished brass for the frames for their industrial look, and a natural polished
oak colour, matching the same hue of the parquet, for the wooden sections.”
ABOUT JULIE HILLMAN
Julie Hillman’s approach to designing residential spaces focuses on a thoughtful curation of collectible
items that speak to both the client’s unique interests and her eclectic aesthetic. She cultivates a creative
dialogue between the architects, artisans, and craftsmen to ensure that each home tells its own story. She
believes there should be harmony in every room in a home, and the best way to achieve this is to create
a subtle yet unexpected mix of decorative and functional arts. She feels that every item in a room should
be in conversation with one another while maintaining its own significance. Julie’s goal is to help each
home possess a distinctive, timeless, and unique style that is not based on any specific criteria, but on the
collaborative vision of designer and client.
 E J Studio Ltd

A stylistic kitchen within new extension. Decorated with a rustic modern style. Ceiling exposes rafters and holds a flat roof light. A high window introduces the surrounding brick texture.
1