

495 foton på vardagsrum, med en spiselkrans i sten och beiget golv
Sortera efter:
Budget
Sortera efter:Populärt i dag
1 - 20 av 495 foton
Artikel 1 av 4
 Wellsat Déco
Crédits photos : Jérôme Pantalacci
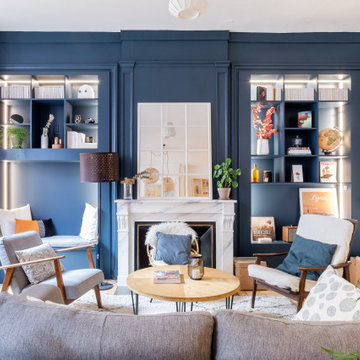
Inspiration för mellanstora moderna allrum med öppen planlösning, med ett bibliotek, blå väggar, ljust trägolv, en standard öppen spis, en spiselkrans i sten och beiget golv
Inspiration för mellanstora moderna allrum med öppen planlösning, med ett bibliotek, blå väggar, ljust trägolv, en standard öppen spis, en spiselkrans i sten och beiget golv



Klassisk inredning av ett mellanstort separat vardagsrum, med bruna väggar, mellanmörkt trägolv, en standard öppen spis, en spiselkrans i sten och beiget golv

 Mon Concept Habitation - London
This project is the result of research and work lasting several months. This magnificent Haussmannian apartment will inspire you if you are looking for refined and original inspiration.
Here the lights are decorative objects in their own right. Sometimes they take the form of a cloud in the children's room, delicate bubbles in the parents' or floating halos in the living rooms.
The majestic kitchen completely hugs the long wall. It is a unique creation by eggersmann by Paul & Benjamin. A very important piece for the family, it has been designed both to allow them to meet and to welcome official invitations.
The master bathroom is a work of art. There is a minimalist Italian stone shower. Wood gives the room a chic side without being too conspicuous. It is the same wood used for the construction of boats: solid, noble and above all waterproof.

 STEPHEN FLETCHER ARCHITECTS
The built-in cabinetry along one side of the living room was built by the principal contractor.
Photographer: Nick Smith
Bild på ett stort vintage allrum med öppen planlösning, med grå väggar, ljust trägolv, en standard öppen spis, en spiselkrans i sten och beiget golv
Bild på ett stort vintage allrum med öppen planlösning, med grå väggar, ljust trägolv, en standard öppen spis, en spiselkrans i sten och beiget golv
 INTO interior design

Bild på ett mellanstort eklektiskt separat vardagsrum, med ett finrum, beige väggar, ljust trägolv, en standard öppen spis, en spiselkrans i sten och beiget golv

 A New Day - Interior Design Studio
The living room at Highgate House. An internal Crittall door and panel frames a view into the room from the hallway. Painted in a deep, moody green-blue with stone coloured ceiling and contrasting dark green joinery, the room is a grown-up cosy space.
 uniquehomestays

Bild på ett mellanstort vintage separat vardagsrum, med ett bibliotek, lila väggar, heltäckningsmatta, en standard öppen spis, en spiselkrans i sten, en fristående TV och beiget golv
 Mon Concept Habitation
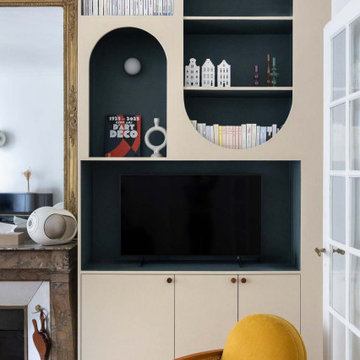
Le salon s’organise autour d’une bibliothèque sur-mesure qui structure l’espace et met en valeur la cheminée d’origine. Entre courbes douces, matières chaleureuses et détails dissimulés, la pièce conjugue charme haussmannien et écriture contemporaine pour une atmosphère élégante et conviviale.
 Ivywell Interiors | Bristol

We created a botanical-inspired scheme for this Victorian terrace living room updating the wall colour to Inchyra Blue on the walls and including a pop a colour in the lamp shades. We redesigned the floorplan to make the room practical and comfortable. Built-in storage in a complementary blue was introduced to keep the tv area tidy. We included two matching side tables in an aged bronze finish with a bevelled glass top and mirrored bottom shelves to maximise the light. We sourced and supplied the furniture and accessories including the Made to Measure Olive Green Sofa and soft furnishings.
 White Interior Design Ltd
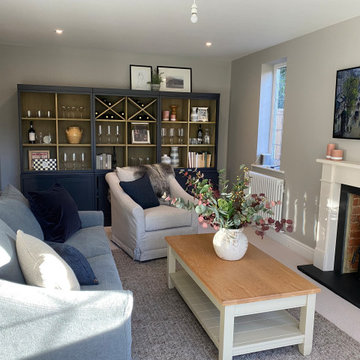
Inredning av ett modernt mellanstort separat vardagsrum, med ett finrum, beige väggar, heltäckningsmatta, en standard öppen spis, en spiselkrans i sten, en fristående TV och beiget golv

 Synesthésies
créer un dialogue entre intériorité et habitat.
Ici le choix des couleurs est en lien avec l'histoire du lieu: une colline couverte de vignes qui aurait servi de cadre aux Rêveries d’un promeneur solitaire de Jean-Jacques Rousseau. Je mets toujours un point d’honneur à m’inscrire dans l’histoire du lieu en travaillant avec des matériaux authentiques, quelles que soient la nature et la taille du projet, privilégiant ainsi la convivialité et l’esthétisme.

 Heimat Design
Bild på ett mellanstort vintage allrum med öppen planlösning, med blå väggar, ljust trägolv, en standard öppen spis, beiget golv, en spiselkrans i sten och en fristående TV
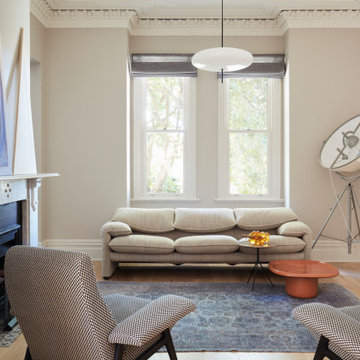
 Studio-T
Formal enclosed living room with classic Maralunga sofa and bespoke textured roman blinds
Exempel på ett mellanstort modernt separat vardagsrum, med ett finrum, beige väggar, mellanmörkt trägolv, en öppen vedspis, en spiselkrans i sten och beiget golv
Exempel på ett mellanstort modernt separat vardagsrum, med ett finrum, beige väggar, mellanmörkt trägolv, en öppen vedspis, en spiselkrans i sten och beiget golv
 Wellsat Déco
Crédits photos : Jérôme Pantalacci
Exempel på ett mellanstort modernt allrum med öppen planlösning, med en standard öppen spis, en spiselkrans i sten, beiget golv, ett bibliotek, blå väggar och ljust trägolv
Exempel på ett mellanstort modernt allrum med öppen planlösning, med en standard öppen spis, en spiselkrans i sten, beiget golv, ett bibliotek, blå väggar och ljust trägolv
 Mon Concept Habitation
"Ajouter sa touche personnelle à un achat refait à neuf
Notre cliente a acheté ce charmant appartement dans le centre de Paris. Ce dernier avait déjà été refait à neuf. Néanmoins, elle souhaitait le rendre plus à son goût en retravaillant le salon, la chambre et la salle de bain.
Pour le salon, nous avons repeint les murs en bleu donnant ainsi à la fois une dynamique et une profondeur à la pièce. Une ancien alcôve a été transformée en une bibliothèque sur-mesure en MDF. Élégante et fonctionnelle, elle met en valeur la cheminée d’époque qui se trouve à ses côtés.
La salle de bain a été repensée pour être plus éclairée et féminine. Les carreaux blancs ou aux couleurs claires contrastent avec les murs bleus et le meuble vert en MDF sur-mesure.
La chambre s’incarne désormais à travers la douceur des murs off-white où vient s’entremêler une harmonieuse jungle urbaine avec ce papier peint Nobilis. "
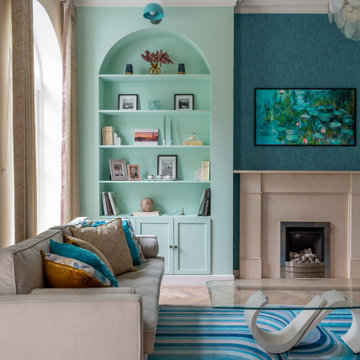
 DOTS & POINTS
This is a refurbishment of a terraced house in Teddington. Very vibrant and fresh colours are chosen for the living room. Here we embraced the power of colour. We combined bold shades of blues and pink colours and created a space with a real wow-factor and an element of surprise. Despite of this bold colour palette the client and her guests find these colours put together surprisingly calming and very inviting.

 User
UserLiving room at Coates Place, with rug designed by Mr Buckley for cc-tapis. Artwork by Joram Roukes, Parra & Damien Hirst. Lamp shades from Hay, fabrics from LeLievre, Romo & Dedar.
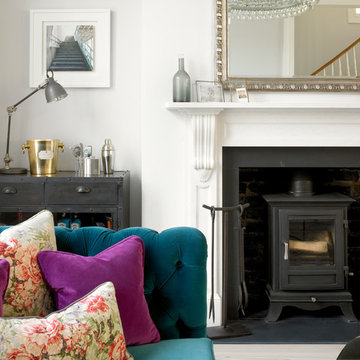 STEPHEN FLETCHER ARCHITECTS
Photographer: Nick Smith
Idéer för ett stort eklektiskt separat vardagsrum, med ett finrum, vita väggar, ljust trägolv, en standard öppen spis, en spiselkrans i sten och beiget golv
Idéer för ett stort eklektiskt separat vardagsrum, med ett finrum, vita väggar, ljust trägolv, en standard öppen spis, en spiselkrans i sten och beiget golv
1