
364 foton på vardagsrum, med klinkergolv i porslin och beiget golv
Sortera efter:
Budget
Sortera efter:Populärt i dag
1 - 20 av 364 foton
Artikel 1 av 4
 Snug Kitchens
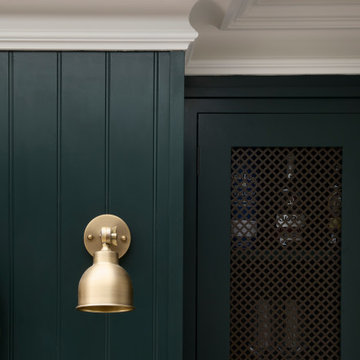
The brief for the whiskey room cabinetry was dark and elegant.
Deep green painted cabinetry, dramatic Caesarstone Vanilla Noir worktops, decadent Armac Martin Carlton Chocolate Bronze handles and bronze mesh fronts complete this sophisticated social hub.
 Snug Nest Designs

Project Brief -
Transform a dull all biege open living into a contemporary welcoming space
Design Decisions -
Grey and green colour palette used to create a clean and fresh look
- Timber nested coffee table added to introduce the neutral tones and contribute to the functionality of the large formal sitting
- Plants added to the space to introduce organic shapes and bring in the fresh outdoor feel
- A statement wall art added to the partially painted accent wall, creating the impactful focus point
 Ulster Interiors Ltd
Inspiration för ett mellanstort vintage allrum med öppen planlösning, med beige väggar, klinkergolv i porslin, en standard öppen spis, en spiselkrans i sten, en väggmonterad TV och beiget golv

 Rounded Edge Style

Tones of olive green and brass accents add warmth to this timeless space.
Inspiration för ett mellanstort vintage allrum med öppen planlösning, med klinkergolv i porslin, en standard öppen spis, en spiselkrans i gips, beiget golv och vita väggar
Inspiration för ett mellanstort vintage allrum med öppen planlösning, med klinkergolv i porslin, en standard öppen spis, en spiselkrans i gips, beiget golv och vita väggar
 zero6studio
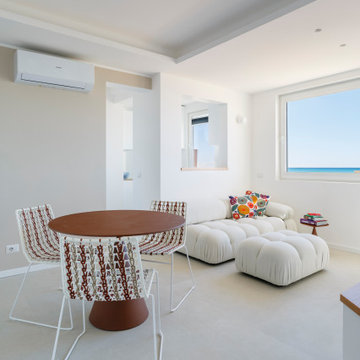
Idéer för ett litet modernt allrum med öppen planlösning, med vita väggar, klinkergolv i porslin, en bred öppen spis, en väggmonterad TV och beiget golv

 Donna White Interior Design
This home was inspired by Balinese architecture to extent that the roof and floor tiles were imported from Indonesia, and the speical ceiling fans are made of rattan. The living room is a juxtaposition of contemporary and traditonal, and pieces were gathered and placed from existing furniture and accessories from the clients extensive travels, and newly specified pieces. Donna chose a limited palette of colour and added further interest and intrique by mixing sheen levels, and by layering pattern and texture.
The living room is full of large potted plants, and lush tropical greenery reminiscent of Bali can be seen from all the windows. A glimpse of the master bedroom draws your eye to the a separate annex accessed by a private corridor.

 Sally Feeney Interior Design Pty Ltd
Through the use of form and texture, we gave these spaces added dimension and soul. What was a flat blank wall is now the focus for the Family Room and includes a fireplace, TV and storage.
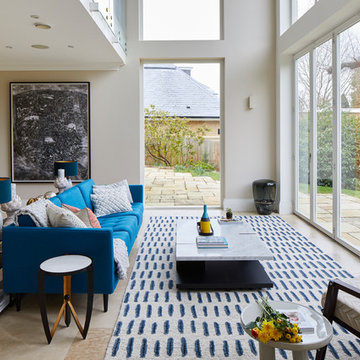
 I.D Studio17
Chris Snook Photography
Foto på ett stort funkis vardagsrum, med beige väggar, beiget golv, ett finrum och klinkergolv i porslin
Foto på ett stort funkis vardagsrum, med beige väggar, beiget golv, ett finrum och klinkergolv i porslin
 zo.ma INTERNI _ di Paola e Francesca
Inspiration för ett mycket stort funkis allrum med öppen planlösning, med ett bibliotek, vita väggar, klinkergolv i porslin, en väggmonterad TV och beiget golv
 Balance Design Ltd
Tony Timmington
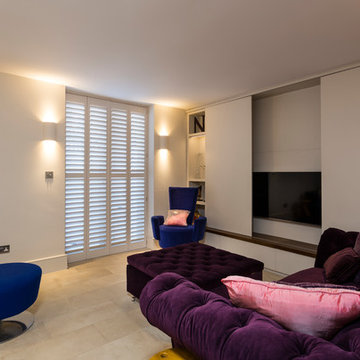
Eklektisk inredning av ett mellanstort allrum med öppen planlösning, med beige väggar, klinkergolv i porslin, en dold TV och beiget golv
Eklektisk inredning av ett mellanstort allrum med öppen planlösning, med beige väggar, klinkergolv i porslin, en dold TV och beiget golv
 Liadesign
Liadesign

Idéer för att renovera ett mellanstort funkis allrum med öppen planlösning, med flerfärgade väggar, klinkergolv i porslin och beiget golv
Idéer för att renovera ett mellanstort funkis allrum med öppen planlösning, med flerfärgade väggar, klinkergolv i porslin och beiget golv
 michele volpi - studio interior design
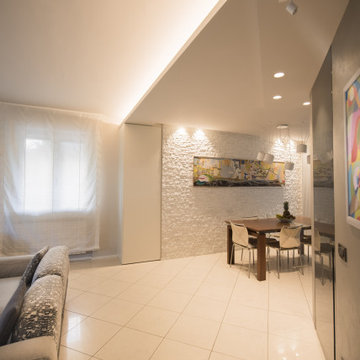
dalla zona ingresso è possibile vedere la zona pranzo, ben distinta dal soggiorno, identificata da una parete in pietra tinteggiata dello stesso colore del muro. il pavimento in gres originale non è stato sostituito, bensì armonizzato con tutto l'ambiente.
 Doverfield Designs
Blue & White Snug Room
Blue Sofa
Scandi Vibes
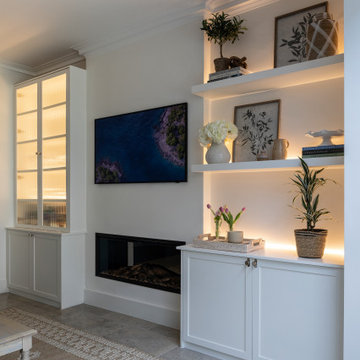
Foto på ett mellanstort vintage allrum med öppen planlösning, med ett finrum, vita väggar, klinkergolv i porslin, en standard öppen spis, en spiselkrans i gips, en dold TV och beiget golv
Foto på ett mellanstort vintage allrum med öppen planlösning, med ett finrum, vita väggar, klinkergolv i porslin, en standard öppen spis, en spiselkrans i gips, en dold TV och beiget golv

 Caroline Baptista Interiors
Sitting room redecoration including floor plan, fireplace design, furniture and antique selection and window treatments.
Idéer för mellanstora vintage separata vardagsrum, med ett finrum, beige väggar, klinkergolv i porslin, en standard öppen spis, en spiselkrans i sten, en fristående TV och beiget golv
Idéer för mellanstora vintage separata vardagsrum, med ett finrum, beige väggar, klinkergolv i porslin, en standard öppen spis, en spiselkrans i sten, en fristående TV och beiget golv
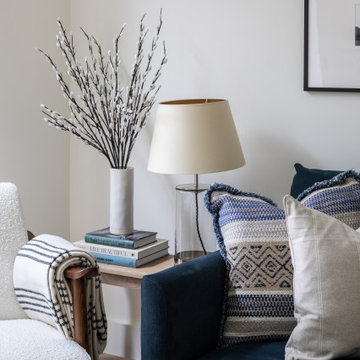 Doverfield Designs
Blue & White Snug Room
Blue Sofa
Scandi Vibes
Inredning av ett klassiskt mellanstort allrum med öppen planlösning, med ett finrum, vita väggar, klinkergolv i porslin, en standard öppen spis, en spiselkrans i gips, en dold TV och beiget golv
Inredning av ett klassiskt mellanstort allrum med öppen planlösning, med ett finrum, vita väggar, klinkergolv i porslin, en standard öppen spis, en spiselkrans i gips, en dold TV och beiget golv

 Brightman Clarke Architects
A large open plan sitting area with large, slim frame sliding doors overlooks the stunning and picturesque garden space.
Idéer för stora funkis allrum med öppen planlösning, med vita väggar, klinkergolv i porslin, en inbyggd mediavägg och beiget golv
Idéer för stora funkis allrum med öppen planlösning, med vita väggar, klinkergolv i porslin, en inbyggd mediavägg och beiget golv
 Liadesign
Liadesign
Bild på ett mellanstort funkis allrum med öppen planlösning, med flerfärgade väggar, klinkergolv i porslin och beiget golv
Bild på ett mellanstort funkis allrum med öppen planlösning, med flerfärgade väggar, klinkergolv i porslin och beiget golv
 Donna White Interior Design
This home was inspired by Balinese architecture to extent that the roof and floor tiles were imported from Indonesia, and the speical ceiling fans are made of rattan. The living room is a juxtaposition of contemporary and traditonal, and pieces were gathered and placed from existing furniture and accessories from the clients extensive travels, and newly specified pieces. Donna chose a limited palette of colour and added further interest and intrique by mixing sheen levels, and by layering pattern and texture.
The living room is full of large potted plants, and lush tropical greenery reminiscent of Bali can be seen from all the windows. A glimpse of the master bedroom draws your eye to the a separate annex accessed by a private corridor.
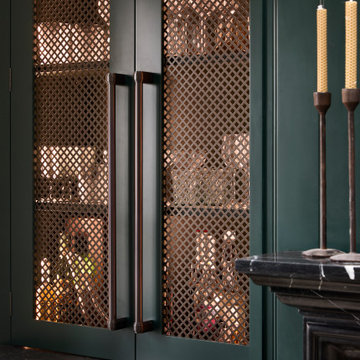 Snug Kitchens
The brief for the whiskey room cabinetry was dark and elegant.
Deep green painted cabinetry, dramatic Caesarstone Vanilla Noir worktops, decadent Armac Martin Carlton Chocolate Bronze handles and bronze mesh fronts complete this sophisticated social hub.

 Annalisa Carli Architetto
Entrando in questa casa veniamo subito colpiti da due soggetti: il bellissimo divano verde bosco, che occupa la parte centrale del soggiorno, e la carta da parati prospettica che fa da sfondo alla scala in ferro che conduce al piano sottotetto.
Questo ambiente è principalmente diviso in tre zone: una zona pranzo, il soggiorno e una zona studio camera ospiti. Qui troviamo un mobile molto versatile: un tavolo richiudibile dietro al quale si nasconde un letto matrimoniale.
Dalla parte opposta una libreria che percorre la parete lasciando poi il posto al mobile TV adiacente all’ingresso dell’appartamento. Per sottolineare la continuità dei due ambienti è stata realizzata una controsoffittatura con illuminazione a led che comincia all’ingresso dell’appartamento e termina verso la porta finestra di fronte.
Dalla parte opposta una libreria che percorre la parete lasciando poi il posto al mobile TV adiacente all’ingresso dell’appartamento. Per sottolineare la continuità dei due ambienti è stata realizzata una controsoffittatura con illuminazione a led che comincia all’ingresso dell’appartamento e termina verso la porta finestra di fronte.
Foto di Simone Marulli
1