
188 foton på vardagsrum, med en dold TV och beiget golv
Sortera efter:
Budget
Sortera efter:Populärt i dag
1 - 20 av 188 foton
Artikel 1 av 4

 User
UserLa parete che divide la stanza da letto con il soggiorno diventa una libreria attrezzata. I pannelli scorrevoli a listelli creano diverse configurazioni: nascondono il televisore, aprono o chiudono l'accesso al ripostiglio ed alla zona notte.
 CP Design Interieur
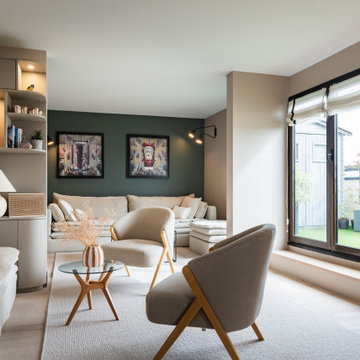

Un salon baigné de lumière, où les matières naturelles et les lignes épurées dialoguent en toute harmonie. Le mobilier sur-mesure structure l’espace tout en laissant place à la respiration. Une atmosphère sereine, pensée comme une parenthèse de douceur en plein cœur de la ville.
 vistono
Hans Rodenbröker
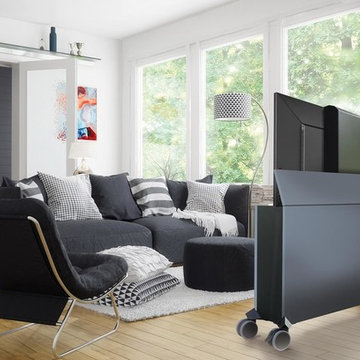
Foto på ett mellanstort funkis vardagsrum, med en dold TV, vita väggar, ljust trägolv och beiget golv
Foto på ett mellanstort funkis vardagsrum, med en dold TV, vita väggar, ljust trägolv och beiget golv
 Atelier Germain

L'appartement en VEFA de 73 m2 est en rez-de-jardin. Il a été livré brut sans aucun agencement.
Nous avons dessiné, pour toutes les pièces de l'appartement, des meubles sur mesure optimisant les usages et offrant des rangements inexistants.
Le meuble du salon fait office de dressing, lorsque celui-ci se transforme en couchage d'appoint.
Meuble TV et espace bureau.
 ATELIER F2B
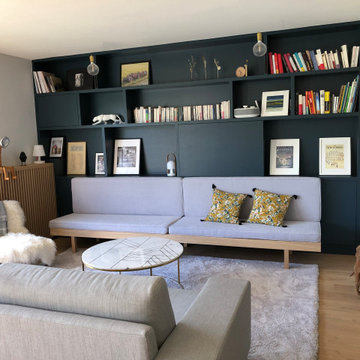
Inspiration för ett mellanstort funkis vardagsrum, med ett bibliotek, blå väggar, ljust trägolv, en dold TV och beiget golv

 SWEET HOME PARIS
Rénovation complète d'un appartement Haussmannien de 175 m2 à Paris 16 en étroite collaboration avec Sylvain et Timothée de l'Agence Inée.
Inspiration för stora moderna allrum med öppen planlösning, med ett bibliotek, vita väggar, ljust trägolv, en standard öppen spis, en dold TV och beiget golv
Inspiration för stora moderna allrum med öppen planlösning, med ett bibliotek, vita väggar, ljust trägolv, en standard öppen spis, en dold TV och beiget golv
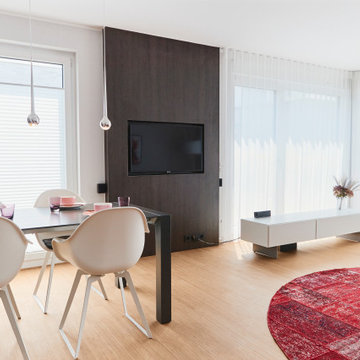
 Raumagentur ArteFakt
der Essbereich liegt eingerahmt zwischen der Küche und dem TV-Paneel. Beide Einbauten verbinden die ansonsten getrennten Bereiche.
Außerdem sind jede Menge Kabel und auch das TV-Gerät selbst in dem Passepartout aus dunkler Holzoptik ausgeblendet.
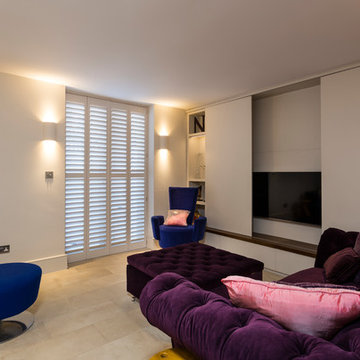
 Balance Design Ltd
Tony Timmington
Eklektisk inredning av ett mellanstort allrum med öppen planlösning, med beige väggar, klinkergolv i porslin, en dold TV och beiget golv
Eklektisk inredning av ett mellanstort allrum med öppen planlösning, med beige väggar, klinkergolv i porslin, en dold TV och beiget golv

 Willow Grey Interiors
This was a large family living space which had a split level and very high ceilings. The client's wanted to maintain the wooden bannister so we chose colours to tone down any orange tones, and add some warmth to this north facing room.

 Achim Venzke Dipl.-Des. Innenarchitektur
© Achim Venzke
Inspiration för små moderna allrum med öppen planlösning, med beiget golv, vinylgolv, vita väggar och en dold TV
Inspiration för små moderna allrum med öppen planlösning, med beiget golv, vinylgolv, vita väggar och en dold TV
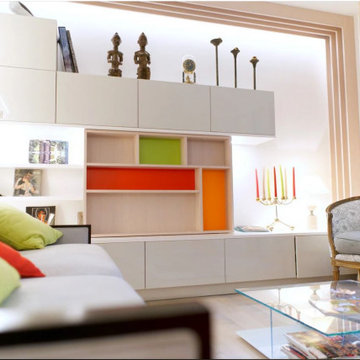
 Gueule d'Atmosphère
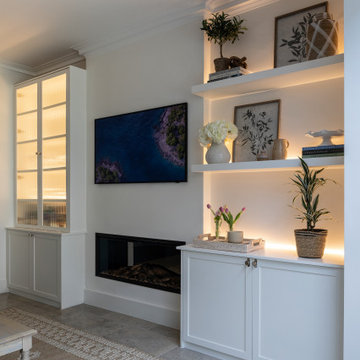
Aménagement sur-mesure rétroéclairé pour composer un espace rangement et décoration. Les tonalités anis, orange et rouge viennent apporter un éclat de vivacité dans la clarté de l'ensemble. La bergère Louis XV a été retapissée pour la coordonner tout en mixant les styles de mobilier
photo Cocré-Art
 SQUARE RENOVATION
Inredning av ett modernt mycket stort allrum med öppen planlösning, med en hemmabar, vita väggar, heltäckningsmatta, en dubbelsidig öppen spis, en spiselkrans i gips, en dold TV och beiget golv
 Doverfield Designs
Blue & White Snug Room
Blue Sofa
Scandi Vibes
Foto på ett mellanstort vintage allrum med öppen planlösning, med ett finrum, vita väggar, klinkergolv i porslin, en standard öppen spis, en spiselkrans i gips, en dold TV och beiget golv
Foto på ett mellanstort vintage allrum med öppen planlösning, med ett finrum, vita väggar, klinkergolv i porslin, en standard öppen spis, en spiselkrans i gips, en dold TV och beiget golv
 Annalisa Carli Architetto
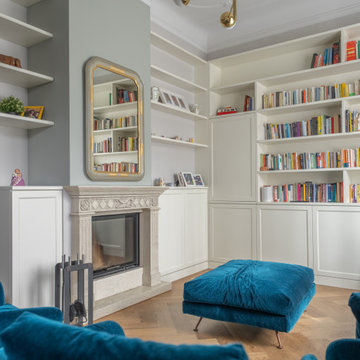
Nel soggiorno ci accoglie subito uno spazio essenziale dal sapore classico caratterizzato da elementi che raccontano una storia di tradizione: un camino in marmo che rappresenta il cuore del salotto, cornici decorative sul soffitto che richiamano l'architettura dei grandi palazzi storici e uno splendido divano in velluto con la sua texture ricca e il suo colore lussuoso.
Le porte originali, sono state oggetto di un meticoloso restauro, riportando alla luce la bellezza del legno e le finiture d'epoca. In contrasto armonico, il sottoscala è stato trasformato in un armadio su misura, unendo funzionalità e design in un'unica soluzione. La scala è in ferro con parapetti in vetro incorniciata da una carta da parati dal tema Jungle.
Foto di Simone Marulli
 CP Design Interieur
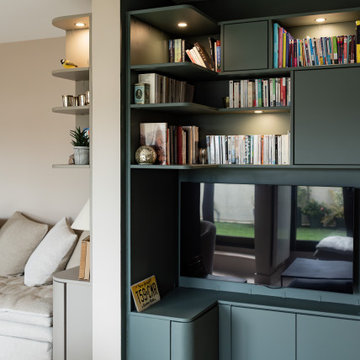
La liaison d'un univers à l'autre.
Le mur porteur qu'on ne pouvait déposer est devenu partie intégrante du projet.
Idéer för stora funkis vardagsrum, med ett bibliotek, gröna väggar, ljust trägolv, en dold TV och beiget golv
Idéer för stora funkis vardagsrum, med ett bibliotek, gröna väggar, ljust trägolv, en dold TV och beiget golv

 Dennis & Maren Kaiser
The Living Room at Casale della Luna is super spacious and the big modular Sofa from Riviera Maison called the ''JAGGER'' allows the whole family and friends to get together by the chimney. This is the main Chimney and it heats the whole house in Winter fired by Gas.
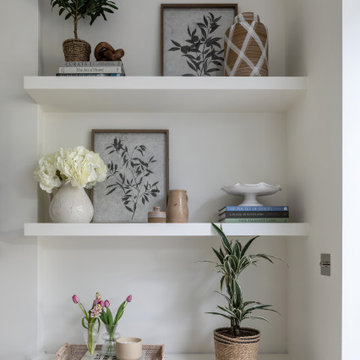 Doverfield Designs
Blue & White Snug Room
Blue Sofa
Scandi Vibes
Inredning av ett klassiskt mellanstort allrum med öppen planlösning, med ett finrum, vita väggar, klinkergolv i porslin, en standard öppen spis, en spiselkrans i gips, en dold TV och beiget golv
Inredning av ett klassiskt mellanstort allrum med öppen planlösning, med ett finrum, vita väggar, klinkergolv i porslin, en standard öppen spis, en spiselkrans i gips, en dold TV och beiget golv

 BRÜNING INTERIORS
Wunderschönes offenes Wohnzimmer mit verstecktem TV.
Exempel på ett stort medelhavsstil allrum med öppen planlösning, med beige väggar, travertin golv, en dold TV och beiget golv
Exempel på ett stort medelhavsstil allrum med öppen planlösning, med beige väggar, travertin golv, en dold TV och beiget golv

 Agence Alexandra BOUSSAGOL - Architectes
Pour séparer l'entrée du salon, nous avons érigé une cloison basse et fixé un claustra en bois graphique pour ,e pas cloisonner trop l'espace. La bibliothèque sur mesure cache la TV derrière ses panneaux coulissants. Le mélange de bois et de chêne flammé apporte une atmosphère apaisante. L'entrée est habillée d'un papier peint panoramique, un décor visible du salon en transparence. Une banquette sur mesure a été installée dans l'entrée qui fait à la fois office de rangement pour les chaussures mais aussi d'assise.
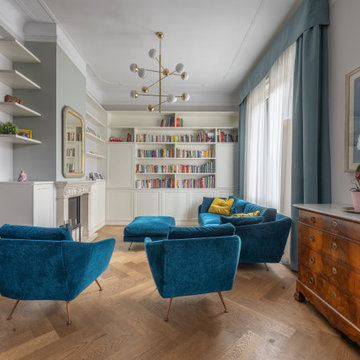 Annalisa Carli Architetto
Nel soggiorno ci accoglie subito uno spazio essenziale dal sapore classico caratterizzato da elementi che raccontano una storia di tradizione: un camino in marmo che rappresenta il cuore del salotto, cornici decorative sul soffitto che richiamano l'architettura dei grandi palazzi storici e uno splendido divano in velluto con la sua texture ricca e il suo colore lussuoso.
Le porte originali, sono state oggetto di un meticoloso restauro, riportando alla luce la bellezza del legno e le finiture d'epoca. In contrasto armonico, il sottoscala è stato trasformato in un armadio su misura, unendo funzionalità e design in un'unica soluzione. La scala è in ferro con parapetti in vetro incorniciata da una carta da parati dal tema Jungle.
Foto di Simone Marulli
1