
47 foton på mellanstort vardagsrum, med flerfärgade väggar
Sortera efter:
Budget
Sortera efter:Populärt i dag
1 - 20 av 47 foton
Artikel 1 av 4
 ATADesigns
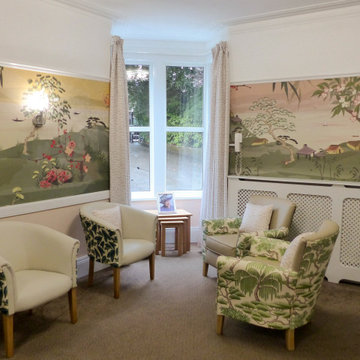
A Japanese-themed mural design created for the lounge at Hengrove Lodge Care Home, Bristol, for AbleCare. Featuring nature, trees, flowers and birds, the design creates a calm and relaxed space to promote mental well-being for residents and staff. Mural design by ATADesigns. Printed and installed by Wallsmiths.
"They absolutely love the new design and makeover." — Sam Hawker, Director, AbleCare Homes
 Svenskt Tenn

Idéer för ett mellanstort eklektiskt separat vardagsrum, med ett finrum, flerfärgade väggar och en dold TV
 Andy Stone Bespoke Interiors
Andy Stone
Foto på ett mellanstort funkis separat vardagsrum, med ett finrum, flerfärgade väggar, marmorgolv och en inbyggd mediavägg
Foto på ett mellanstort funkis separat vardagsrum, med ett finrum, flerfärgade väggar, marmorgolv och en inbyggd mediavägg
 Tollgard Design Group

Foto på ett mellanstort vintage allrum med öppen planlösning, med flerfärgade väggar, mellanmörkt trägolv, en standard öppen spis och en inbyggd mediavägg
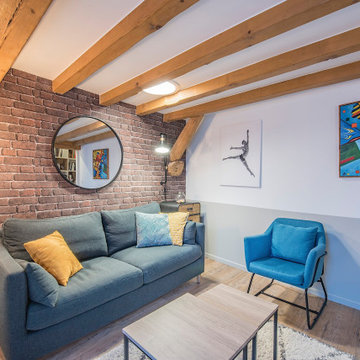
 Morgane Debieu
Inspiration för ett mellanstort industriellt vardagsrum, med flerfärgade väggar, ljust trägolv och beiget golv

 Timothy James Interiors
FAMILY HOME INTERIOR DESIGN IN RICHMOND
The second phase of a large interior design project we carried out in Richmond, West London, between 2018 and 2020. This Edwardian family home on Richmond Hill hadn’t been touched since the seventies, making our work extremely rewarding and gratifying! Our clients were over the moon with the result.
“Having worked with Tim before, we were so happy we felt the house deserved to be finished. The difference he has made is simply extraordinary” – Emma & Tony
COMFORTABLE LUXURY WITH A VIBRANT EDGE
The existing house was so incredibly tired and dated, it was just crying out for a new lease of life (an interior designer’s dream!). Our brief was to create a harmonious interior that felt luxurious yet homely.
Having worked with these clients before, we were delighted to be given interior design ‘carte blanche’ on this project. Each area was carefully visualised with Tim’s signature use of bold colour and eclectic variety. Custom fabrics, original artworks and bespoke furnishings were incorporated in all areas of the house, including the children’s rooms.
“Tim and his team applied their fantastic talent to design each room with much detail and personality, giving the ensemble great coherence.”
END-TO-END INTERIOR DESIGN SERVICE
This interior design project was a labour of love from start to finish and we think it shows. We worked closely with the architect and contractor to replicate exactly what we had visualised at the concept stage.
The project involved the full implementation of the designs we had presented. We liaised closely with all trades involved, to ensure the work was carried out in line with our designs. All furniture, soft furnishings and accessories were supplied by us. When building work at the house was complete, we conducted a full installation of the furnishings, artwork and finishing touches.
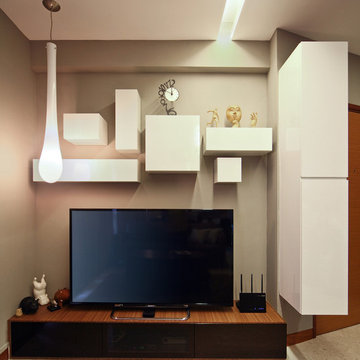
 Xin Concept Pte Ltd
Inredning av ett modernt mellanstort allrum med öppen planlösning, med ett finrum, flerfärgade väggar, marmorgolv och en fristående TV

 Style Precinct Interior Design & Decoration
 A feature wall of cabinetry bridges the dining and living spaces. This custom cabinetry is a design statement as well as providing ample hidden storage and display of special items. The display cabinet is mirror backed and has LED illuminated shelves.
 Martin Bennett Photography
© Martin Bennett
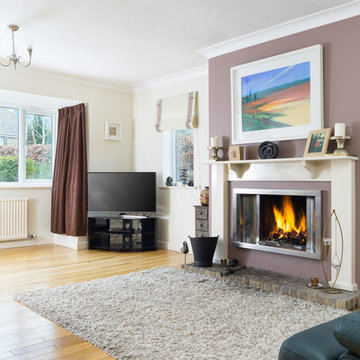
Idéer för att renovera ett mellanstort funkis separat vardagsrum, med flerfärgade väggar, ljust trägolv, en öppen vedspis, en spiselkrans i trä, en fristående TV och brunt golv
Idéer för att renovera ett mellanstort funkis separat vardagsrum, med flerfärgade väggar, ljust trägolv, en öppen vedspis, en spiselkrans i trä, en fristående TV och brunt golv
 Handmade Kitchen Co
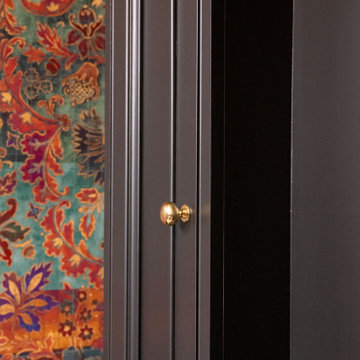
Tucked away in a cosy lounge, the design takes centre stage once more with a bespoke media wall. Traditional cornices lead the design, just as they do throughout the rest of the home. Hand-painted in Farrow & Ball’s Pitch Black, a pure, unapologetic black that brings a deeper, more dramatic tone to this room. The television is mounted against a generous backdrop panel, framed by handmade cupboards that provide storage without cluttering the room, while a shelf below offers the perfect place for carefully chosen ornaments.
It’s a room designed for switching off and a cinematic experience. Even here, away from the kitchen, the same level of craftsmanship and attention to detail runs through every joint, every panel and every brushstroke.
 Manias Associates Building Designers
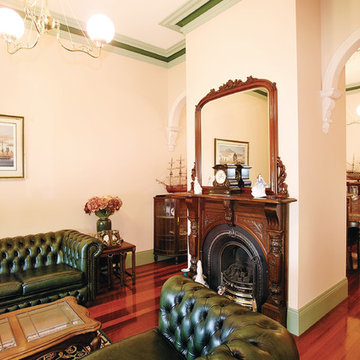
Lounge area with access to dining areas New cornices, skirting and moldings true to period. New fireplace with timber surround and Victoria mirror over.
Chesterfield leather lounge and lounge chairs.
 Handmade Kitchen Co
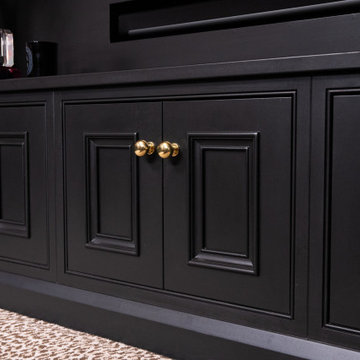
Tucked away in a cosy lounge, the design takes centre stage once more with a bespoke media wall. Traditional cornices lead the design, just as they do throughout the rest of the home. Hand-painted in Farrow & Ball’s Pitch Black, a pure, unapologetic black that brings a deeper, more dramatic tone to this room. The television is mounted against a generous backdrop panel, framed by handmade cupboards that provide storage without cluttering the room, while a shelf below offers the perfect place for carefully chosen ornaments.
It’s a room designed for switching off and a cinematic experience. Even here, away from the kitchen, the same level of craftsmanship and attention to detail runs through every joint, every panel and every brushstroke.
 Andy Stone Bespoke Interiors


This exciting project in a stunning panoramic apartment near the top of the second tallest building in London gave Andy Stone the freedom to do what we value most. Luxurious unique furniture incorporating hidden lighting and technology with a touch of the unexpected for the client to amaze his guests. We also re-finished the existing kitchen and all the woodwork throughout the apartment to complement our dark stained walnut furniture.
The client’s favorite suite in the Mandarin Oriental Hotel in New York and the unusual shape of the living room inspired the unique angles and finishes designed in the pieces we supplied …
- Large contemporary media / colour changing display cabinet for an 85” Plasma Tv & Steinway Sound System with electric lift up opening doors and drawers
- Multi tiered and uniquely angled coffee table with Carrara Marble top inlayed with solid Dark Walnut and suede lined electric USB charging drawers
- Uniquely angled Carrara Marble with blue crackle glass inlayed dining Table with striking white Gold leafed pedestal legs
- LED lit fabric laminated glass fronted pull out sideboard
- Solar powered skygarden book and glass display cabinet
In the study the feel was a classic English gentlemen’s club with leather clad finger pulled dark Oak furniture using curves to work with the room shape. Hidden within is an array of technology including the Future Automation lift up and swivel TV system and the unexpected here is the colour changing glass display section in the solid dark Oak desktop for the actual Hoverboard from Back to The Future II. Great Scott!
 Timothy James Interiors
FAMILY HOME INTERIOR DESIGN IN RICHMOND

The second phase of a large interior design project we carried out in Richmond, West London, between 2018 and 2020. This Edwardian family home on Richmond Hill hadn’t been touched since the seventies, making our work extremely rewarding and gratifying! Our clients were over the moon with the result.
“Having worked with Tim before, we were so happy we felt the house deserved to be finished. The difference he has made is simply extraordinary” – Emma & Tony
COMFORTABLE LUXURY WITH A VIBRANT EDGE
The existing house was so incredibly tired and dated, it was just crying out for a new lease of life (an interior designer’s dream!). Our brief was to create a harmonious interior that felt luxurious yet homely.
Having worked with these clients before, we were delighted to be given interior design ‘carte blanche’ on this project. Each area was carefully visualised with Tim’s signature use of bold colour and eclectic variety. Custom fabrics, original artworks and bespoke furnishings were incorporated in all areas of the house, including the children’s rooms.
“Tim and his team applied their fantastic talent to design each room with much detail and personality, giving the ensemble great coherence.”
END-TO-END INTERIOR DESIGN SERVICE
This interior design project was a labour of love from start to finish and we think it shows. We worked closely with the architect and contractor to replicate exactly what we had visualised at the concept stage.
The project involved the full implementation of the designs we had presented. We liaised closely with all trades involved, to ensure the work was carried out in line with our designs. All furniture, soft furnishings and accessories were supplied by us. When building work at the house was complete, we conducted a full installation of the furnishings, artwork and finishing touches.
 User
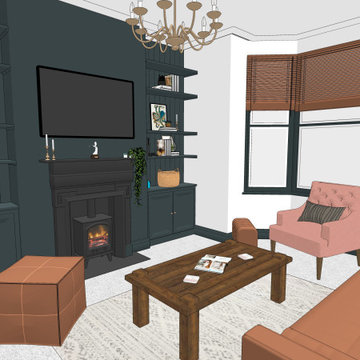
UserIdéer för mellanstora funkis separata vardagsrum, med flerfärgade väggar, heltäckningsmatta, en öppen vedspis, en spiselkrans i metall, en väggmonterad TV och vitt golv
 S & M Solutions LTD | Design and Build Contractors
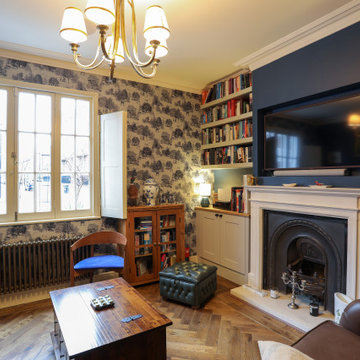
TV room
Foto på ett mellanstort vintage vardagsrum, med ett musikrum, flerfärgade väggar, mörkt trägolv, en standard öppen spis, en spiselkrans i sten och en väggmonterad TV
Foto på ett mellanstort vintage vardagsrum, med ett musikrum, flerfärgade väggar, mörkt trägolv, en standard öppen spis, en spiselkrans i sten och en väggmonterad TV
 ATADesigns
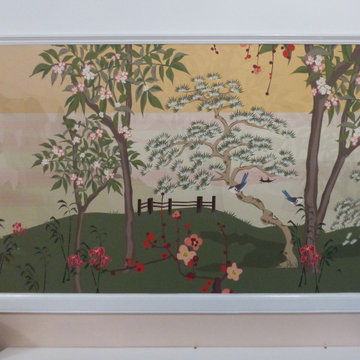
A Japanese-themed mural design created for the lounge at Hengrove Lodge Care Home, Bristol, for AbleCare. Featuring nature, trees, flowers and birds, the design creates a calm and relaxed space to promote mental well-being for residents and staff. Mural design by ATADesigns. Printed and installed by Wallsmiths.
"They absolutely love the new design and makeover." — Sam Hawker, Director, AbleCare Homes
 Creative Elegance Interiors Pty Ltd
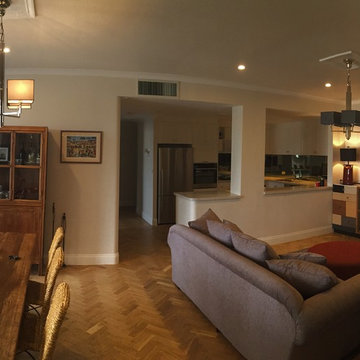
complete redesign and renovation / project management
Idéer för ett mellanstort klassiskt allrum med öppen planlösning, med ett finrum, flerfärgade väggar, ljust trägolv, en bred öppen spis, en spiselkrans i trä och en fristående TV
Idéer för ett mellanstort klassiskt allrum med öppen planlösning, med ett finrum, flerfärgade väggar, ljust trägolv, en bred öppen spis, en spiselkrans i trä och en fristående TV
 What!?
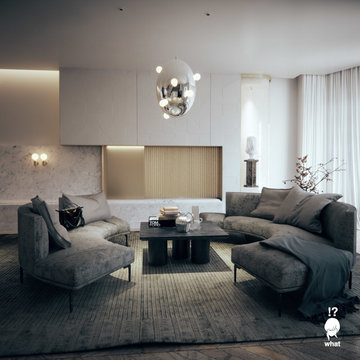
Idéer för ett mellanstort modernt allrum med öppen planlösning, med ett finrum, flerfärgade väggar, mellanmörkt trägolv, en fristående TV och beiget golv
 Handmade Kitchen Co
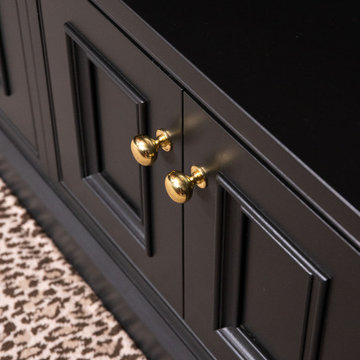
Tucked away in a cosy lounge, the design takes centre stage once more with a bespoke media wall. Traditional cornices lead the design, just as they do throughout the rest of the home. Hand-painted in Farrow & Ball’s Pitch Black, a pure, unapologetic black that brings a deeper, more dramatic tone to this room. The television is mounted against a generous backdrop panel, framed by handmade cupboards that provide storage without cluttering the room, while a shelf below offers the perfect place for carefully chosen ornaments.
It’s a room designed for switching off and a cinematic experience. Even here, away from the kitchen, the same level of craftsmanship and attention to detail runs through every joint, every panel and every brushstroke.
1