
25 foton på stort grått vardagsrum, med kalkstensgolv
Sortera efter:
Budget
Sortera efter:Populärt i dag
1 - 20 av 25 foton
Artikel 1 av 4

 Anthro Architecture
View from the main reception room out across the double-height dining space to the rear garden beyond. The new staircase linking to the lower ground floor level is striking in its detailing with conceal LED lighting and polished plaster walling.

 Veracruz Arquitectura
Modern inredning av ett stort allrum med öppen planlösning, med vita väggar, kalkstensgolv, en öppen vedspis, en spiselkrans i metall, en väggmonterad TV och beiget golv
 Francesco Pierazzi Architects

A young family of four, have commissioned FPA to extend their steep roofed cottage in the suburban town of Purley, Croydon.
This project offers the opportunity to revise and refine concepts and principles that FPA had outlined in the design of their house extension project in Surbiton and similarly, here too, the project is split into two separate sub-briefs and organised, once again, around two distinctive new buildings.
The side extension is monolithic, with hollowed-out apertures and finished in dark painted render to harmonise with the somber bricks and accommodates ancillary functions.
The back extension is conceived as a spatial sun and light catcher.
An architectural nacre piece is hung indoors to "catch the light" from nearby sources. A precise study of the sun path has inspired the careful insertion of openings of different types and shapes to direct one's view towards the outside.
The new building is articulated by 'pulling' and 'stretching' its edges to produce a dramatic sculptural interior.
The back extension is clad with three-dimensional textured timber boards to produce heavy shades and augment its sculptural properties, creating a stronger relationship with the mature trees at the end of the back garden.
 Architect Your Home
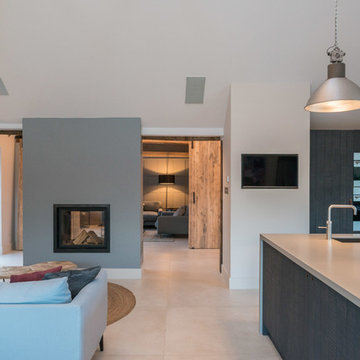
Conversion and renovation of a Grade II listed barn into a bright contemporary home
Inspiration för ett stort lantligt allrum med öppen planlösning, med vita väggar, kalkstensgolv, en dubbelsidig öppen spis, en spiselkrans i metall och vitt golv
Inspiration för ett stort lantligt allrum med öppen planlösning, med vita väggar, kalkstensgolv, en dubbelsidig öppen spis, en spiselkrans i metall och vitt golv

 VORBILD Architecture
This spacious, light-filled family room blends comfort and function with subtle classical touches. A warm palette of soft beige and stone tones creates a calm backdrop for everyday life, while carefully chosen furniture and details add depth and familiarity.
The room is cleverly zoned into dining and living areas: on one side, a generous solid oak dining table with benches offers plenty of space for shared meals and gatherings. On the other, a pair of soft cream sofas and a wood-burning stove set into a simple brick-lined fireplace create a cosy, lived-in corner anchored by a neutral rug.
The light sage green walls provide gentle contrast to the crisp white cornicing and deep skirting boards, bringing a traditional architectural frame to a modern family lifestyle. Wall-mounted picture lights highlight framed prints, while a circular mirror above the fireplace offers visual symmetry and bounce.
Large-format stone-effect floor tiles add a tactile, timeless quality underfoot, while the black-framed door to the left connects the interior seamlessly to the garden beyond, bringing in both light and greenery.
 Janey Butler Interiors

Janey Butler Studio Knutsford Barn Project.
This project has won multiple international design & architecture awards, national construction awards and is also one of the most featured projects on Houzz UK & Pinterest.
A highly complex, cantilevered Sky-Frame system as well as a number of pioneering/eco technologies were used on this ground breaking project.
 George Smith
Thomson Carpenter Ltd

George Smith furniture used throughout the project.
Tiplady Knole Sofa.
Idéer för att renovera ett stort funkis allrum med öppen planlösning, med blå väggar och kalkstensgolv
Idéer för att renovera ett stort funkis allrum med öppen planlösning, med blå väggar och kalkstensgolv

 Bayswater Interiors
Drawing room with layout ideal for conversation.
Bild på ett stort vintage separat vardagsrum, med ett finrum, beige väggar, kalkstensgolv, en öppen vedspis, en spiselkrans i trä, en väggmonterad TV och beiget golv
Bild på ett stort vintage separat vardagsrum, med ett finrum, beige väggar, kalkstensgolv, en öppen vedspis, en spiselkrans i trä, en väggmonterad TV och beiget golv
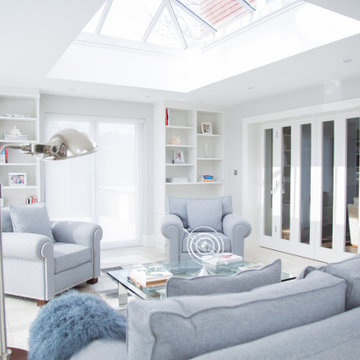
 The RMR Group
This significant rear extension has created a wonderful entertaining space, incorporating both an open plan dining and living room. 2 sky lanterns and bi-fold doors flood the space with natural light. The cool feel is enhanced by the natural stone flooring.
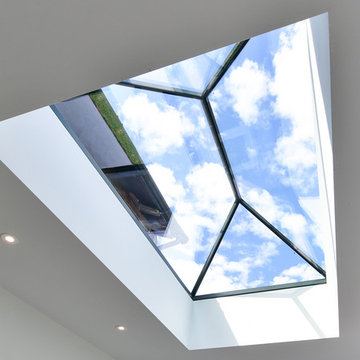
 Exact Architectural Glazing
Our clients in Upton Grey, Hampshire decided to build a rear extension to make the most of the stunning views of the countryside. Working closely with our client and their builder Steve Davis Development, we designed, manufactured and installed two sets of Glide S Sliding Doors, a Pure Glass Roof Lantern and a range of Residence 7 Windows.
In addition to the two glazed walls, the space was further enhanced by the addition of a Pure Glass Roof Lantern, to flood natural light in from above.
The minimalist design of the Pure Glass Roof Lantern was chosen for this project, to perfectly complement the contemporary feel of the extension and provide a frameless view of the sky above.
For all the details of this project, including how we achieved the enviable flush threshold for step-free access to the terrace, read our case study.
If you have a project in mind and would like to talk to one of our project managers, contact us on 01428 748255 info@exactag.co.uk. Arrange a convenient time to pop into our Liphook showroom to view our range of roof glazing, bifold doors, sliding doors, french doors and windows. Our showroom is open 8.30am – 4.30pm Monday to Friday, with Saturday appointments available by request.

 Michael Bell Architects Pty Ltd
Photographer Brett Boardman
Idéer för stora vintage allrum med öppen planlösning, med ett finrum, grå väggar, kalkstensgolv, en standard öppen spis, en spiselkrans i sten och en dold TV
Idéer för stora vintage allrum med öppen planlösning, med ett finrum, grå väggar, kalkstensgolv, en standard öppen spis, en spiselkrans i sten och en dold TV
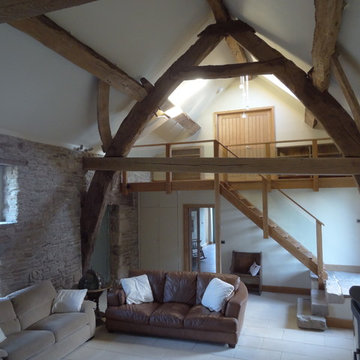
 John Botham Architect
Inspiration för stora lantliga allrum med öppen planlösning, med vita väggar och kalkstensgolv
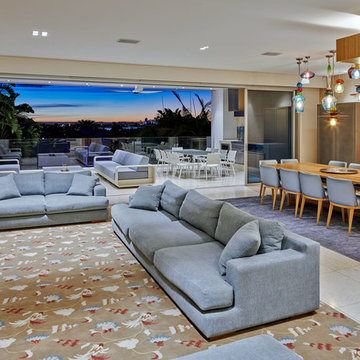
 Nathan Gornall Design
Bild på ett stort funkis allrum med öppen planlösning, med ett finrum, en väggmonterad TV, beiget golv, beige väggar, kalkstensgolv, en bred öppen spis och en spiselkrans i sten
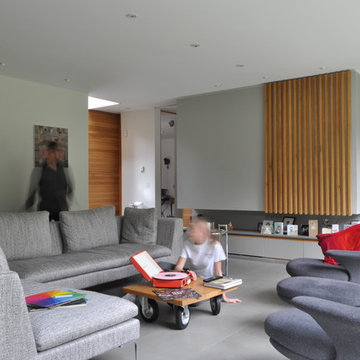
 Yabsley Stevens Architects Ltd.
Chad Stevens
Idéer för stora funkis allrum med öppen planlösning, med grå väggar, kalkstensgolv och en dold TV
Idéer för stora funkis allrum med öppen planlösning, med grå väggar, kalkstensgolv och en dold TV
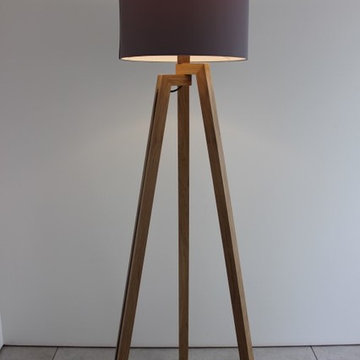
 Treppen Schmidt
Design-Stehlampe Trila
Foto på ett stort funkis allrum med öppen planlösning, med ett bibliotek, vita väggar, kalkstensgolv och beiget golv
Foto på ett stort funkis allrum med öppen planlösning, med ett bibliotek, vita väggar, kalkstensgolv och beiget golv
 Thomas Coombes Interior Design
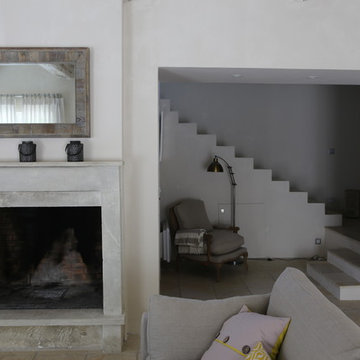
Idéer för att renovera ett stort rustikt allrum med öppen planlösning, med ett finrum, kalkstensgolv, en öppen vedspis och en spiselkrans i sten
 BettyMorvan
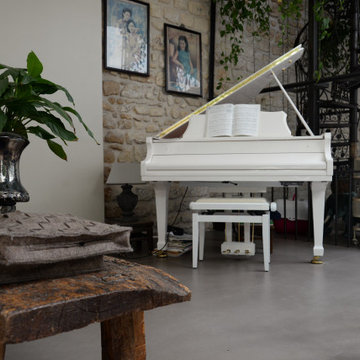
Idéer för att renovera ett stort funkis allrum med öppen planlösning, med ett musikrum, beige väggar, kalkstensgolv, en fristående TV och grått golv
 The RMR Group
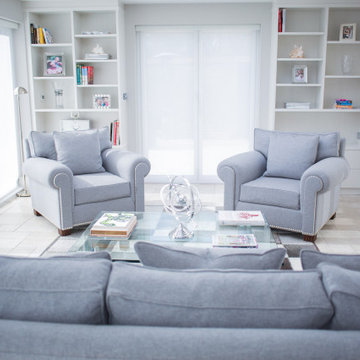
This significant rear extension has created a wonderful entertaining space, incorporating both an open plan dining and living room. 2 sky lanterns and bi-fold doors flood the space with natural light. The cool feel is enhanced by the natural stone flooring. the floor to ceiling bespoke hand built shelving at either side of the end wall, frame a tall window and give an elegant way of displaying treasured family photos and possessions.
 ANNA CARIN Design
Justin Alexander
Inspiration för ett stort funkis allrum med öppen planlösning, med vita väggar, kalkstensgolv, en standard öppen spis, en spiselkrans i tegelsten och en väggmonterad TV
Inspiration för ett stort funkis allrum med öppen planlösning, med vita väggar, kalkstensgolv, en standard öppen spis, en spiselkrans i tegelsten och en väggmonterad TV
 George Smith
Thomson Carpenter Ltd
George Smith furniture used throughout the project.
Inspiration för ett stort funkis allrum med öppen planlösning, med blå väggar och kalkstensgolv
Inspiration för ett stort funkis allrum med öppen planlösning, med blå väggar och kalkstensgolv
1