
155 foton på vardagsrum, med en hemmabar, bambugolv och laminatgolv
Sortera efter:
Budget
Sortera efter:Populärt i dag
1 - 20 av 155 foton
Artikel 1 av 3
 User

UserBild på ett mellanstort funkis allrum med öppen planlösning, med en hemmabar, laminatgolv och brunt golv
 Sube Interiorismo
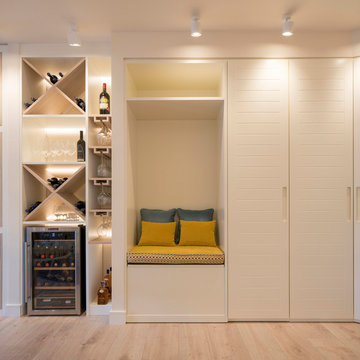
Proyecto de decoración, dirección y ejecución de obra: Sube Interiorismo www.subeinteriorismo.com
Fotografía Erlantz Biderbost
Idéer för ett stort klassiskt allrum med öppen planlösning, med en hemmabar, vita väggar, laminatgolv, en inbyggd mediavägg och gult golv
Idéer för ett stort klassiskt allrum med öppen planlösning, med en hemmabar, vita väggar, laminatgolv, en inbyggd mediavägg och gult golv
 Studio Nakse
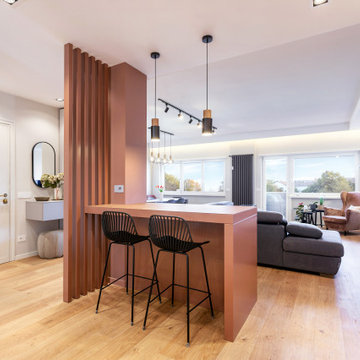
Disegno su misura di un bancone isola per integrare un pilastro al centro stanza. Colore pantone Mocha Mousse
Modern inredning av ett mellanstort allrum med öppen planlösning, med en hemmabar, bruna väggar och laminatgolv
Modern inredning av ett mellanstort allrum med öppen planlösning, med en hemmabar, bruna väggar och laminatgolv
 Arquiox


Espacio cómodo y funcional. Ordenado en ambiente de salón con sofá rinconera chaiselongue, luminarias empotradas y televisión colgada, y en ambiente de comedor con mesa desplegable y luminaria suspendida al centro junto a mueble vitrina y barra de cocina semiabierta. Decoración ligera, otorgando protagonismo a materiales y mobiliario. Pared que articula el espacio de cocina y salón revestida de aplacado porcelánico con despiece simétrico, esquinas a inglete para evocar a sillería de piedra y ejecución sin rodapié que sirve como soporte de la televisión por el lado del salón y de columnas de armarios de almacenaje por el lado de la cocina a la vez que oculta visualmente la zona de fregadero de la cocina semiabierta.
 Cristina Tacchi
Foto på ett mellanstort funkis allrum med öppen planlösning, med en hemmabar, beige väggar, laminatgolv, en väggmonterad TV och beiget golv
 Homewings

Homewings designer Michael combined Louise’s love for Scandinavian design with unique mementos from her time in Morocco for a minimalistic interior with an exotic flair. The chosen furnishings makes the living space feel bright and open and allows the owners to slowly add to the accessories with special items collected from trips around the world.

 A Living Concept Ltd
This living room features a stunning, thoughtfully designed feature wall that serves as a captivating focal point. The wall, with its sleek, minimalist design, boasts a custom-built niche, perfectly positioned to display an array of art and carefully curated objects. Whether it's a striking sculpture, a statement vase, or a piece of contemporary art, the niche provides a dedicated space to showcase personal treasures, creating a visual masterpiece that draws the eye. Soft, adjustable lighting highlights these objects, casting subtle shadows and enhancing their beauty.
Beneath the niche, a modern gas fireplace adds both warmth and elegance to the room. The fireplace is integrated into the wall, offering a clean, streamlined look that complements the room's contemporary design.
 Studio DOREA
DOREA deco

Idéer för små funkis allrum med öppen planlösning, med en hemmabar, blå väggar, laminatgolv och grått golv
Idéer för små funkis allrum med öppen planlösning, med en hemmabar, blå väggar, laminatgolv och grått golv
 Louise Misell Interiors
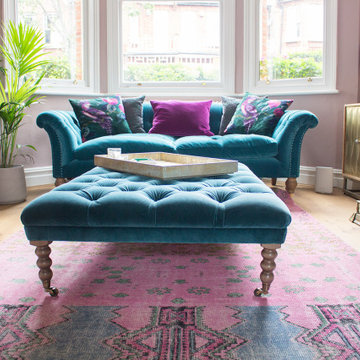
Two Victorian terrace reception rooms have been knocked into one, each has been given its own clearly defined style and function, but together they make a strong style statement. Colours are central to these rooms, with strong teals offset by blush pinks, and they are finished off with antiqued mirrored tiles and brass and gold accents.

 ABACUBE Interiorismo
Idéer för att renovera ett litet minimalistiskt separat vardagsrum, med en hemmabar, vita väggar, laminatgolv, en väggmonterad TV och brunt golv
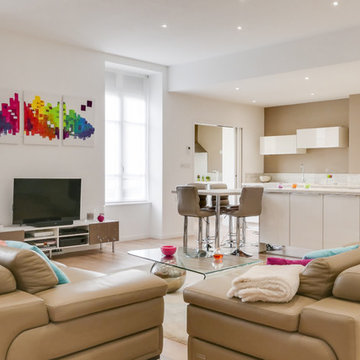
 Cristal AB - architecte DPLG
Le droit d'auteur du projet appartient à la SARL d'architecture CRISTAL A.B. et le crédit des photos à MEERO
Modern inredning av ett stort allrum med öppen planlösning, med en hemmabar, vita väggar, laminatgolv, en fristående TV och brunt golv
Modern inredning av ett stort allrum med öppen planlösning, med en hemmabar, vita väggar, laminatgolv, en fristående TV och brunt golv
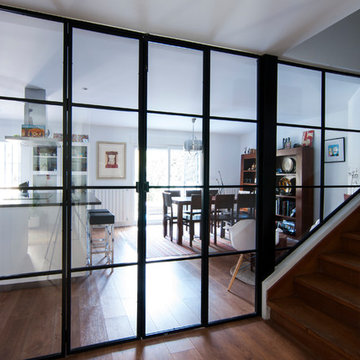
 ACGP arquitectura
Idéer för ett mellanstort modernt allrum med öppen planlösning, med vita väggar, laminatgolv, en öppen vedspis, en spiselkrans i trä, brunt golv, en hemmabar och en väggmonterad TV
 User
UserMid-century inspired green living room designed as a multi-functional space.
Bild på ett mellanstort funkis separat vardagsrum, med en hemmabar, gröna väggar, laminatgolv och en väggmonterad TV
Bild på ett mellanstort funkis separat vardagsrum, med en hemmabar, gröna väggar, laminatgolv och en väggmonterad TV
 Wooldridge Interiors


Gracing the coast of Shanklin, on the Isle of Wight, we are proud to showcase the full transformation of this beautiful apartment, including new bathroom and completely bespoke kitchen, lovingly designed and created by the Wooldridge Interiors team!
 Wooldridge Interiors
Maritim inredning av ett separat vardagsrum, med en hemmabar, vita väggar, laminatgolv, en öppen vedspis, en spiselkrans i trä, en väggmonterad TV och brunt golv
 ABACUBE Interiorismo

Inredning av ett nordiskt litet separat vardagsrum, med en hemmabar, vita väggar, laminatgolv, en väggmonterad TV och brunt golv
 Brightman Furniture
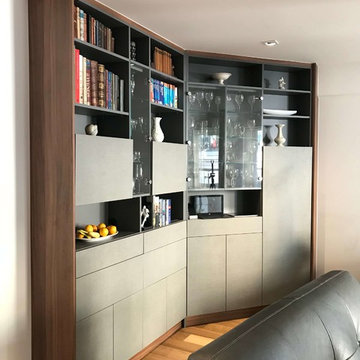
There is a huge selection of bespoke living room storage unit offered in the market today. We performed this project by corner wardrobe with two color finishes, medium dark wood carcass and grey facade.
 User

UserMid-century inspired green living room designed as a multi-functional space.
Idéer för ett mellanstort modernt separat vardagsrum, med en hemmabar, gröna väggar, laminatgolv och en väggmonterad TV
Idéer för ett mellanstort modernt separat vardagsrum, med en hemmabar, gröna väggar, laminatgolv och en väggmonterad TV
 Black Cotton Studio
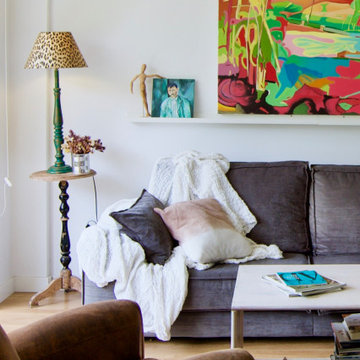
Este es uno de nuestros proyectos más especiales, puesto que es uno de esos casos que todo profesional desea: cuando el cliente confía en tu criterio y podéis trabajar juntos desde el principio hasta el final en perfecta sinergia.
En primavera, el jazmín de leche que trepa por la barandilla de la terraza, invade con sus flores y su perfume toda la vivienda. El piso de 100m² aproximadamente y con orientación sur, recibe luz durante todo el año debido a la terraza de 5 metros de longitud que posee el salón, por lo que se decidió realizar una reforma completa de la cocina, integrándola con en este, aprovechando así las maravillosas vista al parque de eucaliptos.
Debido a la reforma, el presupuesto de decoración del cliente era bastante ajustado, por lo que decidió confiar en nuestro criterio y dejarnos escoger mobiliario. Escogimos piezas que restauramos y personalizamos dándoles un estilo personalizado y único.
 Homewings

Homewings designer Michael combined Louise’s love for Scandinavian design with unique mementos from her time in Morocco for a minimalistic interior with an exotic flair. The chosen furnishings makes the living space feel bright and open and allows the owners to slowly add to the accessories with special items collected from trips around the world.
1