
45 foton på vardagsrum, med en hemmabar, bambugolv och laminatgolv
Sortera efter:
Budget
Sortera efter:Populärt i dag
1 - 20 av 45 foton
Artikel 1 av 4
 Sube Interiorismo
Proyecto de decoración, dirección y ejecución de obra: Sube Interiorismo www.subeinteriorismo.com
Fotografía Erlantz Biderbost
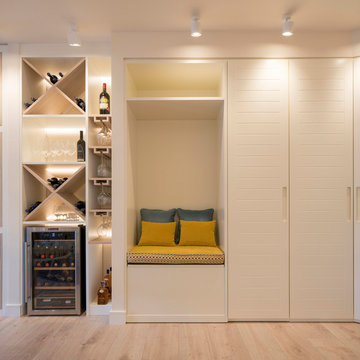
Idéer för ett stort klassiskt allrum med öppen planlösning, med en hemmabar, vita väggar, laminatgolv, en inbyggd mediavägg och gult golv
Idéer för ett stort klassiskt allrum med öppen planlösning, med en hemmabar, vita väggar, laminatgolv, en inbyggd mediavägg och gult golv
 Cristina Tacchi

Foto på ett mellanstort funkis allrum med öppen planlösning, med en hemmabar, beige väggar, laminatgolv, en väggmonterad TV och beiget golv
 Homewings

Homewings designer Michael combined Louise’s love for Scandinavian design with unique mementos from her time in Morocco for a minimalistic interior with an exotic flair. The chosen furnishings makes the living space feel bright and open and allows the owners to slowly add to the accessories with special items collected from trips around the world.
 Cristal AB - architecte DPLG
Le droit d'auteur du projet appartient à la SARL d'architecture CRISTAL A.B. et le crédit des photos à MEERO
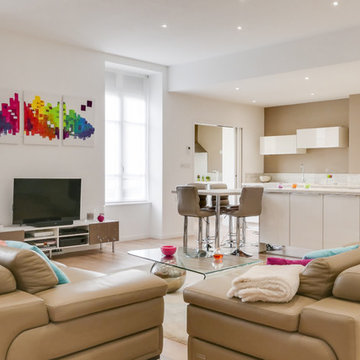
Modern inredning av ett stort allrum med öppen planlösning, med en hemmabar, vita väggar, laminatgolv, en fristående TV och brunt golv
Modern inredning av ett stort allrum med öppen planlösning, med en hemmabar, vita väggar, laminatgolv, en fristående TV och brunt golv

 Natalie Holden Interiors
We were briefed to carry out an interior design and specification proposal so that the client could implement the work themselves. The goal was to modernise this space with a bold colour scheme, come up with an alternative solution for the fireplace to make it less imposing, and create a social hub for entertaining friends and family with added seating and storage. The space needed to function for lots of different purposes such as watching the football with friends, a space that was safe enough for their baby to play and store toys, with finishes that are durable enough for family life. The room design included an Ikea hack drinks cabinet which was customised with a lick of paint and new feet, seating for up to seven people and extra storage for their babies toys to be hidden from sight.

 JLM CONSULTING
Acogedor y moderno salón comedor con cocina integrada.
Un espacio donde disfrutar de Granada en un enclave único.
Modern inredning av ett mellanstort allrum med öppen planlösning, med en hemmabar, vita väggar, laminatgolv och en fristående TV
Modern inredning av ett mellanstort allrum med öppen planlösning, med en hemmabar, vita väggar, laminatgolv och en fristående TV

 HABITATS SINGULIERS
La cuisine était un élément clef pour cette famille : Rassasier les enfants au quotirien du soir au matin avant et après l'école, recevoir des amis en toute convivialité ... Son plan de travail "prêt à mijoter" avec sa hotte suspendue dialoguent instantanément avec le reste des convives
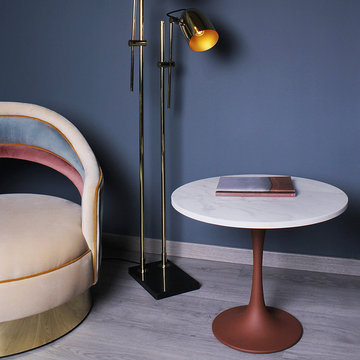
 Emotional Projects
nspired by Argentine tango, the Buenos Aires Side Table is reminiscent of the fusion occuring when couples dance. Constructed from a metal base and a top that artfully alternates between wood and marble finishes, this side table will complement contemporary décor. Inspired by different countries and cultures, each piece that Emotional Projects has to offer has a special story and a design background.
 Idea Building
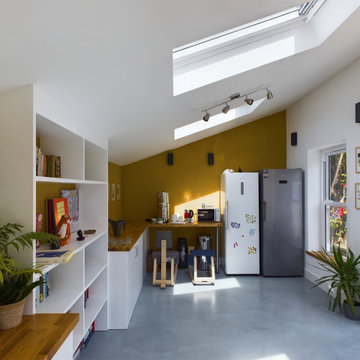
Bespoke Summer House in London – Designed & Built by Idea Building
This beautifully crafted summer house was built from the ground up by our expert team at Idea Building, blending functionality with modern elegance. Featuring a bright, open-plan layout, bespoke shelving, and natural wood finishes, this space is designed for both relaxation and practicality. The striking mustard accent wall adds warmth, while skylights and large windows flood the space with natural light, creating a seamless indoor-outdoor connection.
From concept to completion, we ensured high-quality craftsmanship, smart storage solutions, and an efficient layout to maximize comfort and usability. Whether it's a home office, creative studio, or guest retreat, this summer house is a perfect extension of the home.
 ecoshelta
CGW

Exotisk inredning av ett litet allrum med öppen planlösning, med en hemmabar och bambugolv
Exotisk inredning av ett litet allrum med öppen planlösning, med en hemmabar och bambugolv
 Cristina Tacchi

Inredning av ett modernt mellanstort allrum med öppen planlösning, med en hemmabar, beige väggar, laminatgolv, en väggmonterad TV och beiget golv
 Sincro
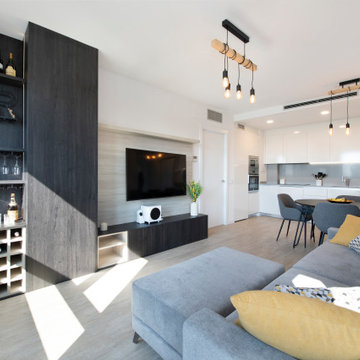
Idéer för ett mellanstort modernt allrum med öppen planlösning, med en hemmabar, vita väggar, laminatgolv, en väggmonterad TV och brunt golv
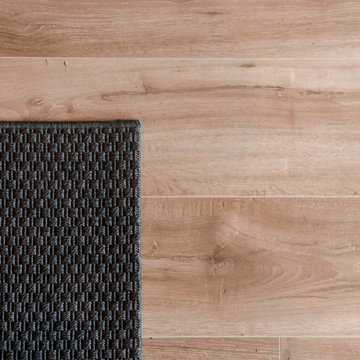 Natalie Holden Interiors
We were briefed to carry out an interior design and specification proposal so that the client could implement the work themselves. The goal was to modernise this space with a bold colour scheme, come up with an alternative solution for the fireplace to make it less imposing, and create a social hub for entertaining friends and family with added seating and storage. The space needed to function for lots of different purposes such as watching the football with friends, a space that was safe enough for their baby to play and store toys, with finishes that are durable enough for family life. The room design included an Ikea hack drinks cabinet which was customised with a lick of paint and new feet, seating for up to seven people and extra storage for their babies toys to be hidden from sight.
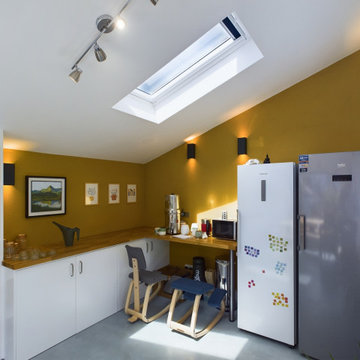 Idea Building
Bespoke Summer House in London – Designed & Built by Idea Building
This beautifully crafted summer house was built from the ground up by our expert team at Idea Building, blending functionality with modern elegance. Featuring a bright, open-plan layout, bespoke shelving, and natural wood finishes, this space is designed for both relaxation and practicality. The striking mustard accent wall adds warmth, while skylights and large windows flood the space with natural light, creating a seamless indoor-outdoor connection.
From concept to completion, we ensured high-quality craftsmanship, smart storage solutions, and an efficient layout to maximize comfort and usability. Whether it's a home office, creative studio, or guest retreat, this summer house is a perfect extension of the home.
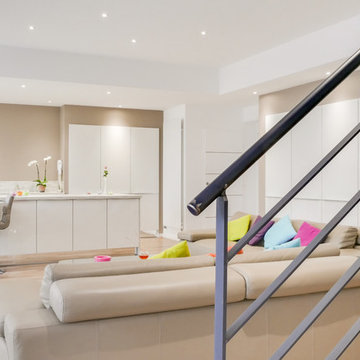 Cristal AB - architecte DPLG
Le droit d'auteur du projet appartient à la SARL d'architecture CRISTAL A.B. et le crédit des photos à MEERO
Foto på ett stort funkis allrum med öppen planlösning, med en hemmabar, vita väggar, laminatgolv, en fristående TV och brunt golv
Foto på ett stort funkis allrum med öppen planlösning, med en hemmabar, vita väggar, laminatgolv, en fristående TV och brunt golv
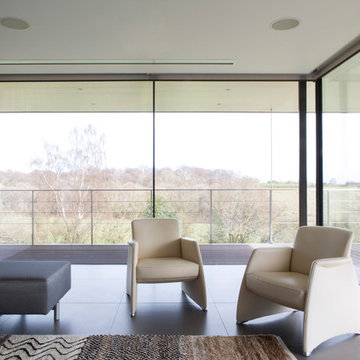
 Webb Yates Engineers
Agnese Sanvito
Modern inredning av ett allrum med öppen planlösning, med en hemmabar, vita väggar, laminatgolv och grått golv
Modern inredning av ett allrum med öppen planlösning, med en hemmabar, vita väggar, laminatgolv och grått golv

 Mag êtr'ange déco
Bild på ett litet funkis vardagsrum, med en hemmabar, vita väggar, laminatgolv, en fristående TV och grått golv
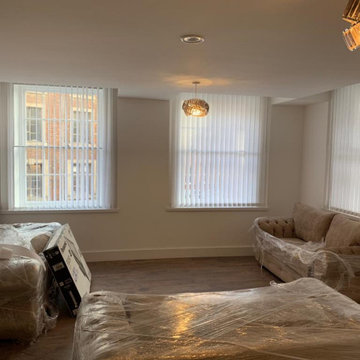
 Mason Verdi
This project has been done to a good standard for serviced accommodation. used neutral tones to make it attractive for this market. The quality of materials chosen will keep this maintenance-free for a good few years. The flow of the apartments works well and we managed to get the best layout for maximum capacity
 Sincro
Modern inredning av ett mellanstort allrum med öppen planlösning, med en hemmabar, vita väggar, laminatgolv, en väggmonterad TV och brunt golv
1