
2 437 foton på brunt vardagsrum, med grå väggar och flerfärgade väggar
Sortera efter:
Budget
Sortera efter:Populärt i dag
1 - 20 av 2 437 foton
Artikel 1 av 4
 MASSIMO interiors
ztb photography
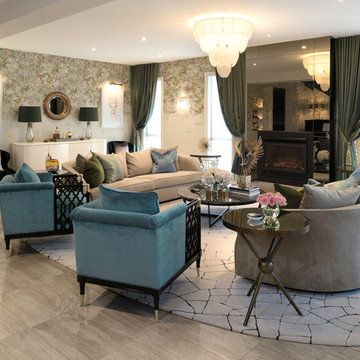
Inspiration för ett stort eklektiskt allrum med öppen planlösning, med ett finrum, flerfärgade väggar, klinkergolv i porslin, en standard öppen spis, en spiselkrans i metall och beiget golv
Inspiration för ett stort eklektiskt allrum med öppen planlösning, med ett finrum, flerfärgade väggar, klinkergolv i porslin, en standard öppen spis, en spiselkrans i metall och beiget golv

 GZ Homes
Kensington Drawing Room, with purple swivel club chairs and antique mirror coffee table. Mirror panels in the alcoves are medium antiqued. The silver accessories maintain the neutral scheme with accents of deep purple.
For all interior design and product information, please contact us at info@gzid.co.uk

 Akita Komar Architects
,
Idéer för ett modernt allrum med öppen planlösning, med grå väggar, en öppen vedspis, ljust trägolv och beiget golv
Idéer för ett modernt allrum med öppen planlösning, med grå väggar, en öppen vedspis, ljust trägolv och beiget golv

 McLean Quinlan
Nestled into a hillside, this timber-framed family home enjoys uninterrupted views out across the countryside of the North Downs. A newly built property, it is an elegant fusion of traditional crafts and materials with contemporary design.
Our clients had a vision for a modern sustainable house with practical yet beautiful interiors, a home with character that quietly celebrates the details. For example, where uniformity might have prevailed, over 1000 handmade pegs were used in the construction of the timber frame.
The building consists of three interlinked structures enclosed by a flint wall. The house takes inspiration from the local vernacular, with flint, black timber, clay tiles and roof pitches referencing the historic buildings in the area.
The structure was manufactured offsite using highly insulated preassembled panels sourced from sustainably managed forests. Once assembled onsite, walls were finished with natural clay plaster for a calming indoor living environment.
Timber is a constant presence throughout the house. At the heart of the building is a green oak timber-framed barn that creates a warm and inviting hub that seamlessly connects the living, kitchen and ancillary spaces. Daylight filters through the intricate timber framework, softly illuminating the clay plaster walls.
Along the south-facing wall floor-to-ceiling glass panels provide sweeping views of the landscape and open on to the terrace.
A second barn-like volume staggered half a level below the main living area is home to additional living space, a study, gym and the bedrooms.
The house was designed to be entirely off-grid for short periods if required, with the inclusion of Tesla powerpack batteries. Alongside underfloor heating throughout, a mechanical heat recovery system, LED lighting and home automation, the house is highly insulated, is zero VOC and plastic use was minimised on the project.
Outside, a rainwater harvesting system irrigates the garden and fields and woodland below the house have been rewilded.

 User

UserThe complete renovation of this Old Stable Building. Within the building and working alongside Janey Bulter Interiors was designed this stylish cinema room / lounge. Designed into the space is a retractable acoustic cinema screen as well as a recessed 85” 4KTV with plastered into the walls Amina speakers, giving the recessed TV pride of place once the cinema screen is retracted. With stylish built in media storage underneath, with interior walnut veneer shelving. John Cullen Lighting throughout on a Lutron system alongside the luxury velvet and voile curtains, which are all fully automated and linked to the Crestron Home Automation system. With underfloor heating throughout and tiled in a large format stunning porcelain tile. Stylish corner sofa in soft calming luxury colour tones. The large carpet rug, which is a silk mix adds luxury and oppulence to the interior and creates a welcoming feel to the interior. Home Cinema Kaleidescape system as part of the Crestron Home Automation which we design and build into all of our projects. A luxury, inviting, stylish cinema room - lounge with luxury fabrics, materials and technology. All furniture items and accessories are available through the Llama Group and Janey Butler Interiors. This lounge - cinema room has already been shortlisted at the International Design et Al Awards for Best Home Cinema.

 Kirsten Johnstone Architecture
Exempel på ett modernt vardagsrum, med grå väggar, klinkergolv i keramik och grått golv
 HOP! Arch

L'angolo conversazione è caratterizzato da un ampio divano con chaise-longue e dalla famosa Archibald di Poltrona Frau. La parete su cui si attesta il divano è una quinta scenografica, decorata a mano e raffigurante una foresta nei toni del verde e del grigio.
 KG Lifestyle & Interiors Ltd
Chris Snook

Inredning av ett klassiskt vardagsrum, med ett finrum, flerfärgade väggar, mellanmörkt trägolv, en standard öppen spis och brunt golv
Inredning av ett klassiskt vardagsrum, med ett finrum, flerfärgade väggar, mellanmörkt trägolv, en standard öppen spis och brunt golv
 Edi Solari
Edi Solari Photographer

Idéer för att renovera ett stort industriellt allrum med öppen planlösning, med betonggolv, en standard öppen spis, en spiselkrans i tegelsten, flerfärgade väggar och grått golv
Idéer för att renovera ett stort industriellt allrum med öppen planlösning, med betonggolv, en standard öppen spis, en spiselkrans i tegelsten, flerfärgade väggar och grått golv
 Cado Interiors
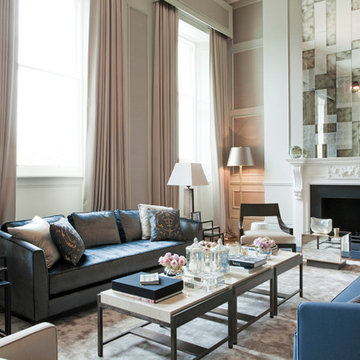
Exempel på ett mellanstort eklektiskt separat vardagsrum, med ett finrum och grå väggar

 Bowdens
We Painted this House
Inspiration för ett funkis allrum med öppen planlösning, med grå väggar, mörkt trägolv och brunt golv
Inspiration för ett funkis allrum med öppen planlösning, med grå väggar, mörkt trägolv och brunt golv

 Rose Narmani Interiors
Luxury living room we designed for one of our prime projects in Surrey. We used a natural colour scheme with a touch of grey to add the masculine and luxury feel to this formal living room.
 Nina Eggens
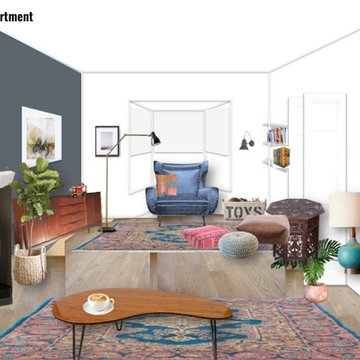
Mood boards and 3D designs for a living room in a new built house in Aberdeen.
Nina Eggens / Nina's Apartment
Idéer för ett mellanstort eklektiskt separat vardagsrum, med grå väggar, ljust trägolv, en öppen vedspis, en spiselkrans i trä och en väggmonterad TV
Idéer för ett mellanstort eklektiskt separat vardagsrum, med grå väggar, ljust trägolv, en öppen vedspis, en spiselkrans i trä och en väggmonterad TV
 Paul Craig Photography
Paul Craig ©Paul Craig 2014 All Rights Reserved. Interior Design - Cochrane Design
Inspiration för ett vintage vardagsrum, med ett finrum, grå väggar, mellanmörkt trägolv och en standard öppen spis
Inspiration för ett vintage vardagsrum, med ett finrum, grå väggar, mellanmörkt trägolv och en standard öppen spis
 Easy Relooking
Progetto e foto: easyrelooking
Styling : marianamartinistudio
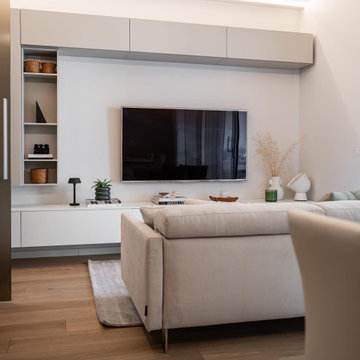
Idéer för ett litet modernt allrum med öppen planlösning, med grå väggar och ljust trägolv
Idéer för ett litet modernt allrum med öppen planlösning, med grå väggar och ljust trägolv

 Amsterdam Living and KSAR Living
Waterfront house Archipelago
Bild på ett stort funkis allrum med öppen planlösning, med ett finrum, grå väggar och betonggolv
Bild på ett stort funkis allrum med öppen planlösning, med ett finrum, grå väggar och betonggolv
 JOHNSTON PARKE INTERIORS
ALEXIS HAMILTON

Idéer för att renovera ett mellanstort vintage vardagsrum, med ett finrum, grå väggar, mellanmörkt trägolv och en öppen vedspis
Idéer för att renovera ett mellanstort vintage vardagsrum, med ett finrum, grå väggar, mellanmörkt trägolv och en öppen vedspis
1