
183 foton på vardagsrum, med orange väggar och vita väggar
Sortera efter:
Budget
Sortera efter:Populärt i dag
1 - 20 av 183 foton
Artikel 1 av 4
 The Style Workshop
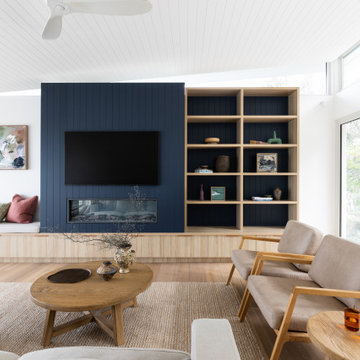
Inspiration för moderna vardagsrum, med vita väggar, mellanmörkt trägolv, en bred öppen spis, en väggmonterad TV och brunt golv
 Uwe Siepmann

Küche, Essplatz sowie der Wohn- und Eingangsbereich gehen ineinander über und bilden das Zentrum des Düsseldorfer Holzhauses. Großflächige, bodentiefe Fenster sorgen für viel Licht und vergrößern optisch die Wohnfläche.
 CNC Constructions & Developments Pty Ltd

Idéer för nordiska loftrum, med vita väggar, mellanmörkt trägolv och brunt golv
 La Crèmerie

L'intérieur a subi une transformation radicale à travers des matériaux durables et un style scandinave épuré et chaleureux.
La circulation et les volumes ont été optimisés, et grâce à un jeu de couleurs le lieu prend vie.
 Porch Light Interiors
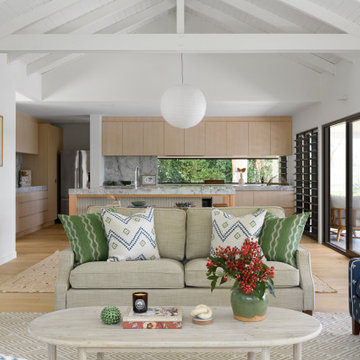
Inspiration för maritima vardagsrum, med vita väggar, ljust trägolv och beiget golv
 Benson Homes

Inspiration för moderna allrum med öppen planlösning, med vita väggar, mellanmörkt trägolv, en väggmonterad TV och brunt golv
 Intrim Group Pty Ltd

Every inch of this home has been designed with purpose and is nothing short of spectacular. Drawing from farmhouse roots and putting a modern spin has created a home that is a true masterpiece. The small details of colour contrasts, textures, tones and fittings throughout the home all come together to create one big impact, and we just love it!
Intrim supplied Intrim SK49 curved architraves in 90×18, Intrim SK49 skirting boards in 135x18mm, Intrim SK49 architraves in 90x18mm, Intrim LB02 Lining board 135x12mm, Intrim IN04 Inlay mould, Intrim IN25 Inlay mould, Intrim custom Cornice Mould and Intrim custom Chair Rail.
Design: Amy Bullock @Clinton_manor | Building Designer: @smekdesign| Carpentry:@Coastalcreativecarpentry | Builder: @bmgroupau | Photographer: @andymacphersonstudio
 Imperfect Interiors

The sitting room in our Blackheath Restoration project had engineered oak herringbone parquet flooring, panelled walls & ceiling, a large bespoke tv cabinet & several velvet sofas and armchairs
 Hindley & Co Architecture & Interior Design

Highlight and skylight bring in light from above whilst maintain privacy from the street. Artwork by Patricia Piccinini and Peter Hennessey. Rug from Armadillo and vintage chair from Casser Maison.

 WALA
WALAA custom entertainment unit was designed to be a focal point in the Living Room. A centrally placed gas fireplace visually anchors the room, with an generous offering of storage cupboards & shelves above. The large-panel cupboard doors slide across the open shelving to reveal a hidden TV alcove.
Photo by Dave Kulesza.
 SDA Architects

Inredning av ett modernt mycket stort allrum med öppen planlösning, med ett finrum, vita väggar, klinkergolv i keramik, en fristående TV och grått golv
 Nuccia Coschignano architetto

Idéer för ett mellanstort modernt separat vardagsrum, med ett finrum, vita väggar, klinkergolv i porslin, en standard öppen spis, en spiselkrans i metall, en inbyggd mediavägg och brunt golv
 Wohnjuwel - Home Staging

großzügiger, moderner Wohnbereich mit großer Couch, Sitzecken am Kamin und Blick in den Garten
Minimalistisk inredning av ett allrum med öppen planlösning, med en öppen vedspis, en spiselkrans i tegelsten, en väggmonterad TV, vita väggar, ljust trägolv och beiget golv
Minimalistisk inredning av ett allrum med öppen planlösning, med en öppen vedspis, en spiselkrans i tegelsten, en väggmonterad TV, vita väggar, ljust trägolv och beiget golv

 Sky Architect Studio
. The timber screening on the kitchen ceiling, wrapping down to form a bookshelf, serves to create a continuous flow and establish an ambience of natural warmth through the open kitchen,dining and living space out to the timber entertaining deck oudoors.
 Hindley & Co Architecture & Interior Design
Glass wall opens to courtyard which overlooks the black timber shed. Artwork by Patricia Piccinini and Peter Hennessey. Rug from Armadillo and vintage chair from Casser Maison, Togo chairs from Domo.
 La Crèmerie
L'intérieur a subi une transformation radicale à travers des matériaux durables et un style scandinave épuré et chaleureux.
La circulation et les volumes ont été optimisés, et grâce à un jeu de couleurs le lieu prend vie.

 Alpha 1 Builders
This stylish and edgy extension completes the cantilevered extension. With high timber joined ceilings and skylights, the room feels so spacious and light-filled. The exposed concrete flooring adds texture and warmth. Loving the staircase leading up to the original parts of the home. The overhanging ceiling gives the home a real loft feel.
 Watershed Architects

Idéer för att renovera ett mellanstort funkis loftrum, med vita väggar, mellanmörkt trägolv, en standard öppen spis och en spiselkrans i tegelsten
 Uwe Siepmann

Im Inneren betonen die Geschossdecken in Sichtausführung den Holzhaus-Charakter. Die Wände der großzügigen Wohnbereiche wurden verputzt und energieeffizient mit Zellulosefasern aus recycelten Zeitungspapier gedämmt.

1