
23 foton på vardagsrum, med rosa väggar, en bred öppen spis och en spiselkrans i gips
Sortera efter:
Budget
Sortera efter:Populärt i dag
1 - 20 av 23 foton
Artikel 1 av 4
 Studio Archer Limited
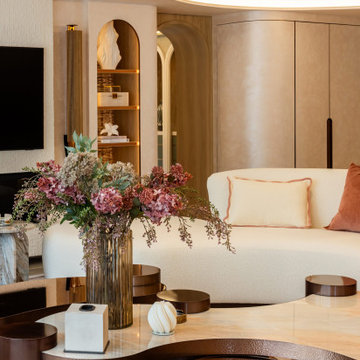
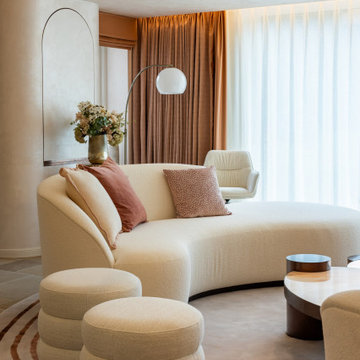
Given the scale and unique shape of the space, several key pieces were custom-designed and manufactured. The coffee table, created from scratch in collaboration with a trusted Portuguese manufacturer, consists of three fluid-form tables in bronze finish—two with bronze mirror tops and one with a pre-selected pink and white marble top. All tables feature hammered bronze edging, perfectly positioned in the centre of the large curved sofa, with custom lighting suspended above.
Another bespoke element is the rug, also produced in Portugal. Its design was tailored to the room’s unusual shape, incorporating the coral-pink tones of the space and echoing the ceiling’s unique stepped detail. This thoughtful, fully custom approach ensures each piece complements the architecture while enhancing the room’s overall cohesion and elegance.
 Studio Archer Limited
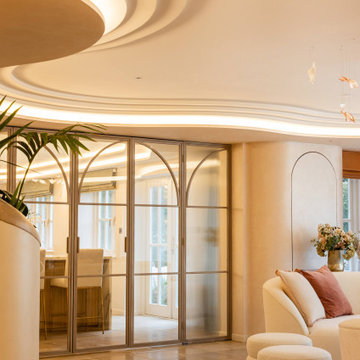
One of the standout features of this space is the fully bespoke ceiling design. The client’s main priority was integrated ceiling lighting, but the original ceiling height was a standard 2.4 m, which posed a challenge.
To achieve the desired effect, we carefully lowered the perimeter and introduced a unique stepped detail. The coffered ceiling follows the shape of the room with elegant curves, creating a non-standard, fluid form. Despite the lowered edges, the design enhances the sense of height and adds a striking architectural focal point, combining drama with functionality.
 Studio Archer Limited
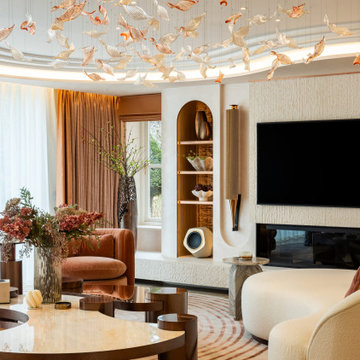
The TV wall was designed as an elegant, understated addition rather than a dominant feature. Most of the wall is finished in the same special paint as the surrounding walls, with built-in lit shelving on either side to display decorative items.
An electric fireplace was incorporated below the TV, adding warmth without compromising the clean aesthetic. A full-length floating limestone shelf provides a striking yet subtle horizontal line, while hand-carved limestone detailing around the TV and along the shelf fascia introduces texture and refinement without overwhelming the space.
Additionally, we created dedicated areas for speakers, ensuring functionality and a seamless, integrated design that balances practicality with elegance.
 Studio Archer Limited
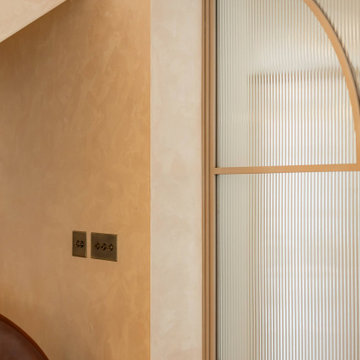
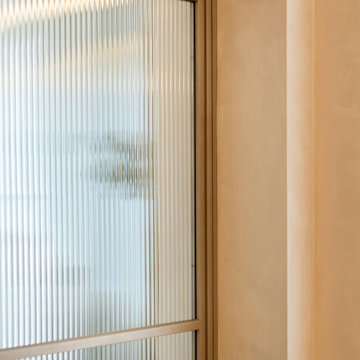
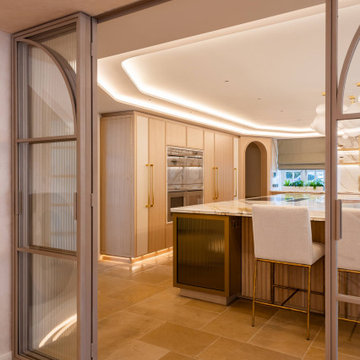
These custom-made steel and glass partition doors were designed with a graceful arched profile and finished in a bespoke RAL-effect powder coating. The bi-fold design allows the space to be fully opened for an airy, open-plan feel or completely closed for privacy.
Reeded glass fixed side panels add subtle texture and detailing, enhancing the overall elegance while maintaining a modern, lightweight aesthetic. These doors combine functionality with refined design, creating a striking yet practical architectural feature.
 Studio Archer Limited
These custom-made steel and glass partition doors were designed with a graceful arched profile and finished in a bespoke RAL-effect powder coating. The bi-fold design allows the space to be fully opened for an airy, open-plan feel or completely closed for privacy.
Reeded glass fixed side panels add subtle texture and detailing, enhancing the overall elegance while maintaining a modern, lightweight aesthetic. These doors combine functionality with refined design, creating a striking yet practical architectural feature.
 Studio Archer Limited
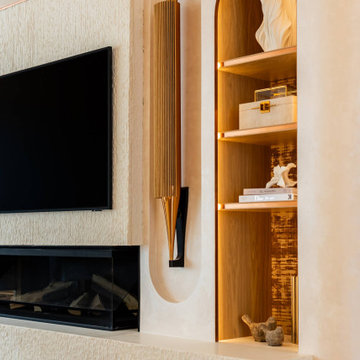
The TV wall was designed as an elegant, understated addition rather than a dominant feature. Most of the wall is finished in the same special paint as the surrounding walls, with built-in lit shelving on either side to display decorative items.
An electric fireplace was incorporated below the TV, adding warmth without compromising the clean aesthetic. A full-length floating limestone shelf provides a striking yet subtle horizontal line, while hand-carved limestone detailing around the TV and along the shelf fascia introduces texture and refinement without overwhelming the space.
Additionally, we created dedicated areas for speakers, ensuring functionality and a seamless, integrated design that balances practicality with elegance.
 Studio Archer Limited
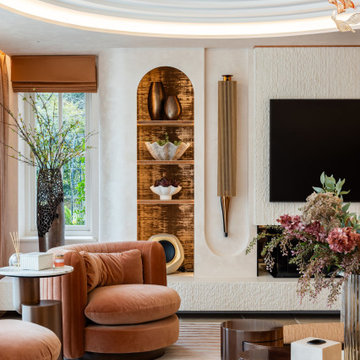
The TV wall was designed as an elegant, understated addition rather than a dominant feature. Most of the wall is finished in the same special paint as the surrounding walls, with built-in lit shelving on either side to display decorative items.
An electric fireplace was incorporated below the TV, adding warmth without compromising the clean aesthetic. A full-length floating limestone shelf provides a striking yet subtle horizontal line, while hand-carved limestone detailing around the TV and along the shelf fascia introduces texture and refinement without overwhelming the space.
Additionally, we created dedicated areas for speakers, ensuring functionality and a seamless, integrated design that balances practicality with elegance.
 Studio Archer Limited
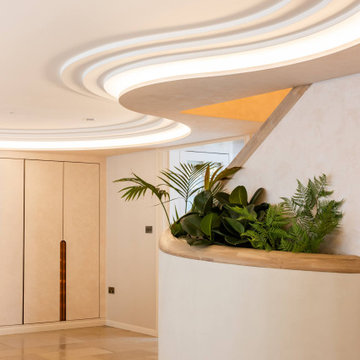
One of the standout features of this space is the fully bespoke ceiling design. The client’s main priority was integrated ceiling lighting, but the original ceiling height was a standard 2.4 m, which posed a challenge.
To achieve the desired effect, we carefully lowered the perimeter and introduced a unique stepped detail. The coffered ceiling follows the shape of the room with elegant curves, creating a non-standard, fluid form. Despite the lowered edges, the design enhances the sense of height and adds a striking architectural focal point, combining drama with functionality.
 Studio Archer Limited
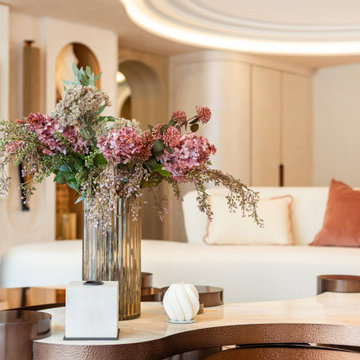
Given the scale and unique shape of the space, several key pieces were custom-designed and manufactured. The coffee table, created from scratch in collaboration with a trusted Portuguese manufacturer, consists of three fluid-form tables in bronze finish—two with bronze mirror tops and one with a pre-selected pink and white marble top. All tables feature hammered bronze edging, perfectly positioned in the centre of the large curved sofa, with custom lighting suspended above.
Another bespoke element is the rug, also produced in Portugal. Its design was tailored to the room’s unusual shape, incorporating the coral-pink tones of the space and echoing the ceiling’s unique stepped detail. This thoughtful, fully custom approach ensures each piece complements the architecture while enhancing the room’s overall cohesion and elegance.
 Studio Archer Limited
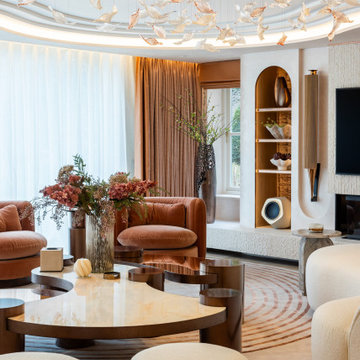
Given the scale and unique shape of the space, several key pieces were custom-designed and manufactured. The coffee table, created from scratch in collaboration with a trusted Portuguese manufacturer, consists of three fluid-form tables in bronze finish—two with bronze mirror tops and one with a pre-selected pink and white marble top. All tables feature hammered bronze edging, perfectly positioned in the centre of the large curved sofa, with custom lighting suspended above.
Another bespoke element is the rug, also produced in Portugal. Its design was tailored to the room’s unusual shape, incorporating the coral-pink tones of the space and echoing the ceiling’s unique stepped detail. This thoughtful, fully custom approach ensures each piece complements the architecture while enhancing the room’s overall cohesion and elegance.
 Studio Archer Limited
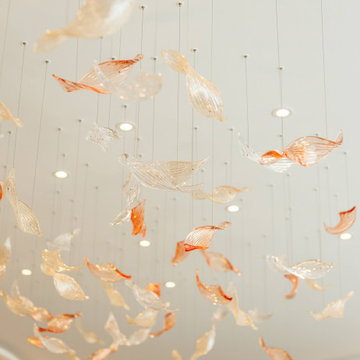
A standout feature of the space is the grand yet lightweight chandelier, custom-designed and manufactured in Czechoslovakia. It features over 100 individually twisted, hand-blown glass pieces in a mix of clear, coral pink, and gold mica finishes.
Suspended above the furniture, the chandelier is illuminated with subtle pin lighting that passes through each piece, casting a shimmering, magical glow across the room. The combination of delicate craftsmanship and thoughtful lighting creates an enchanting focal point, adding drama and elegance without overwhelming the space.
 Studio Archer Limited
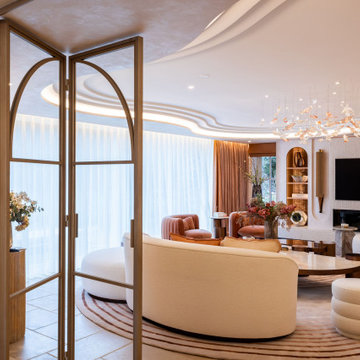
Given the scale and unique shape of the space, several key pieces were custom-designed and manufactured. The coffee table, created from scratch in collaboration with a trusted Portuguese manufacturer, consists of three fluid-form tables in bronze finish—two with bronze mirror tops and one with a pre-selected pink and white marble top. All tables feature hammered bronze edging, perfectly positioned in the centre of the large curved sofa, with custom lighting suspended above.
Another bespoke element is the rug, also produced in Portugal. Its design was tailored to the room’s unusual shape, incorporating the coral-pink tones of the space and echoing the ceiling’s unique stepped detail. This thoughtful, fully custom approach ensures each piece complements the architecture while enhancing the room’s overall cohesion and elegance.
 Studio Archer Limited
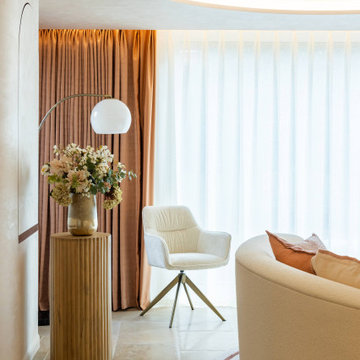
Originally, this room was an oversized, dark dining space, completely closed off from the kitchen. Working closely with the clients, we reimagined it as a versatile function space, suitable for family gatherings and events.
To open up the layout, we demolished the wall separating the kitchen and the new function area, installing custom bi-fold glass doors to maintain flexibility. Existing doors to the garden room were enhanced with a bespoke panel system for a seamless, cohesive look.
We also reconfigured the windows, removing the old frames and the central dividing wall, replacing them with full-width glazing that frames a beautiful side garden view and floods the space with natural light. The result is a bright, welcoming room that balances functionality with modern design.
 Studio Archer Limited
Originally, this room was an oversized, dark dining space, completely closed off from the kitchen. Working closely with the clients, we reimagined it as a versatile function space, suitable for family gatherings and events.
To open up the layout, we demolished the wall separating the kitchen and the new function area, installing custom bi-fold glass doors to maintain flexibility. Existing doors to the garden room were enhanced with a bespoke panel system for a seamless, cohesive look.
We also reconfigured the windows, removing the old frames and the central dividing wall, replacing them with full-width glazing that frames a beautiful side garden view and floods the space with natural light. The result is a bright, welcoming room that balances functionality with modern design.
 Studio Archer Limited
Originally, this room was an oversized, dark dining space, completely closed off from the kitchen. Working closely with the clients, we reimagined it as a versatile function space, suitable for family gatherings and events.
To open up the layout, we demolished the wall separating the kitchen and the new function area, installing custom bi-fold glass doors to maintain flexibility. Existing doors to the garden room were enhanced with a bespoke panel system for a seamless, cohesive look.
We also reconfigured the windows, removing the old frames and the central dividing wall, replacing them with full-width glazing that frames a beautiful side garden view and floods the space with natural light. The result is a bright, welcoming room that balances functionality with modern design.
 Studio Archer Limited
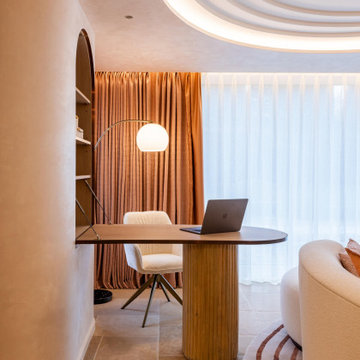
This clever custom-made drop-down table is designed to remain hidden when not in use. With a simple push-to-open mechanism, the table pops down effortlessly and includes hidden storage, combining practicality with a clean, minimalist aesthetic. It’s a perfect solution for maximizing space without compromising style.
 Studio Archer Limited
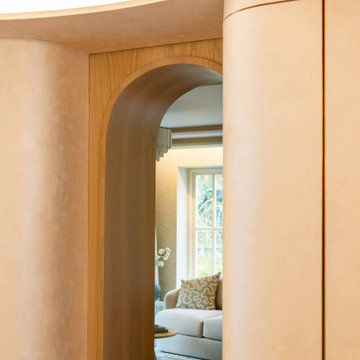
This bespoke curved bar unit was custom-designed to maximize both style and functionality. It features pocket doors for a sleek, uncluttered look and a graceful arched opening leading to the study area. A glass door will be added for separation, maintaining visual connection while providing privacy. The design seamlessly blends curves and clean lines, creating an elegant focal point that complements the overall interior scheme.
 Studio Archer Limited
Originally, this room was an oversized, dark dining space, completely closed off from the kitchen. Working closely with the clients, we reimagined it as a versatile function space, suitable for family gatherings and events.
To open up the layout, we demolished the wall separating the kitchen and the new function area, installing custom bi-fold glass doors to maintain flexibility. Existing doors to the garden room were enhanced with a bespoke panel system for a seamless, cohesive look.
We also reconfigured the windows, removing the old frames and the central dividing wall, replacing them with full-width glazing that frames a beautiful side garden view and floods the space with natural light. The result is a bright, welcoming room that balances functionality with modern design.
 Studio Archer Limited
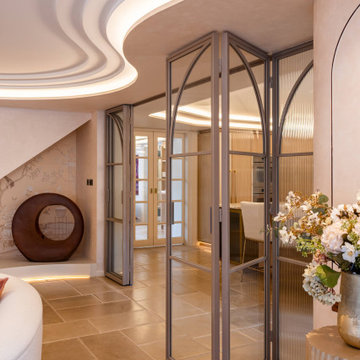
These custom-made steel and glass partition doors were designed with a graceful arched profile and finished in a bespoke RAL-effect powder coating. The bi-fold design allows the space to be fully opened for an airy, open-plan feel or completely closed for privacy.
Reeded glass fixed side panels add subtle texture and detailing, enhancing the overall elegance while maintaining a modern, lightweight aesthetic. These doors combine functionality with refined design, creating a striking yet practical architectural feature.
 Studio Archer Limited
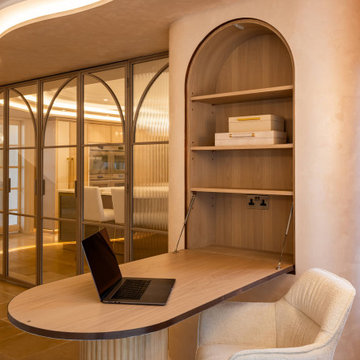
This clever custom-made drop-down table is designed to remain hidden when not in use. With a simple push-to-open mechanism, the table pops down effortlessly and includes hidden storage, combining practicality with a clean, minimalist aesthetic. It’s a perfect solution for maximizing space without compromising style.
1