
84 foton på allrum med öppen planlösning, med rosa väggar och en väggmonterad TV
Sortera efter:
Budget
Sortera efter:Populärt i dag
1 - 20 av 84 foton
Artikel 1 av 4
 NB Interiors UK
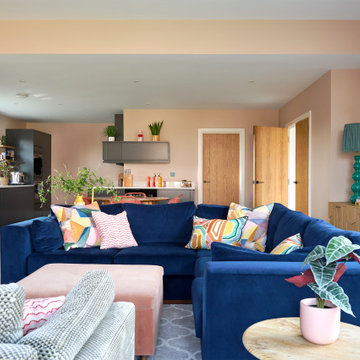
Modern inredning av ett mycket stort allrum med öppen planlösning, med rosa väggar, klinkergolv i keramik, en väggmonterad TV och grått golv
 Anagramme
Espace salon fermé

Bild på ett mellanstort funkis allrum med öppen planlösning, med rosa väggar, ljust trägolv och en väggmonterad TV
Bild på ett mellanstort funkis allrum med öppen planlösning, med rosa väggar, ljust trägolv och en väggmonterad TV
 R A U M A N S I C H T E N : Einrichtungsberatung

Modern inredning av ett mellanstort allrum med öppen planlösning, med rosa väggar, mörkt trägolv och en väggmonterad TV
 User

UserOur client wanted to update her lounge and improve her storage. She used the space for multi-tasking from food preparation to entertaining and working from home. We radically refurbished her room with new bespoke storage utilising the alcoves and other areas of the room. We also introduced a new colour palette and metallics to bring some glamour to her space.
 Ecospheric

Inspiration för ett mellanstort retro allrum med öppen planlösning, med rosa väggar, en väggmonterad TV och svart golv
 DBmLab Architects

Inredning av ett mellanstort allrum med öppen planlösning, med ett finrum, rosa väggar, mellanmörkt trägolv, en väggmonterad TV och brunt golv
 NL Design

Des couleurs Pastel pour faire le plein de douceur dans son salon.
Un joli Rose poudré pour garder la lumière naturelle de cette pièce et mettre en valeur ce canapé très confortable.
Teinte : Calamine de chez Farrow&Ball
Et un peintre méticuleux et de qualité !
 Samantha Watkins McRae

We were thrilled to be asked to look at refreshing the interiors of this family home including the conversion of an underused bedroom into a more practical shower and dressing room.
With our clients stunning art providing the colour palette for the ground floor we stripped out the existing alcoves in the reception and dining room, to install bespoke ink blue joinery with antique mirrored glass and hemp back panels to define each space. Stony plaster pink walls throughout kept a soft balance with the furnishings.
 True Blue Architecture

Inredning av ett modernt mellanstort allrum med öppen planlösning, med ett musikrum, rosa väggar, klinkergolv i keramik, en väggmonterad TV och grått golv
 Ana Utrilla | Diseño de Interiores

Inredning av ett nordiskt stort allrum med öppen planlösning, med rosa väggar, mellanmörkt trägolv, en väggmonterad TV och brunt golv
 Stickland Wright Architects + Interiors

L shape sofa
engineered wood flooring
balcony
sea view
wall mounted tv
enclosed storage
hidden storage
dining table
rattan chairs
rattan pendant
automatic blinds
sea view
mylands soho house wall colour
 Noogar

Proyecto de diseño y decoración del hogar por Noogar.
Un apartamento familiar moderno y elegante en Corralejo, Fuerteventura. Los clientes acababan de comprar esta propiedad y decidieron contactarme para ayudarlos a realizar la casa de sus sueños. La primera vez que visité la propiedad era como un lienzo en blanco e inmediatamente me di cuenta de su potencial. Diseñé todo el espacio para expandirlo drásticamente y supervisé todo el proceso de renovación. A pesar de su presupuesto limitado, logré transformar su propiedad en una casa funcional y elegante, tal como ellos la querían.
 Creative Woodwork Ltd
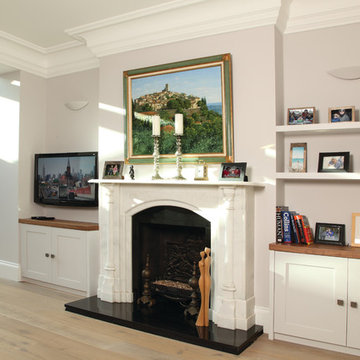
Bild på ett stort vintage allrum med öppen planlösning, med ett finrum, rosa väggar, ljust trägolv, en standard öppen spis, en spiselkrans i sten och en väggmonterad TV
 Jessica et Massimiliano - STUDIO TARAXACO

Exempel på ett stort modernt allrum med öppen planlösning, med betonggolv, en spiselkrans i metall, grått golv, en hemmabar, rosa väggar, en öppen vedspis och en väggmonterad TV
 Gabriel Darmon Architecte d'intérieur décorateur

Aménagement et décoration d'un salon à Lyon.
Petit budget pour ce projet où les client on voulu garder certains éléments comme leurs canapés et s'occuper eux même des travaux à réaliser.
Les murs apportent toute l'originalité a ce salon avec un mélange de rose et de papier peint fleuri.
 NB Interiors UK
Inspiration för mycket stora moderna allrum med öppen planlösning, med rosa väggar, klinkergolv i keramik, en väggmonterad TV och grått golv
 Studio Archer Limited
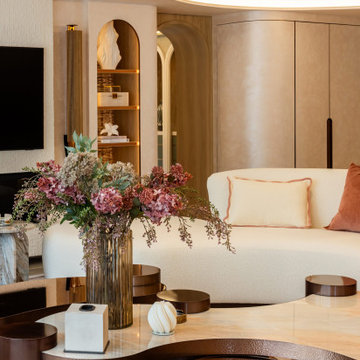
Given the scale and unique shape of the space, several key pieces were custom-designed and manufactured. The coffee table, created from scratch in collaboration with a trusted Portuguese manufacturer, consists of three fluid-form tables in bronze finish—two with bronze mirror tops and one with a pre-selected pink and white marble top. All tables feature hammered bronze edging, perfectly positioned in the centre of the large curved sofa, with custom lighting suspended above.
Another bespoke element is the rug, also produced in Portugal. Its design was tailored to the room’s unusual shape, incorporating the coral-pink tones of the space and echoing the ceiling’s unique stepped detail. This thoughtful, fully custom approach ensures each piece complements the architecture while enhancing the room’s overall cohesion and elegance.
 Francesco Pierazzi Architects
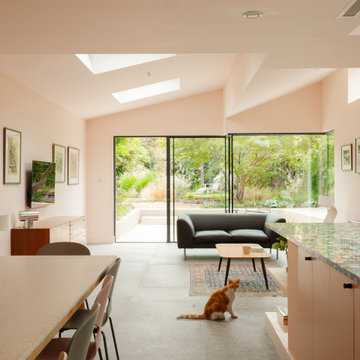
Interior view of Sawtooth House showing the open plan kitchen, dining and living space with angled ceilings, rooflights and large sliding glass doors to the garden. Pale pink walls, oak joinery, terrazzo worktop, tiled floor and garden views create a bright, warm family interior.
 Anagramme

Espace salon ouvert sur cuisine
Foto på ett mellanstort funkis allrum med öppen planlösning, med rosa väggar, ljust trägolv och en väggmonterad TV
Foto på ett mellanstort funkis allrum med öppen planlösning, med rosa väggar, ljust trägolv och en väggmonterad TV
 Little cocoon

Idéer för ett nordiskt allrum med öppen planlösning, med rosa väggar, en öppen vedspis, en spiselkrans i betong, en väggmonterad TV och vitt golv
1