
15 332 foton på allrum med öppen planlösning, med en väggmonterad TV
Sortera efter:
Budget
Sortera efter:Populärt i dag
1 - 20 av 15 332 foton
Artikel 1 av 3

 Simpson & Voyle
This image features the main reception room, designed to exude a sense of formal elegance while providing a comfortable and inviting atmosphere. The room’s interior design is a testament to the intent of the company to blend classic elements with contemporary style.
At the heart of the room is a traditional black marble fireplace, which anchors the space and adds a sense of grandeur. Flanking the fireplace are built-in shelving units painted in a soft grey, displaying a curated selection of decorative items and books that add a personal touch to the room. The shelves are also efficiently utilized with a discreetly integrated television, ensuring that functionality accompanies the room's aesthetics.
Above, a dramatic modern chandelier with cascading white elements draws the eye upward to the detailed crown molding, highlighting the room’s high ceilings and the architectural beauty of the space. Luxurious white sofas offer ample seating, their clean lines and plush cushions inviting guests to relax. Accent armchairs with a bold geometric pattern introduce a dynamic contrast to the room, while a marble coffee table centers the seating area with its organic shape and material.
The soft neutral color palette is enriched with textured throw pillows, and a large area rug in a light hue defines the seating area and adds a layer of warmth over the herringbone wood flooring. Draped curtains frame the window, softening the natural light that enhances the room’s airy feel.
This reception room reflects the company’s design philosophy of creating spaces that are timeless and refined, yet functional and welcoming, showcasing a commitment to craftsmanship, detail, and harmonious design.
 All Things Building

New Extension to the rear of the home, creating a large open plan living, kitchen, dining room. Cosy in winter with the central wood fire and easily opens to the outdoors in the warmer weather.

 Genyou Builders
Foto på ett funkis allrum med öppen planlösning, med vita väggar, ljust trägolv, en bred öppen spis, en väggmonterad TV och beiget golv

 Alberto Grieco | architetto
Zona living con camino
Idéer för ett mellanstort modernt allrum med öppen planlösning, med ett finrum, vita väggar, mörkt trägolv, en öppen hörnspis, en spiselkrans i sten, en väggmonterad TV och brunt golv
Idéer för ett mellanstort modernt allrum med öppen planlösning, med ett finrum, vita väggar, mörkt trägolv, en öppen hörnspis, en spiselkrans i sten, en väggmonterad TV och brunt golv
 Gaëlle CHAYMOL - Architecte d'intérieur
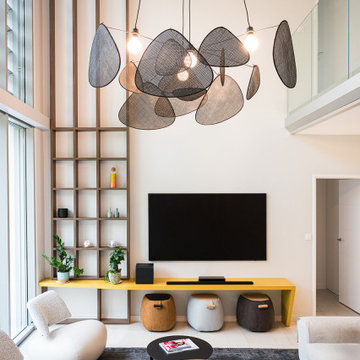
Idéer för att renovera ett funkis allrum med öppen planlösning, med vita väggar, en väggmonterad TV och vitt golv
 Isabella Maruti e Paola Bonfante architette
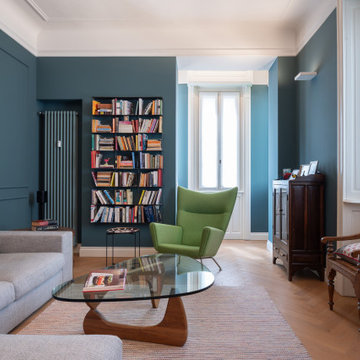
La zona soggiorno , visivamente contigua alla sala da pranzo, ha diverse finestre e un bow window finale con tre finestre. E' dunque un locale pieno di luce. Le pareti blu con riquadri tipo boiserie non riducono la sua luminosità.
Il calorifero dello stesso colore è stato collocato in nicchia, a fianco della libreria.
 Rebecca James Studio
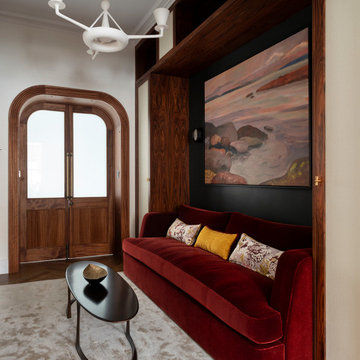
Idéer för ett litet modernt allrum med öppen planlösning, med ett bibliotek, gröna väggar, mellanmörkt trägolv, en väggmonterad TV och brunt golv
 Tommaso Giunchi Architetti
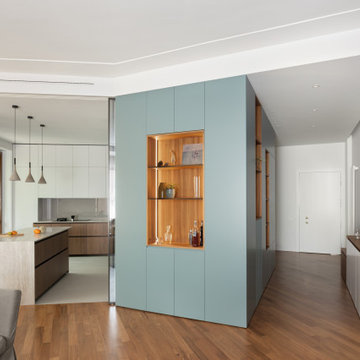
Il volume centrale ("core") è stato progettato per dividere le aree della zona giorno: ingresso, cucina soggiorno e pranzo. La cucina si chiude con ante scorrevoli in vetro che si nascondono dentro il grande volume. Il volume "core" è in laccato colore blu carta da zucchero, con inserti (nicchie e piccole librerie) in teak come il pavimento.
 MASSIMO interiors
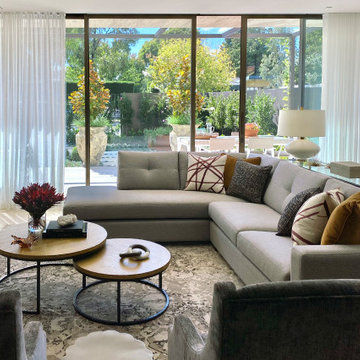
Massimo Interiors was engaged to style the interiors of this contemporary Brighton project, for a professional and polished end-result. When styling, my job is to interpret a client’s brief, and come up with ideas and creative concepts for the shoot. The aim was to keep it inviting and warm.
Blessed with a keen eye for aesthetics and details, I was able to successfully capture the best features, angles, and overall atmosphere of this newly built property.
With a knack for bringing a shot to life, I enjoy arranging objects, furniture and products to tell a story, what props to add and what to take away. I make sure that the composition is as complete as possible; that includes art, accessories, textiles and that finishing layer. Here, the introduction of soft finishes, textures, gold accents and rich merlot tones, are a welcome juxtaposition to the hard surfaces.
Sometimes it can be very different how things read on camera versus how they read in real life. I think a lot of finished projects can often feel bare if you don’t have things like books, textiles, objects, and my absolute favourite, fresh flowers.
I am very adept at working closely with photographers to get the right shot, yet I control most of the styling, and let the photographer focus on getting the shot. Despite the intricate logistics behind the scenes, not only on shoot days but also those prep days and return days too, the final photos are a testament to creativity and hard work.
 schöne räume ai GmbH
Wohnzimmer

Idéer för att renovera ett stort vintage allrum med öppen planlösning, med ett musikrum, mellanmörkt trägolv, en öppen vedspis, en spiselkrans i metall och en väggmonterad TV
Idéer för att renovera ett stort vintage allrum med öppen planlösning, med ett musikrum, mellanmörkt trägolv, en öppen vedspis, en spiselkrans i metall och en väggmonterad TV
 Anne Chemineau - Decor Interieur


Création d’un grand appartement familial avec espace parental et son studio indépendant suite à la réunion de deux lots. Une rénovation importante est effectuée et l’ensemble des espaces est restructuré et optimisé avec de nombreux rangements sur mesure. Les espaces sont ouverts au maximum pour favoriser la vue vers l’extérieur.
 Laura Zylberman • Décoration d'Intérieur
Idéer för mellanstora funkis allrum med öppen planlösning, med ett bibliotek, vita väggar, ljust trägolv, en väggmonterad TV och beiget golv
 Justin Loe Architects

Custom joinery was designed and installed in the living spaces of this modern 4 bedroom residence, to maximise its private outdoor spaces to the front and rear of the house and provide a private open space for indoor/outdoor living.
 Brightman Clarke Architects
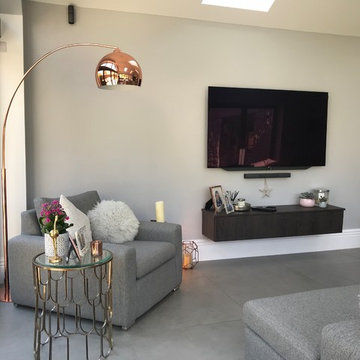
Simple, elegant furniture creates a clean and contemporary finish
Foto på ett litet funkis allrum med öppen planlösning, med grå väggar, klinkergolv i porslin, en väggmonterad TV och grått golv
Foto på ett litet funkis allrum med öppen planlösning, med grå väggar, klinkergolv i porslin, en väggmonterad TV och grått golv
 Lex McMillan Architects Ltd
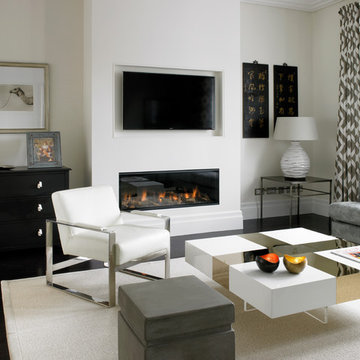
Foto på ett mellanstort funkis allrum med öppen planlösning, med beige väggar, mörkt trägolv, en bred öppen spis och en väggmonterad TV
 Domus Nova

Lantlig inredning av ett allrum med öppen planlösning, med ett finrum, vita väggar, mellanmörkt trägolv, en öppen vedspis och en väggmonterad TV
 Design Spec
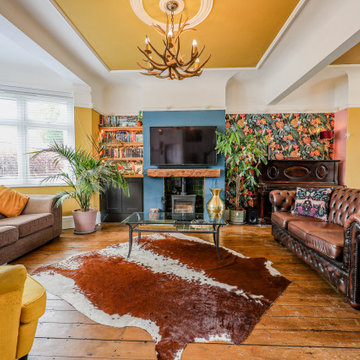
Idéer för ett eklektiskt allrum med öppen planlösning, med flerfärgade väggar, mellanmörkt trägolv, en öppen vedspis, en spiselkrans i trä, en väggmonterad TV och brunt golv

 Extend A Home Constructions Pty Ltd
Foto på ett vintage allrum med öppen planlösning, med vita väggar, ljust trägolv, en väggmonterad TV och beiget golv
 Interni 19 | Studio di Architettura

In questo progetto ci siamo occupati della ristrutturazione completa.
Abbiamo unito la zona living e cucina che era dislocate in stanze diverse. La richiesta da parte del committente era ricavare da questi MQ circa 115, un bagno e una cameretta bimbi.
Successivamente, abbiamo effettuato una ricerca di stile, il committente richiedeva un richiamo allo stile francese classico. Lo abbiamo rivisitato in chiave moderna creando superfici calde inserendo quindi un parquet in rovere naturale a spina italiana con elementi in contrasto come la cucina "Gentili" color royal blu.
 QBarquitectos
Pelut i Pelat
Idéer för funkis allrum med öppen planlösning, med vita väggar, mellanmörkt trägolv, en väggmonterad TV och brunt golv
Idéer för funkis allrum med öppen planlösning, med vita väggar, mellanmörkt trägolv, en väggmonterad TV och brunt golv
1