
548 foton på eklektiskt allrum med öppen planlösning, med en väggmonterad TV
Sortera efter:
Budget
Sortera efter:Populärt i dag
1 - 20 av 548 foton
Artikel 1 av 4
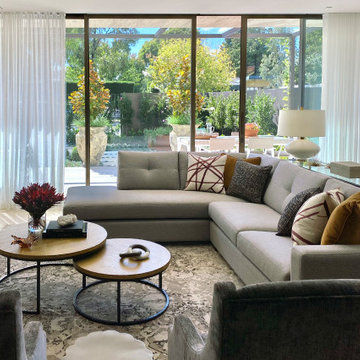
 MASSIMO interiors
Massimo Interiors was engaged to style the interiors of this contemporary Brighton project, for a professional and polished end-result. When styling, my job is to interpret a client’s brief, and come up with ideas and creative concepts for the shoot. The aim was to keep it inviting and warm.
Blessed with a keen eye for aesthetics and details, I was able to successfully capture the best features, angles, and overall atmosphere of this newly built property.
With a knack for bringing a shot to life, I enjoy arranging objects, furniture and products to tell a story, what props to add and what to take away. I make sure that the composition is as complete as possible; that includes art, accessories, textiles and that finishing layer. Here, the introduction of soft finishes, textures, gold accents and rich merlot tones, are a welcome juxtaposition to the hard surfaces.
Sometimes it can be very different how things read on camera versus how they read in real life. I think a lot of finished projects can often feel bare if you don’t have things like books, textiles, objects, and my absolute favourite, fresh flowers.
I am very adept at working closely with photographers to get the right shot, yet I control most of the styling, and let the photographer focus on getting the shot. Despite the intricate logistics behind the scenes, not only on shoot days but also those prep days and return days too, the final photos are a testament to creativity and hard work.
 Design Spec
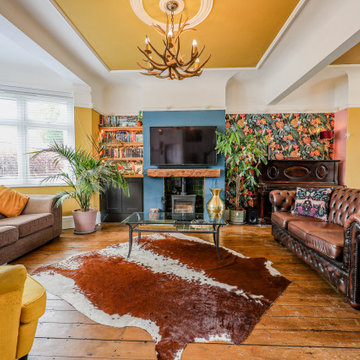
Idéer för ett eklektiskt allrum med öppen planlösning, med flerfärgade väggar, mellanmörkt trägolv, en öppen vedspis, en spiselkrans i trä, en väggmonterad TV och brunt golv
 Ristruttura Interni S.r.l.
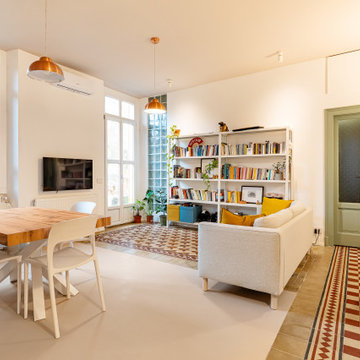
Bild på ett eklektiskt allrum med öppen planlösning, med vita väggar, en väggmonterad TV och beiget golv
 Eat That Mint - Interieurfotografie

Eklektisk inredning av ett mellanstort allrum med öppen planlösning, med vita väggar, ljust trägolv, en väggmonterad TV och beiget golv
 Cube Lofts
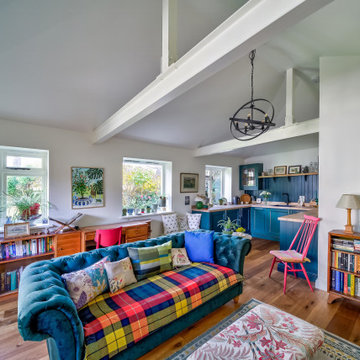
This vibrant open-plan living space and kitchen is the centerpiece of a comprehensive garage conversion, designed to maximise both light and character. Known as the 'Green Room,' the space balances structural industrial elements - like the exposed white support beams - with a warm, eclectic interior design.
Key Design Features:
The kitchen: shaker-style cabinetry is paired with warm butcher block countertops and a matching vertical shiplap backsplash, creating a moody yet organic culinary hub.
Living area: a plush, button-tufted velvet sofa in teal anchors the room, accented by a bold, multicoloured plaid throw that echoes the home's playful personality.
Smart storage: custom built-in low-profile bookshelves wrap around the perimeter, utilising under-window space for a home library and workspace.
Natural light: large casement windows replace traditional garage doors, flooding the hardwood floors with light and connecting the interior to the lush garden.
Finishing touches: an iron orb chandelier provides a focal point for the vaulted ceiling, while a mix of vintage frames, wicker textures, and vibrant pink accent seating adds layers of lived-in charm.
 Tamas Toth Photography
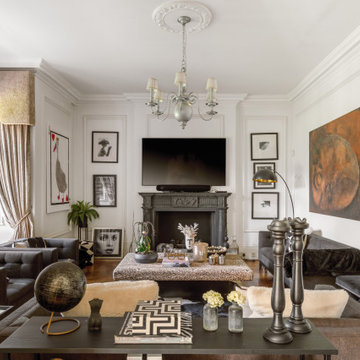
Idéer för ett eklektiskt allrum med öppen planlösning, med vita väggar, mörkt trägolv, en standard öppen spis, en väggmonterad TV och brunt golv

Inspiration för stora eklektiska allrum med öppen planlösning, med vita väggar, laminatgolv, en väggmonterad TV och brunt golv
 Castellanos
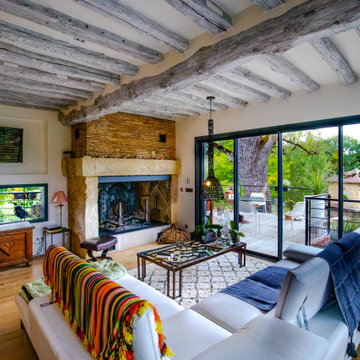
Idéer för att renovera ett eklektiskt allrum med öppen planlösning, med beige väggar, mellanmörkt trägolv, en standard öppen spis, en väggmonterad TV och brunt golv
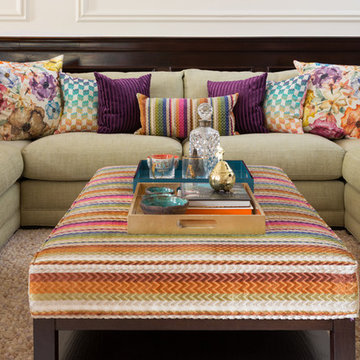
 Helene Marie Design
Open space living room, TV corner
Photography: Paul Craig
Inspiration för ett stort eklektiskt allrum med öppen planlösning, med beige väggar, mörkt trägolv, en väggmonterad TV och brunt golv
Inspiration för ett stort eklektiskt allrum med öppen planlösning, med beige väggar, mörkt trägolv, en väggmonterad TV och brunt golv

 NB Interiors UK
Inspiration för ett litet eklektiskt allrum med öppen planlösning, med grå väggar, laminatgolv, en väggmonterad TV och brunt golv
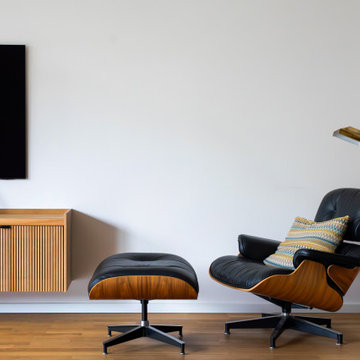
 hala anto studio
Idéer för ett stort eklektiskt allrum med öppen planlösning, med ett bibliotek, beige väggar, ljust trägolv och en väggmonterad TV

 Donna White Interior Design
This home was inspired by Balinese architecture to extent that the roof and floor tiles were imported from Indonesia, and the speical ceiling fans are made of rattan. The living room is a juxtaposition of contemporary and traditonal, and pieces were gathered and placed from existing furniture and accessories from the clients extensive travels, and newly specified pieces. Donna chose a limited palette of colour and added further interest and intrique by mixing sheen levels, and by layering pattern and texture.
The living room is full of large potted plants, and lush tropical greenery reminiscent of Bali can be seen from all the windows. A glimpse of the master bedroom draws your eye to the a separate annex accessed by a private corridor.

 Emilie Fournet Interiors
The blue walls of the living room add a relaxed feel to this room. The many features such as original floor boards, the victorian fireplace, the working shutters and the ornate cornicing and ceiling rose were all restored to their former glory.
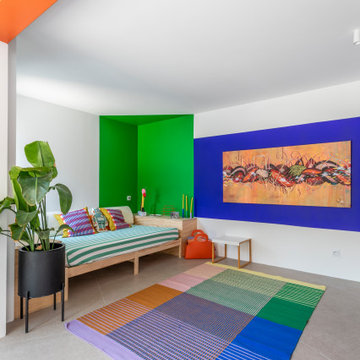
 Ateliers YOMA
Bild på ett mellanstort eklektiskt allrum med öppen planlösning, med blå väggar, klinkergolv i keramik, en väggmonterad TV och beiget golv
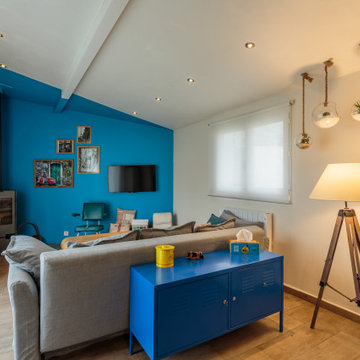
 Nadège Goyty
Exempel på ett eklektiskt allrum med öppen planlösning, med blå väggar, en öppen vedspis, brunt golv, ljust trägolv och en väggmonterad TV
 h(O)me attitudes by Sylvie Grimal
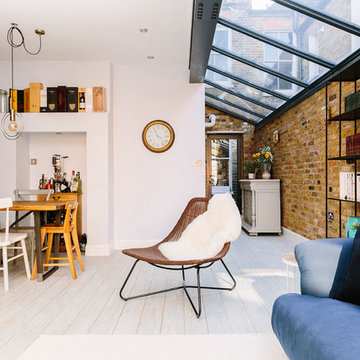
La Lampe de sol Oda éclaire le salon, bien ancrée dans le sol,
Au-delà de leur design décalé, les créateurs de Pulpo sont sans cesse imprégnés par l'innovation, l'ergonomie et l'ingéniosité. La lampe Oda a été inspirée par le travail des photographes Bern (1931-2007) et Hilla (1934) Création www.homeattitudes.net
 My Bespoke Room
Leanne Dixon
Idéer för ett stort eklektiskt allrum med öppen planlösning, med ett finrum, vita väggar, vinylgolv, en standard öppen spis, en väggmonterad TV och vitt golv
Idéer för ett stort eklektiskt allrum med öppen planlösning, med ett finrum, vita väggar, vinylgolv, en standard öppen spis, en väggmonterad TV och vitt golv
 Fontanesi Design

Bagno: area lavabo. Pareti e volta in mosaico marmoreo, piano e cornici in marmo "emperador brown", laccatura in "Grigio di Parma". Lavabo da appoggio con troppo-pieno incorporato (senza foro).
---
Bathroom: sink area. Marble mosaic finished walls and vault, "emperador brown" marble top and light blue lacquering. Countertop washbasin with built-in overflow (no hole needed).
---
Photographer: Luca Tranquilli
 ristrutturaMI

Exempel på ett stort eklektiskt allrum med öppen planlösning, med ett bibliotek, vita väggar, mellanmörkt trägolv, en väggmonterad TV och brunt golv
 Anastasia Design & co

Idéer för ett litet eklektiskt allrum med öppen planlösning, med ett bibliotek, blå väggar, ljust trägolv och en väggmonterad TV
1