
735 foton på allrum med öppen planlösning, med en väggmonterad TV
Sortera efter:
Budget
Sortera efter:Populärt i dag
1 - 20 av 735 foton
Artikel 1 av 4

 Alberto Grieco | architetto
Zona living con camino
Idéer för ett mellanstort modernt allrum med öppen planlösning, med ett finrum, vita väggar, mörkt trägolv, en öppen hörnspis, en spiselkrans i sten, en väggmonterad TV och brunt golv
Idéer för ett mellanstort modernt allrum med öppen planlösning, med ett finrum, vita väggar, mörkt trägolv, en öppen hörnspis, en spiselkrans i sten, en väggmonterad TV och brunt golv
 MASSIMO interiors
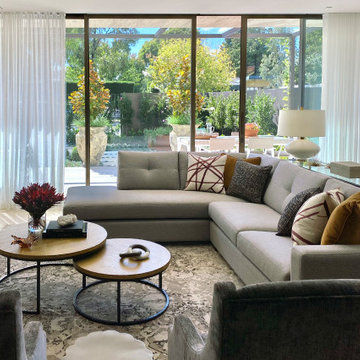
Massimo Interiors was engaged to style the interiors of this contemporary Brighton project, for a professional and polished end-result. When styling, my job is to interpret a client’s brief, and come up with ideas and creative concepts for the shoot. The aim was to keep it inviting and warm.
Blessed with a keen eye for aesthetics and details, I was able to successfully capture the best features, angles, and overall atmosphere of this newly built property.
With a knack for bringing a shot to life, I enjoy arranging objects, furniture and products to tell a story, what props to add and what to take away. I make sure that the composition is as complete as possible; that includes art, accessories, textiles and that finishing layer. Here, the introduction of soft finishes, textures, gold accents and rich merlot tones, are a welcome juxtaposition to the hard surfaces.
Sometimes it can be very different how things read on camera versus how they read in real life. I think a lot of finished projects can often feel bare if you don’t have things like books, textiles, objects, and my absolute favourite, fresh flowers.
I am very adept at working closely with photographers to get the right shot, yet I control most of the styling, and let the photographer focus on getting the shot. Despite the intricate logistics behind the scenes, not only on shoot days but also those prep days and return days too, the final photos are a testament to creativity and hard work.

 Coral Interiors
Inspiration för moderna allrum med öppen planlösning, med beige väggar, heltäckningsmatta, en bred öppen spis, en väggmonterad TV och grått golv
 Tobehome Interiors

L’impianto tradizionale di questo appartamento nel cuore di Parma si rigenera grazie a un nuovo modo di usare il colore.
Quando la giovane L. , ingegnere, che ha acquistato e ristrutturato questo grazioso trilocale mi ha contattato desiderava un restyling che rendesse funzionale e d'impatto la zona a giorno. Ma come dare un tocco personale, restando in sintonia con lo stile minimal amato dalla cliente?
Le scelte fatte:
L. ha una passione per il bianco, il design ma con un tocco di romanticismo. Da qui l’idea: abbinare volumi netti a delicati motivi floreali, utilizzati per creare uno sfondo più morbido rispetto all'effetto uniforme della tinta unita. Riprendere gli stessi colori chiari e polverosi sulla composizione per non togliere luminosità alla parete del living. Le stesse tinte tornano, in taglia small e in versione wallpaper, anche nell' ingresso.
Infine abbiamo scelto di integrare il camino a bioetanolo in una struttura sottolineata da giochi di luce, creando nella zona giorno un gradevole e utile focolare.
 michele volpi - studio interior design

la zona TV, leggera nei colori e nei toni. Nata con lo scopo di ottenere il massimo relax e come angolo conviviale
Bild på ett mellanstort funkis allrum med öppen planlösning, med ett bibliotek, beige väggar, ljust trägolv, en väggmonterad TV och brunt golv
Bild på ett mellanstort funkis allrum med öppen planlösning, med ett bibliotek, beige väggar, ljust trägolv, en väggmonterad TV och brunt golv
 ARCH.0

Inspiration för små industriella allrum med öppen planlösning, med vita väggar, mörkt trägolv, en väggmonterad TV och brunt golv

 Nuccia Coschignano architetto
Bild på ett litet funkis allrum med öppen planlösning, med ett finrum, vita väggar, klinkergolv i porslin och en väggmonterad TV
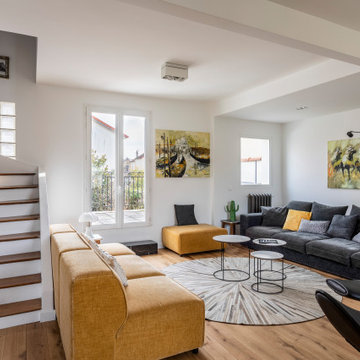
 Fables de Murs
L'escalier a été ouvert pour agrandir visuellement l'espace du salon, Une télé tableau a pris place sur le mur de l'escalier. Le salon s'ouvre sur la terrasse.Une marche en marbre noire facilité l'accès.
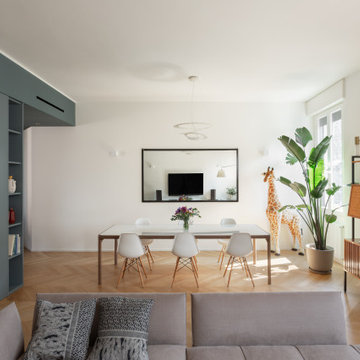
 Tommaso Giunchi Architetti
vista soggiorno.
La libreria crea una sorta di filtro tra gli ambienti senza chiuderli e nasconde il pilastro. il colore De Nimes di F&B del soffitto scende anche sulla libreria su misura.
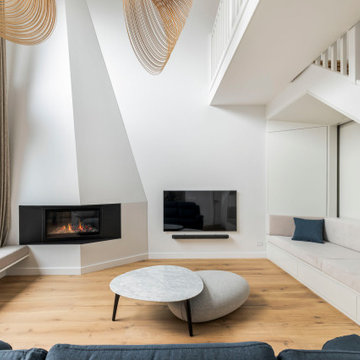
 Danny Broe Architect
Foto på ett stort funkis allrum med öppen planlösning, med ett finrum, vita väggar, ljust trägolv, en öppen hörnspis, en spiselkrans i gips, en väggmonterad TV och brunt golv
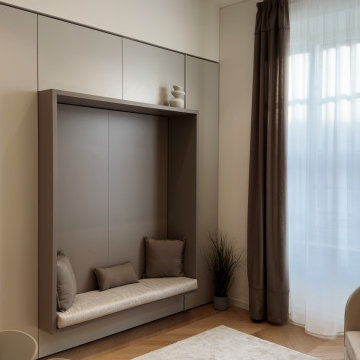
 kkarchitecture
Inspiration för ett litet funkis allrum med öppen planlösning, med ett bibliotek, vita väggar, ljust trägolv och en väggmonterad TV

 Beacham Architects
Living room refurbishment and timber window seat as part of the larger refurbishment and extension project.
Inredning av ett modernt litet allrum med öppen planlösning, med ett bibliotek, vita väggar, ljust trägolv, en öppen vedspis, en väggmonterad TV och grått golv
Inredning av ett modernt litet allrum med öppen planlösning, med ett bibliotek, vita väggar, ljust trägolv, en öppen vedspis, en väggmonterad TV och grått golv

 Anne Chemineau - Decor Interieur
Une maison de maître du XIXème, entièrement rénovée, aménagée et décorée pour démarrer une nouvelle vie. Le RDC est repensé avec de nouveaux espaces de vie et une belle cuisine ouverte ainsi qu’un bureau indépendant. Aux étages, six chambres sont aménagées et optimisées avec deux salles de bains très graphiques. Le tout en parfaite harmonie et dans un style naturellement chic.

 Studio 212 ltd
A calm, contemporary living space within this New England & Cape Cod–inspired home by Studio212 Ltd, opening seamlessly to the garden by Victoria Truman Garden Design. The large sliding doors dissolve the boundary between inside and out, flooding the interior with daylight and framing views of layered planting.
The scheme combines understated comfort with refined detailing:
Sofas from Camerich anchor the lounge in soft neutrals.
A round coffee table with nested design adds sculptural balance and function.
The ceiling is defined by a Lira Lighting circular pendant and a statement Eichholtz chandelier, creating a layered lighting atmosphere.
A tactile New King carpet grounds the composition in warmth and texture.
Together, architecture, landscape, and furnishings create a sophisticated lifestyle setting — blending comfort, elegance, and a strong connection to nature.

 Architetto Marco Finardi - ALMA GROUP
Idéer för stora funkis allrum med öppen planlösning, med en hemmabar, flerfärgade väggar, klinkergolv i porslin, en väggmonterad TV och flerfärgat golv
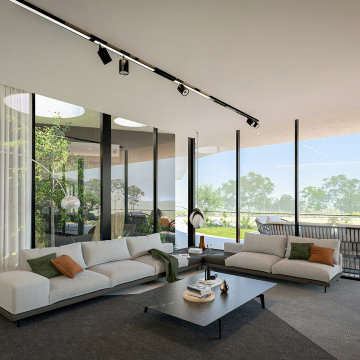
 DGK Architects
Divided into two wings, the residence offers a harmonious balance between communal spaces and private sanctuaries. DGK Architects
Inredning av ett stort allrum med öppen planlösning, med ett finrum, grå väggar, ljust trägolv, en dubbelsidig öppen spis, en spiselkrans i sten, en väggmonterad TV och brunt golv
Inredning av ett stort allrum med öppen planlösning, med ett finrum, grå väggar, ljust trägolv, en dubbelsidig öppen spis, en spiselkrans i sten, en väggmonterad TV och brunt golv
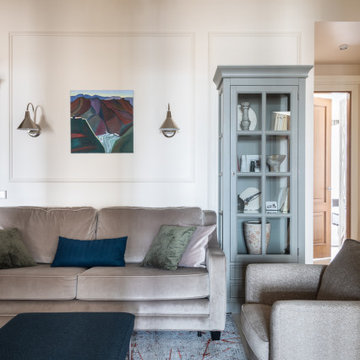
 DOTS & POINTS
living room
Exempel på ett mellanstort modernt allrum med öppen planlösning, med ett finrum, beige väggar, korkgolv, en väggmonterad TV och beiget golv
Exempel på ett mellanstort modernt allrum med öppen planlösning, med ett finrum, beige väggar, korkgolv, en väggmonterad TV och beiget golv

 Rain Ann Design
Set in the heart of Dublin 4, The Wellington honours the heritage of the home and site.
The design blends contemporary details within partial conservation architecture. The house is home to an old Dublin Coach House - which was protected by conservation architecture. Original sash windows and a stone wall built in a traditional method were elements included as part of this conservation process. introducing the coral paint finish to the sash window frames walks the tightrope of modernity and heritage.
This coral colour is used throughout the house on all window frames and doors as well as the stone for the kitchen island and a double height wall in the extremely unique interior courtyard - bringing a sense of warmth to the home.
A corten steel structural sculpture sits at the entrance to this house creating a grand entrance to this grand home. The door was another aspect of the conservation architecture that had to remain and was a dichotomy to the grandeur of the home and design.
A monochromatic bathroom with a mirror obelisk that disappears almost as soon as you notice it makes for a surreal and unexpected element.
Mirror finishes on all interior window pockets provide a sense of scale and generous proportions to the spaces.
Specialist wall finishes, materiality and play on scale and depth make this a harmonious and luxurious home.
This project received an Honorable Mention at the Architecture Masterprize 2024.

 BD Building Design
Idéer för ett stort modernt allrum med öppen planlösning, med vita väggar, ljust trägolv, en standard öppen spis, en spiselkrans i gips, en väggmonterad TV och beiget golv

 Andrea Vertua Architetto
Soggiorno open space con zona tavolo da pranzo e libreria a parete.
Controsoffitto su disegno con ribassamento e inserimento di velette luminose.
Divani Natuzzi e arredamento Calligaris.
Libreria in legno massello su misura.
Lampadario Artemide.
Carta da parati Glamora.
1