
186 foton på allrum med öppen planlösning, med en väggmonterad TV och flerfärgat golv
Sortera efter:
Budget
Sortera efter:Populärt i dag
1 - 20 av 186 foton
Artikel 1 av 4
 de.arch
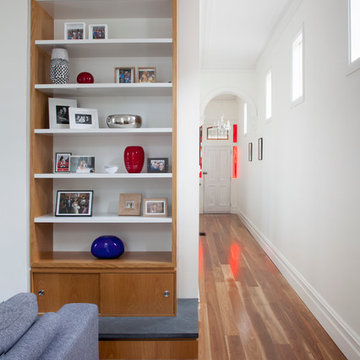
Tatjana Plitt
Bild på ett mellanstort nordiskt allrum med öppen planlösning, med vita väggar, mellanmörkt trägolv, en väggmonterad TV och flerfärgat golv
Bild på ett mellanstort nordiskt allrum med öppen planlösning, med vita väggar, mellanmörkt trägolv, en väggmonterad TV och flerfärgat golv

 Architetto Marco Finardi - ALMA GROUP
Idéer för stora funkis allrum med öppen planlösning, med en hemmabar, flerfärgade väggar, klinkergolv i porslin, en väggmonterad TV och flerfärgat golv
 Anne-Mette Fiil Boligindretning / FIIL & FIIL
Her et kig til havestuen fra huset stue-

Idéer för ett mellanstort nordiskt allrum med öppen planlösning, med ett finrum, grå väggar, mörkt trägolv, en väggmonterad TV och flerfärgat golv
Idéer för ett mellanstort nordiskt allrum med öppen planlösning, med ett finrum, grå väggar, mörkt trägolv, en väggmonterad TV och flerfärgat golv
 Leukos studio Lighting designer snc

Arch. Lorenzo Viola
Idéer för att renovera ett mellanstort lantligt allrum med öppen planlösning, med ett finrum, flerfärgade väggar, laminatgolv, en väggmonterad TV och flerfärgat golv
Idéer för att renovera ett mellanstort lantligt allrum med öppen planlösning, med ett finrum, flerfärgade väggar, laminatgolv, en väggmonterad TV och flerfärgat golv
 SX Constructions
Angus Martin Photography

Bild på ett mellanstort funkis allrum med öppen planlösning, med flerfärgade väggar, mellanmörkt trägolv, en standard öppen spis, en spiselkrans i sten, en väggmonterad TV och flerfärgat golv
Bild på ett mellanstort funkis allrum med öppen planlösning, med flerfärgade väggar, mellanmörkt trägolv, en standard öppen spis, en spiselkrans i sten, en väggmonterad TV och flerfärgat golv
 Studio Architettura Leonardo

Inredning av ett modernt mellanstort allrum med öppen planlösning, med grå väggar, laminatgolv, en väggmonterad TV och flerfärgat golv
 Fontanesi Design

Nelle foto di Luca Tranquilli, la nostra “Tradizione Innovativa” nel residenziale: un omaggio allo stile italiano degli anni Quaranta, sostenuto da impianti di alto livello.
Arredi in acero e palissandro accompagnano la smaterializzazione delle pareti, attuata con suggestioni formali della metafisica di Giorgio de Chirico.
Un antico decoro della villa di Massenzio a Piazza Armerina è trasposto in marmi bianchi e neri, imponendo – per contrasto – una tinta scura e riflettente sulle pareti.
Di contro, gli ambienti di servizio liberano l’energia di tinte decise e inserti policromi, con il comfort di una vasca-doccia ergonomica - dotata di TV stagna – una doccia di vapore TylöHelo e la diffusione sonora.
La cucina RiFRA Milano “One” non poteva che essere discreta, celando le proprie dotazioni tecnologiche sotto l‘etereo aspetto delle ante da 30 mm.
L’illuminazione può abbinare il bianco solare necessario alla cucina, con tutte le gradazioni RGB di Philips Lighting richieste da uno spazio fluido.
----
Our Colosseo Domus, in Rome!
“Innovative Tradition” philosophy: a tribute to the Italian style of the Forties, supported by state-of-the-art plant backbones.
Maple and rosewood furnishings stand with formal suggestions of Giorgio de Chirico's metaphysics.
An ancient Roman decoration from the house of emperor Massenzio in Piazza Armerina (Sicily) is actualized in white & black marble, which requests to be weakened by dark and reflective colored walls.
At the opposite, bathrooms release energy by strong colors and polychrome inserts, offering the comfortable use of an ergonomic bath-shower - equipped with a waterproof TV - a TylöHelo steam shower and sound system.
The RiFRA Milano "One" kitchen has to be discreet, concealing its technological features under the light glossy finishing of its doors.
The lighting can match the bright white needed for cooking, with all the RGB spectrum of Philips Lighting, as required by a fluid space.
Photographer: Luca Tranquilli
 User
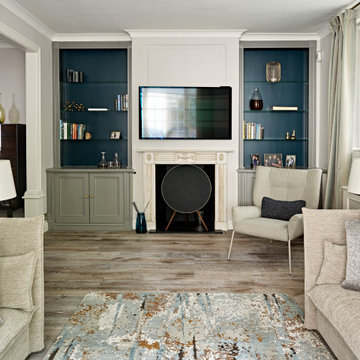
UserContemporary living room with contemporary seating, side tables with lamps and striking rug
Modern inredning av ett litet allrum med öppen planlösning, med grå väggar, ljust trägolv, en standard öppen spis, en spiselkrans i sten, en väggmonterad TV och flerfärgat golv
Modern inredning av ett litet allrum med öppen planlösning, med grå väggar, ljust trägolv, en standard öppen spis, en spiselkrans i sten, en väggmonterad TV och flerfärgat golv
 Green Room Interiors
The Room Illuminated

Idéer för att renovera ett stort eklektiskt allrum med öppen planlösning, med beige väggar, skiffergolv, en väggmonterad TV och flerfärgat golv
Idéer för att renovera ett stort eklektiskt allrum med öppen planlösning, med beige väggar, skiffergolv, en väggmonterad TV och flerfärgat golv
 Black Fox Interiors

Foto på ett mellanstort funkis allrum med öppen planlösning, med ljust trägolv, flerfärgat golv, ett bibliotek, en väggmonterad TV och blå väggar
 Renovation Angel Interior Design Noosa

Open plan kitchen, dining and living area.
Maritim inredning av ett stort allrum med öppen planlösning, med vita väggar, ljust trägolv, en väggmonterad TV och flerfärgat golv
Maritim inredning av ett stort allrum med öppen planlösning, med vita väggar, ljust trägolv, en väggmonterad TV och flerfärgat golv
 FIDELITY Builders and Design
Candy

Idéer för ett stort industriellt allrum med öppen planlösning, med ett finrum, vita väggar, plywoodgolv, en bred öppen spis, en spiselkrans i tegelsten, en väggmonterad TV och flerfärgat golv
Idéer för ett stort industriellt allrum med öppen planlösning, med ett finrum, vita väggar, plywoodgolv, en bred öppen spis, en spiselkrans i tegelsten, en väggmonterad TV och flerfärgat golv

 Ethos Home Design
Fully refurbished two bedroom, two bathroom apartment.
Removed walls and redesigned new kitchen. All apartment was refitted with new floors, new window treatments, repainted, restyled.

 LAURA MARINI
Una libreria bifacciale realizzata tra l’ingresso ed il soggiorno di un appartamento in centro città. Un elemento funzionale di separazione tra due ambiti spaziali diversi che diventa un oggetto di design, fulcro dell’arredamento dell’intero soggiorno. Parete, filtro, mobile, libreria e illuminazione insieme.
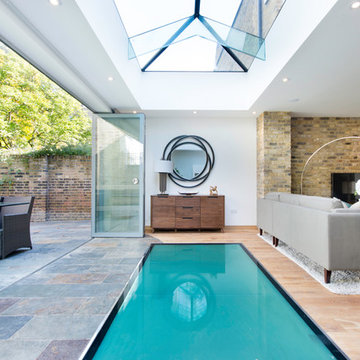
 Domus Nova
A whole wall of glass doors at Leinster Mews can be folded back to merge garden and living space together.
Modern inredning av ett allrum med öppen planlösning, med vita väggar, en standard öppen spis, en väggmonterad TV och flerfärgat golv
Modern inredning av ett allrum med öppen planlösning, med vita väggar, en standard öppen spis, en väggmonterad TV och flerfärgat golv

 Blackburne Designs
Open living, dining, kitchen
Bild på ett stort maritimt allrum med öppen planlösning, med vita väggar, klinkergolv i porslin, en väggmonterad TV och flerfärgat golv
Bild på ett stort maritimt allrum med öppen planlösning, med vita väggar, klinkergolv i porslin, en väggmonterad TV och flerfärgat golv

 NETinteriors
Soggiorno con zona pranzo e angolo cottura. La parete attrezzata contiene i pannelli da far scorrere per creare una separazione e ricavare la stanza degli ospiti.

 Brownlow Interior Design
Idéer för ett mellanstort klassiskt allrum med öppen planlösning, med vita väggar, ljust trägolv, en hängande öppen spis, en spiselkrans i trä, en väggmonterad TV och flerfärgat golv
 Fontanesi Design
Soggiorno: boiserie in palissandro, camino a gas e TV 65". Pareti in grigio scuro al 6% di lucidità, finestre a profilo sottile, dalla grande capacit di isolamento acustico.
---
Living room: rosewood paneling, gas fireplace and 65 " TV. Dark gray walls (6% gloss), thin profile windows, providing high sound-insulation capacity.
---
Omaggio allo stile italiano degli anni Quaranta, sostenuto da impianti di alto livello.
---
A tribute to the Italian style of the Forties, supported by state-of-the-art tech systems.
---
Photographer: Luca Tranquilli

 Hi Tech Projects
This unique riverfront home at the enviable 101 Brisbane Corso, Fairfield address has been designed to capture every aspect of the panoramic views of the river, and perfect northerly breezes that flow throughout the home.
Meticulous attention to detail in the design phase has ensured that every specification reflects unwavering quality and future practicality. No expense has been spared in producing a design that will surpass all expectations with an extensive list of features only a home of this calibre would possess.
The open layout encompasses three levels of multiple living spaces that blend together seamlessly and all accessible by the private lift. Easy, yet sophisticated interior details combine travertine marble and Blackbutt hardwood floors with calming tones, while oversized windows and glass doors open onto a range of outdoor spaces all designed around the spectacular river back drop. This relaxed and balanced design maximises on natural light while creating a number of vantage points from which to enjoy the sweeping views over the Brisbane River and city skyline.
The centrally located kitchen brings function and form with a spacious walk through, butler style pantry; oversized island bench; Miele appliances including plate warmer, steam oven, combination microwave & induction cooktop; granite benchtops and an abundance of storage sure to impress.
Four large bedrooms, 3 of which are ensuited, offer a degree of flexibility and privacy for families of all ages and sizes. The tranquil master retreat is perfectly positioned at the back of the home enjoying the stunning river & city view, river breezes and privacy.
The lower level has been created with entertaining in mind. With both indoor and outdoor entertaining spaces flowing beautifully to the architecturally designed saltwater pool with heated spa, through to the 10m x 3.5m pontoon creating the ultimate water paradise! The large indoor space with full glass backdrop ensures you can enjoy all that is on offer. Complete the package with a 4 car garage with room for all the toys and you have a home you will never want to leave.
A host of outstanding additional features further assures optimal comfort, including a dedicated study perfect for a home office; home theatre complete with projector & HDD recorder; private glass walled lift; commercial quality air-conditioning throughout; colour video intercom; 8 zone audio system; vacuum maid; back to base alarm just to name a few.
Located beside one of the many beautiful parks in the area, with only one neighbour and uninterrupted river views, it is hard to believe you are only 4km to the CBD and so close to every convenience imaginable. With easy access to the Green Bridge, QLD Tennis Centre, Major Hospitals, Major Universities, Private Schools, Transport & Fairfield Shopping Centre.
Features of 101 Brisbane Corso, Fairfield at a glance:
- Large 881 sqm block, beside the park with only one neighbour
- Panoramic views of the river, through to the Green Bridge and City
- 10m x 3.5m pontoon with 22m walkway
- Glass walled lift, a unique feature perfect for families of all ages & sizes
- 4 bedrooms, 3 with ensuite
- Tranquil master retreat perfectly positioned at the back of the home enjoying the stunning river & city view & river breezes
- Gourmet kitchen with Miele appliances - plate warmer, steam oven, combination microwave & induction cook top
- Granite benches in the kitchen, large island bench and spacious walk in pantry sure to impress
- Multiple living areas spread over 3 distinct levels
- Indoor and outdoor entertaining spaces to enjoy everything the river has to offer
- Beautiful saltwater pool & heated spa
- Dedicated study perfect for a home office
- Home theatre complete with Panasonic 3D Blue Ray HDD recorder, projector & home theatre speaker system
- Commercial quality air-conditioning throughout + vacuum maid
- Back to base alarm system & video intercom
1