
98 foton på vardagsrum, med vita väggar, en hängande öppen spis och beiget golv
Sortera efter:
Budget
Sortera efter:Populärt i dag
1 - 20 av 98 foton
Artikel 1 av 4
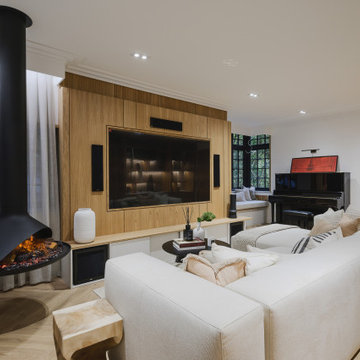
 Karo and Co Interiors Ltd
Idéer för funkis vardagsrum, med vita väggar, ljust trägolv, en hängande öppen spis, en väggmonterad TV och beiget golv

 Fire Surround Centres
Design, supply and installation of the Dik Geurts Odin wood-burning stove, completely free-hanging by its flue.
'Having dealt with Fire Surround Centres over a period of time during which we built a house extension, this company was always at hand for consultation, advice and ultimately installation of a unique and beautiful log burning fire. I would wish to praise their professionalism and support throughout the whole project. Well done to all involved."
Allan Morrison, Blairgowrie

 LE DREIN COURGEON
Création &Conception : Architecte Stéphane Robinson (78640 Neauphle le Château) / Photographe Arnaud Hebert (28000 Chartres) / Réalisation : Le Drein Courgeon (28200 Marboué)

 Studio XM
Inspiration för ett mellanstort funkis allrum med öppen planlösning, med vita väggar, ljust trägolv, en hängande öppen spis, en spiselkrans i sten, en väggmonterad TV och beiget golv
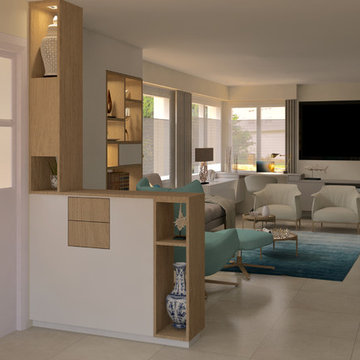
 agence m&r

Le meuble d'entrée avec son retour donne un aspect plus intime de l'espace salon tout en conservant la vue sur le grand écran de l'espace salle à manger
 ATMOSPHÈRES DESIGN STUDIO
Exempel på ett mellanstort modernt allrum med öppen planlösning, med ett bibliotek, vita väggar, ljust trägolv, en hängande öppen spis, en spiselkrans i metall, en fristående TV och beiget golv
 Oikos

Oikosil bianco domina il soggiorno così come nell'intero appartamento e contrasta con i toni accesi delle suppellettili. La scelta permette di illuminare gli ambienti e renderli apparentemente ancora più ampi.
 Xclusiv Built Projects

Cosy little living room with views to ceiling hung fireplace and a saltwater coral fish tank.
Idéer för att renovera ett litet funkis allrum med öppen planlösning, med ett finrum, vita väggar, ljust trägolv, en hängande öppen spis, en fristående TV och beiget golv
Idéer för att renovera ett litet funkis allrum med öppen planlösning, med ett finrum, vita väggar, ljust trägolv, en hängande öppen spis, en fristående TV och beiget golv

 Tiphanie Knafo- MH DECO Val d'Oise et Yvelines
Inspiration för stora industriella allrum med öppen planlösning, med en hängande öppen spis, vita väggar, ljust trägolv och beiget golv
 Nowgen Building
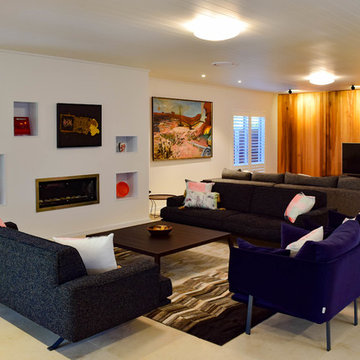
Shot out towards the dual purpose living room. displays open plan of the large combined living area. the T.V is backed by a stunning interior timber cladded feature wall and built in fireplace with stainless steel surrounds compliment the timber lined roof.
Photo: Joshua Goode

 Denis Carroll
Jack’s Point is Horizon Homes' new display home at the HomeQuest Village in Bella Vista in Sydney.
Inspired by architectural designs seen on a trip to New Zealand, we wanted to create a contemporary home that would sit comfortably in the streetscapes of the established neighbourhoods we regularly build in.
The gable roofline is bold and dramatic, but pairs well if built next to a traditional Australian home.
Throughout the house, the design plays with contemporary and traditional finishes, creating a timeless family home that functions well for the modern family.
On the ground floor, you’ll find a spacious dining, family lounge and kitchen (with butler’s pantry) leading onto a large, undercover alfresco and pool entertainment area. A real feature of the home is the magnificent staircase and screen, which defines a formal lounge area. There’s also a wine room, guest bedroom and, of course, a bathroom, laundry and mudroom.
The display home has a further four family bedrooms upstairs – the primary has a luxurious walk-in robe, en suite bathroom and a private balcony. There’s also a private upper lounge – a perfect place to relax with a book.
Like all of our custom designs, the display home was designed to maximise quality light, airflow and space for the block it was built on. We invite you to visit Jack’s Point and we hope it inspires some ideas for your own custom home.

 Espacio Home Design
Inredning av ett medelhavsstil litet allrum med öppen planlösning, med vita väggar, en hängande öppen spis, en spiselkrans i metall och beiget golv

 Patricia Bensoussan Décoration
Foto på ett mellanstort funkis loftrum, med ett bibliotek, vita väggar, travertin golv, en hängande öppen spis och beiget golv

 RAMFIRE KAMINE KG
Foto på ett stort funkis allrum med öppen planlösning, med ett finrum, vita väggar, ljust trägolv, en hängande öppen spis, en spiselkrans i betong och beiget golv
 Patricia Bensoussan Décoration
Idéer för mellanstora funkis loftrum, med ett bibliotek, vita väggar, travertin golv, en hängande öppen spis och beiget golv

 Olivia Martin / Architecte d'Intérieur
Création d'un grand salon pour remplacer une succession de petites pièces
Foto på ett stort funkis allrum med öppen planlösning, med vita väggar, klinkergolv i keramik, en hängande öppen spis, en spiselkrans i metall, beiget golv och ett finrum
Foto på ett stort funkis allrum med öppen planlösning, med vita väggar, klinkergolv i keramik, en hängande öppen spis, en spiselkrans i metall, beiget golv och ett finrum

 Woodford Architecture and Interiors
Richard Downer
We were winners in a limited architectural competition for the design of a stunning new penthouse apartment, described as one of the most sought after and prestigious new residential properties in Devon.
Our brief was to create an exceptional modern home of the highest design standards. Entrance into the living areas is through a huge glazed pivoting doorway with minimal profile glazing which allows natural daylight to spill into the entrance hallway and gallery which runs laterally through the apartment.
A huge glass skylight affords sky views from the living area, with a dramatic polished plaster fireplace suspended within it. Sliding glass doors connect the living spaces to the outdoor terrace, designed for both entertainment and relaxation with a planted green walls and water feature and soft lighting from contemporary lanterns create a spectacular atmosphere with stunning views over the city.
The design incorporates a number of the latest innovations in home automation and audio visual and lighting technologies including automated blinds, electro chromic glass, pop up televisions, picture lift mechanisms, lutron lighting controls to name a few.
The design of this outstanding modern apartment creates harmonised spaces using a minimal palette of materials and creates a vibrant, warm and unique home

 ArtBorescence
Exempel på ett mellanstort rustikt allrum med öppen planlösning, med vita väggar, ljust trägolv, en hängande öppen spis, en spiselkrans i metall och beiget golv

 3idog ltd.
Chill out space with wall hung woodturner.
Idéer för ett stort maritimt allrum med öppen planlösning, med vita väggar, ljust trägolv, en hängande öppen spis, en spiselkrans i sten, en väggmonterad TV och beiget golv
Idéer för ett stort maritimt allrum med öppen planlösning, med vita väggar, ljust trägolv, en hängande öppen spis, en spiselkrans i sten, en väggmonterad TV och beiget golv
 Robbi Burdett

Exempel på ett modernt allrum med öppen planlösning, med vita väggar, ljust trägolv, en hängande öppen spis, en väggmonterad TV och beiget golv
1