
2 204 foton på vardagsrum, med ljust trägolv, klinkergolv i terrakotta och en inbyggd mediavägg
Sortera efter:
Budget
Sortera efter:Populärt i dag
1 - 20 av 2 204 foton
Artikel 1 av 4
 Lomax & Chi
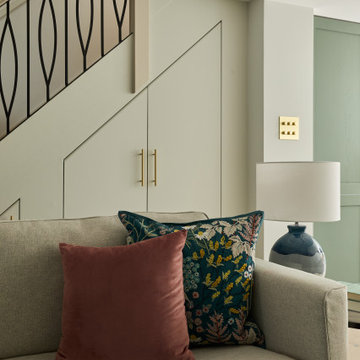
Open-plan Living Space, London
Idéer för stora eklektiska allrum med öppen planlösning, med en hemmabar, vita väggar, ljust trägolv, en inbyggd mediavägg och beiget golv
Idéer för stora eklektiska allrum med öppen planlösning, med en hemmabar, vita väggar, ljust trägolv, en inbyggd mediavägg och beiget golv
 Carmelostuni Atelier d’arredo

Zona living, composta da divano e poltrone di stili diversi, tavolini in finiture diverse e parete attrezzata con vari giochi di riquadri.
La libreria, più degli altri arredi, interpreta la possibilità di personalizzare gli ambienti svelando la personalità di chi la possiede.
Libreria con contenitori multifunzione nati per allegare gli spazi con eleganza.
Moderna e al contempo teche espositive, soluzioni decorative e funzionali dalle dimensioni contenute capaci di valorizzare ogni ambiente domestico.
Libreria con struttura laccata, ante e cassetti in finitura rovere. Vano tv laccato e vano foto/oggetistica in marmo.
Divani dallo stile diverso danno un tocco di movimento alla camera restando sempre nel formale.
 La Compagnie de la Maison

Inspiration för stora moderna allrum med öppen planlösning, med ett bibliotek, gröna väggar, ljust trägolv, en standard öppen spis, en spiselkrans i trä och en inbyggd mediavägg
 Studio Dean
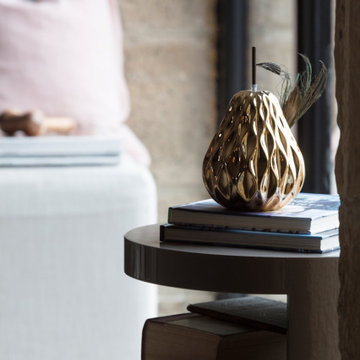
This is the 'comfy lounge' - in contrast to the family room this one is calm, it is peaceful and it is not a place for toys!
The neutral tones and textures in here are a delight and the colour is subtle, shaded and tonal rather than bold and pop like. You can kick of your shoes and grab a cuppa in here thats for sure.
 Cradle Design
Modern Architecture and Refurbishment - Balmoral
The objective of this residential interior refurbishment was to create a bright open-plan aesthetic fit for a growing family. The client employed Cradle to project manage the job, which included developing a master plan for the modern architecture and interior design of the project. Cradle worked closely with AIM Building Contractors on the execution of the refurbishment, as well as Graeme Nash from Optima Joinery and Frances Wellham Design for some of the furniture finishes.
The staged refurbishment required the expansion of several areas in the home. By improving the residential ceiling design in the living and dining room areas, we were able to increase the flow of light and expand the space. A focal point of the home design, the entertaining hub features a beautiful wine bar with elegant brass edging and handles made from Mother of Pearl, a recurring theme of the residential design.
Following high end kitchen design trends, Cradle developed a cutting edge kitchen design that harmonized with the home's new aesthetic. The kitchen was identified as key, so a range of cooking products by Gaggenau were specified for the project. Complementing the modern architecture and design of this home, Corian bench tops were chosen to provide a beautiful and durable surface, which also allowed a brass edge detail to be securely inserted into the bench top. This integrated well with the surrounding tiles, caesar stone and joinery.

High-end finishes are a defining factor of this luxury residential house design. As such, the client wanted to create a statement using some of the key materials. Mutino tiling on the kitchen island and in living area niches achieved the desired look in these areas. Lighting also plays an important role throughout the space and was used to highlight the materials and the large ceiling voids. Lighting effects were achieved with the addition of concealed LED lights, recessed LED down lights and a striking black linear up/down LED profile.
The modern architecture and refurbishment of this beachside home also includes a new relocated laundry, powder room, study room and en-suite for the downstairs bedrooms.
 Arcline Architecture
Inspiration för stora moderna allrum med öppen planlösning, med ett bibliotek, svarta väggar, ljust trägolv, en standard öppen spis, en spiselkrans i trä, en inbyggd mediavägg och brunt golv
 Liadesign
Liadesign
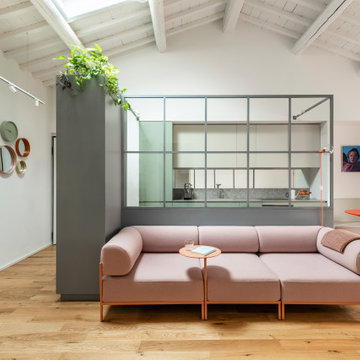
Idéer för ett stort modernt allrum med öppen planlösning, med ett bibliotek, rosa väggar, ljust trägolv och en inbyggd mediavägg
Idéer för ett stort modernt allrum med öppen planlösning, med ett bibliotek, rosa väggar, ljust trägolv och en inbyggd mediavägg
 A New Day - Interior Design Studio

The living room at our Crouch End apartment project, creating a chic, cosy space to relax and entertain. A soft powder blue adorns the walls in a room that is flooded with natural light. Brass clad shelves bring a considered attention to detail, with contemporary fixtures contrasted with a traditional sofa shape.

 Studio GD Architetture
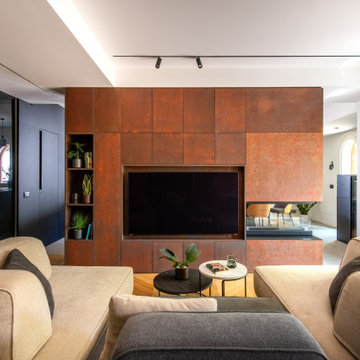
Foto på ett mellanstort funkis allrum med öppen planlösning, med vita väggar, ljust trägolv, en dubbelsidig öppen spis, en spiselkrans i metall, en inbyggd mediavägg och grått golv
 Architetto Matteo Dall'Asta


Soggiorno con libreria porro system, mobile contenitore, le tende chiare valorizzano la luce dell'ultimo piano.
Inredning av ett modernt mellanstort allrum med öppen planlösning, med ljust trägolv, beiget golv, beige väggar och en inbyggd mediavägg
Inredning av ett modernt mellanstort allrum med öppen planlösning, med ljust trägolv, beiget golv, beige väggar och en inbyggd mediavägg
 Studio 209a Zoppi+Associati
photo by Pierangelo Laterza

Idéer för mellanstora funkis allrum med öppen planlösning, med vita väggar, ljust trägolv, en inbyggd mediavägg och beiget golv
Idéer för mellanstora funkis allrum med öppen planlösning, med vita väggar, ljust trägolv, en inbyggd mediavägg och beiget golv
 ACGP arquitectura
Fotos por ACGP arquitectura

Idéer för att renovera ett mellanstort skandinaviskt allrum med öppen planlösning, med ett bibliotek, vita väggar, ljust trägolv, en inbyggd mediavägg och beiget golv
Idéer för att renovera ett mellanstort skandinaviskt allrum med öppen planlösning, med ett bibliotek, vita väggar, ljust trägolv, en inbyggd mediavägg och beiget golv
 Elizabeth Bowman Ltd
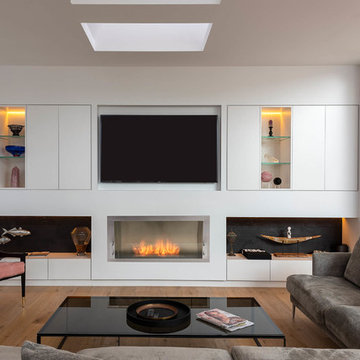

Contemporary Living Room. Media Storage with an ethanol fire and concealed television screen behind a sliding panel designed by Formstudio
.
.
Bruce Hemming (photography) : Form Studio (architecture)
 Anthea Turner Home

Idéer för att renovera ett funkis vardagsrum, med vita väggar, ljust trägolv, en dubbelsidig öppen spis och en inbyggd mediavägg
 Mon Concept Habitation
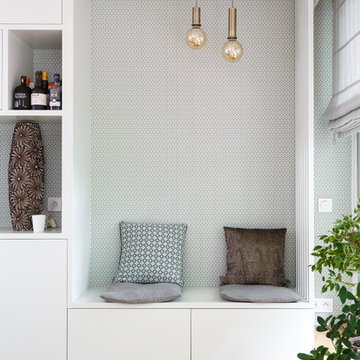
Nos équipes ont utilisé quelques bons tuyaux pour apporter ergonomie, rangements, et caractère à cet appartement situé à Neuilly-sur-Seine. L’utilisation ponctuelle de couleurs intenses crée une nouvelle profondeur à l’espace tandis que le choix de matières naturelles et douces apporte du style. Effet déco garanti!
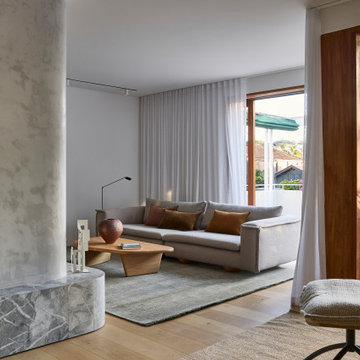
 Improva
A cozy family lounge featuring a plaster fireplace with marble hearth and direct access to a private balcony. Floor-to-ceiling timber-framed doors, sheer curtains, and greenery beyond create a light-filled space that blends comfort with outdoor connection.

 Oliver Burns Studio
Oliver Burns Studio was commissioned by Northacre to design the latest turnkey apartment at The Broadway, their exceptional mixed-use development in the heart of Westminster.
To promote a sense of calm and wellness, we have thoughtfully drawn in the exterior palette, taking inspiration from not only the unique elements of the building’s architecture but also the sublime views of the London skyline.
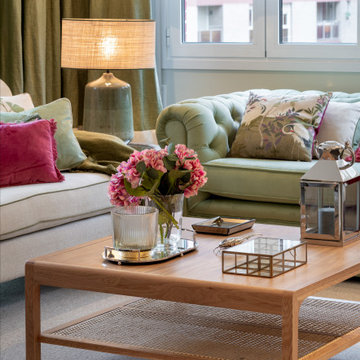
 Sube Interiorismo
Reforma integral Sube Interiorismo www.subeinteriorismo.com
Biderbost Photo
Idéer för att renovera ett mellanstort vintage allrum med öppen planlösning, med ett bibliotek, gröna väggar, ljust trägolv, en inbyggd mediavägg och beiget golv
Idéer för att renovera ett mellanstort vintage allrum med öppen planlösning, med ett bibliotek, gröna väggar, ljust trägolv, en inbyggd mediavägg och beiget golv
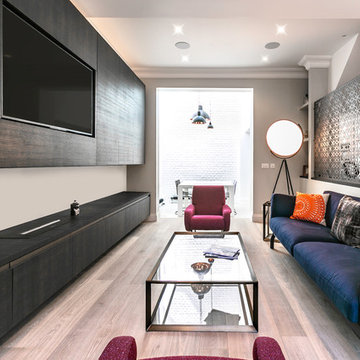
 Guy Logan Architects
Taaya Griffith
Modern inredning av ett mellanstort separat vardagsrum, med grå väggar, ljust trägolv, en inbyggd mediavägg och beiget golv
Modern inredning av ett mellanstort separat vardagsrum, med grå väggar, ljust trägolv, en inbyggd mediavägg och beiget golv
1