
130 foton på vardagsrum, med ljust trägolv, klinkergolv i terrakotta, en spiselkrans i gips och en inbyggd mediavägg
Sortera efter:
Budget
Sortera efter:Populärt i dag
1 - 20 av 130 foton
Artikel 1 av 5
 Cradle Design
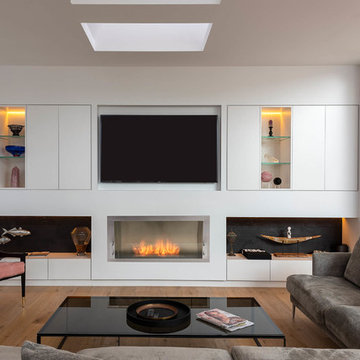
Modern Architecture and Refurbishment - Balmoral
The objective of this residential interior refurbishment was to create a bright open-plan aesthetic fit for a growing family. The client employed Cradle to project manage the job, which included developing a master plan for the modern architecture and interior design of the project. Cradle worked closely with AIM Building Contractors on the execution of the refurbishment, as well as Graeme Nash from Optima Joinery and Frances Wellham Design for some of the furniture finishes.
The staged refurbishment required the expansion of several areas in the home. By improving the residential ceiling design in the living and dining room areas, we were able to increase the flow of light and expand the space. A focal point of the home design, the entertaining hub features a beautiful wine bar with elegant brass edging and handles made from Mother of Pearl, a recurring theme of the residential design.
Following high end kitchen design trends, Cradle developed a cutting edge kitchen design that harmonized with the home's new aesthetic. The kitchen was identified as key, so a range of cooking products by Gaggenau were specified for the project. Complementing the modern architecture and design of this home, Corian bench tops were chosen to provide a beautiful and durable surface, which also allowed a brass edge detail to be securely inserted into the bench top. This integrated well with the surrounding tiles, caesar stone and joinery.
High-end finishes are a defining factor of this luxury residential house design. As such, the client wanted to create a statement using some of the key materials. Mutino tiling on the kitchen island and in living area niches achieved the desired look in these areas. Lighting also plays an important role throughout the space and was used to highlight the materials and the large ceiling voids. Lighting effects were achieved with the addition of concealed LED lights, recessed LED down lights and a striking black linear up/down LED profile.
The modern architecture and refurbishment of this beachside home also includes a new relocated laundry, powder room, study room and en-suite for the downstairs bedrooms.
 Muda Créations

L'espace salon est ouvert, contemporain et cosy, il accueille notamment un piano à queue
Idéer för stora funkis allrum med öppen planlösning, med ett musikrum, vita väggar, ljust trägolv, en dubbelsidig öppen spis, en spiselkrans i gips, en inbyggd mediavägg och beiget golv
Idéer för stora funkis allrum med öppen planlösning, med ett musikrum, vita väggar, ljust trägolv, en dubbelsidig öppen spis, en spiselkrans i gips, en inbyggd mediavägg och beiget golv
 Jean Lozada

Inspiration för ett funkis separat vardagsrum, med ett finrum, vita väggar, ljust trägolv, en bred öppen spis, en spiselkrans i gips, en inbyggd mediavägg och beiget golv
Modern inredning av ett mellanstort separat vardagsrum, med ett finrum, vita väggar, ljust trägolv, en bred öppen spis, en spiselkrans i gips, en inbyggd mediavägg och grått golv

 Andrea Vertua Architetto
Zona giorno open-space in stile scandinavo.
Toni naturali del legno e pareti neutre.
Una grande parete attrezzata è di sfondo alla parete frontale al divano. La zona pranzo è separata attraverso un divisorio in listelli di legno verticale da pavimento a soffitto.
La carta da parati valorizza l'ambiente del tavolo da pranzo.
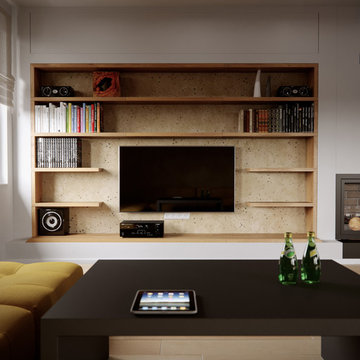
 TALLBOX
tallbox
Idéer för att renovera ett stort nordiskt allrum med öppen planlösning, med ett musikrum, vita väggar, ljust trägolv, en öppen vedspis, en spiselkrans i gips och en inbyggd mediavägg
Idéer för att renovera ett stort nordiskt allrum med öppen planlösning, med ett musikrum, vita väggar, ljust trägolv, en öppen vedspis, en spiselkrans i gips och en inbyggd mediavägg

 Emma Kewley at Interior Folk
A new semi formal entertaining space was created with a contemporary glass fireplace on a polished plaster wall and silvered wenge storage with illuminated shelving to set off the owner’s objects. Photo Credit: David Churchill

 Lupe Clemente Fotografía
Lupe Clemente Fotografia
Inspiration för stora klassiska allrum med öppen planlösning, med ett finrum, ljust trägolv, en standard öppen spis, en inbyggd mediavägg, en spiselkrans i gips och grå väggar
Inspiration för stora klassiska allrum med öppen planlösning, med ett finrum, ljust trägolv, en standard öppen spis, en inbyggd mediavägg, en spiselkrans i gips och grå väggar
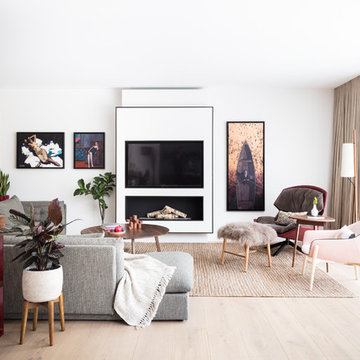
 MOROSO
☛ Products: • Clarissa (armchair) ➤ Interior Designer: Black and Milk ➤ Architecture: Claridge Architects ➤ Photo © Philip Durrant
Foto på ett funkis separat vardagsrum, med ett finrum, vita väggar, ljust trägolv, en bred öppen spis, en spiselkrans i gips, en inbyggd mediavägg och beiget golv
Foto på ett funkis separat vardagsrum, med ett finrum, vita väggar, ljust trägolv, en bred öppen spis, en spiselkrans i gips, en inbyggd mediavägg och beiget golv

 MS Ebénisterie
Design: Agence Veronique Cotrel
Fabrication/Pose bibliothèques sur-mesure : MS Ebenisterie
Crédits Photos Celine Hassen & Christophe Rouffio
Bibliothèque sur-mesure
murs blancs
niche chene teinté foncé
moulure
molding
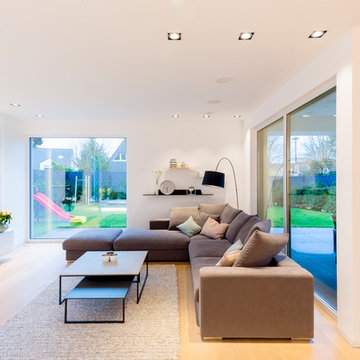
 Ferreira | Verfürth Architekten
Fotos: Julia Vogel, Köln
Exempel på ett mellanstort modernt allrum med öppen planlösning, med vita väggar, ljust trägolv, en öppen hörnspis, en spiselkrans i gips, en inbyggd mediavägg och beiget golv
Exempel på ett mellanstort modernt allrum med öppen planlösning, med vita väggar, ljust trägolv, en öppen hörnspis, en spiselkrans i gips, en inbyggd mediavägg och beiget golv

 Reyne Design

Family living room with bespoke bench seating, gas fireplace and neutral tones with an injection of colour.
Foto på ett mellanstort funkis separat vardagsrum, med ett finrum, vita väggar, ljust trägolv, en bred öppen spis, en spiselkrans i gips, en inbyggd mediavägg och grått golv
Foto på ett mellanstort funkis separat vardagsrum, med ett finrum, vita väggar, ljust trägolv, en bred öppen spis, en spiselkrans i gips, en inbyggd mediavägg och grått golv

 Raison Home Nicolas Soyer
Bibliothèque bleu toucher velours
Idéer för ett stort modernt allrum med öppen planlösning, med ett bibliotek, blå väggar, ljust trägolv, en standard öppen spis, en spiselkrans i gips och en inbyggd mediavägg
Idéer för ett stort modernt allrum med öppen planlösning, med ett bibliotek, blå väggar, ljust trägolv, en standard öppen spis, en spiselkrans i gips och en inbyggd mediavägg
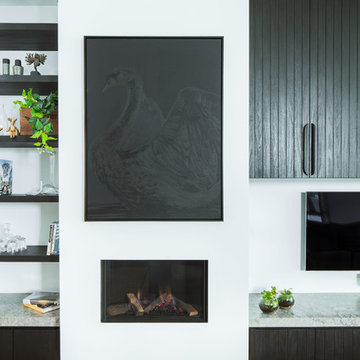
 AD DESIGN DEVELOP
Julian Gries
Inspiration för ett mellanstort funkis allrum med öppen planlösning, med ett finrum, svarta väggar, ljust trägolv, en öppen vedspis, en spiselkrans i gips och en inbyggd mediavägg
Inspiration för ett mellanstort funkis allrum med öppen planlösning, med ett finrum, svarta väggar, ljust trägolv, en öppen vedspis, en spiselkrans i gips och en inbyggd mediavägg
 Andrea Vertua Architetto
Zona giorno open-space in stile scandinavo.
Toni naturali del legno e pareti neutre.
Una grande parete attrezzata è di sfondo alla parete frontale al divano. La zona pranzo è separata attraverso un divisorio in listelli di legno verticale da pavimento a soffitto.
La carta da parati valorizza l'ambiente del tavolo da pranzo.
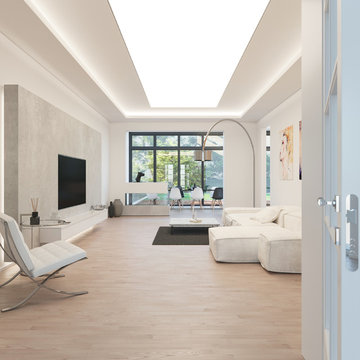
 beyond REALITY | Architekturvisualisierung
Modernisierungskonzept für ein Stadthaus in Düsseldorf aus den 60er Jahren im Zuge von Vertriebsaktivitäten.
http://beyond-reality.info
 TALLBOX
tallbox
Exempel på ett stort skandinaviskt allrum med öppen planlösning, med ett musikrum, vita väggar, ljust trägolv, en öppen vedspis, en spiselkrans i gips och en inbyggd mediavägg
Exempel på ett stort skandinaviskt allrum med öppen planlösning, med ett musikrum, vita väggar, ljust trägolv, en öppen vedspis, en spiselkrans i gips och en inbyggd mediavägg

 KH Interiors
Bild på ett mellanstort funkis separat vardagsrum, med ett finrum, beige väggar, ljust trägolv, en standard öppen spis, en spiselkrans i gips, en inbyggd mediavägg och brunt golv

 Karina Goncharova
Gentlemen's lounge or we would call it "boy's only room". All wall panels and original details were refurbished and kept, oversized chandelier is made of medical test tubes, we like finding thing with a twist
 Raison Home Nicolas Soyer
Bibliothèque bleu toucher velours
Foto på ett stort funkis allrum med öppen planlösning, med ett bibliotek, blå väggar, ljust trägolv, en standard öppen spis, en spiselkrans i gips och en inbyggd mediavägg
Foto på ett stort funkis allrum med öppen planlösning, med ett bibliotek, blå väggar, ljust trägolv, en standard öppen spis, en spiselkrans i gips och en inbyggd mediavägg
1