
155 foton på vardagsrum, med kalkstensgolv, betonggolv och en dubbelsidig öppen spis
Sortera efter:
Budget
Sortera efter:Populärt i dag
1 - 20 av 155 foton
Artikel 1 av 4

 Architect Your Home
Conversion and renovation of a Grade II listed barn into a bright contemporary home
Foto på ett stort lantligt allrum med öppen planlösning, med vita väggar, kalkstensgolv, en dubbelsidig öppen spis, en spiselkrans i metall och vitt golv
Foto på ett stort lantligt allrum med öppen planlösning, med vita väggar, kalkstensgolv, en dubbelsidig öppen spis, en spiselkrans i metall och vitt golv

 First Avenue Homes
Inredning av ett modernt mellanstort allrum med öppen planlösning, med vita väggar, betonggolv, en dubbelsidig öppen spis, en spiselkrans i sten och grått golv

 bg architecture
Shannon McGrath
Inspiration för mellanstora moderna allrum med öppen planlösning, med betonggolv, en dubbelsidig öppen spis, en spiselkrans i trä och vita väggar
Inspiration för mellanstora moderna allrum med öppen planlösning, med betonggolv, en dubbelsidig öppen spis, en spiselkrans i trä och vita väggar

 INLITE
Architect: Bower Architecture //
Photographer: Shannon McGrath //
Featuring Inlite Cardan R downlights in black
Idéer för att renovera ett funkis allrum med öppen planlösning, med grå väggar, betonggolv, en dubbelsidig öppen spis, en spiselkrans i betong och grått golv
Idéer för att renovera ett funkis allrum med öppen planlösning, med grå väggar, betonggolv, en dubbelsidig öppen spis, en spiselkrans i betong och grått golv
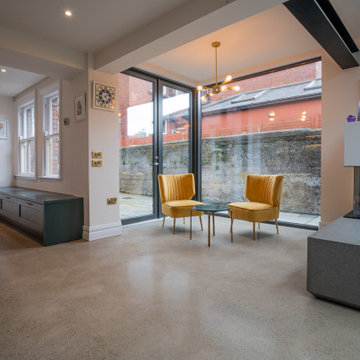
 The House Architects
A modern extension to a north-facing period home in Dublin, designed around an internal courtyard. The design maximises every opportunity to invite sunlight and nature into the heart of the home. The extension creates a flexible open-plan space, thoughtfully arranged to accommodate multiple functions — including a kitchen, dining area, reading nook, casual living zone, and a dedicated children’s play area. The feature double-sided fireplace features a concrete base with a bevelled edge, creating the illusion of a floating platform.

 PK intérieur
Aménagement de salon dans projet de rénovation complète de maison avec redistribution des pièces .
Réalisation sur-mesure de la cheminée, de la verrière, des portes coulissantes et de l’escalier.

 Donna Guyler Design
Interior Design by Donna Guyler Design
Modern inredning av ett stort allrum med öppen planlösning, med vita väggar, kalkstensgolv, en dubbelsidig öppen spis, beiget golv och en väggmonterad TV
Modern inredning av ett stort allrum med öppen planlösning, med vita väggar, kalkstensgolv, en dubbelsidig öppen spis, beiget golv och en väggmonterad TV

 Destination Living
The brief for this project was for the house to be at one with its surroundings.
Integrating harmoniously into its coastal setting a focus for the house was to open it up to allow the light and sea breeze to breathe through the building. The first floor seems almost to levitate above the landscape by minimising the visual bulk of the ground floor through the use of cantilevers and extensive glazing. The contemporary lines and low lying form echo the rolling country in which it resides.
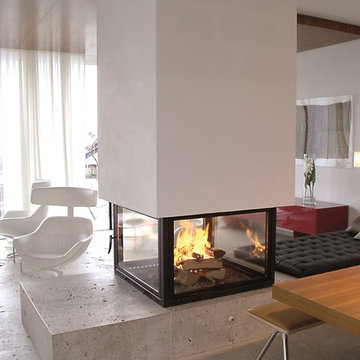
 Ernst Ofenbau
Bild på ett mycket stort funkis allrum med öppen planlösning, med ett finrum, vita väggar, betonggolv, en dubbelsidig öppen spis, en spiselkrans i gips och grått golv

 Q Design House
Contemporary living space within the open-plan orangery, with modern designer furniture and a large fireplace
Inspiration för ett stort vintage allrum med öppen planlösning, med beige väggar, kalkstensgolv, en dubbelsidig öppen spis, en spiselkrans i gips och en väggmonterad TV
Inspiration för ett stort vintage allrum med öppen planlösning, med beige väggar, kalkstensgolv, en dubbelsidig öppen spis, en spiselkrans i gips och en väggmonterad TV

 User
UserNennheizleistung 8 kW
Ein klarer definierter, geometrischer Kaminkörper, der in jedem Raum zum Blickfang wird. Der BSK 10 läßt sich perfekt in den Wohnraum integrieren und bietet vollen Feuergenuss.

 Architecture Republic
Idéer för ett stort lantligt allrum med öppen planlösning, med vita väggar, betonggolv, en dubbelsidig öppen spis, en spiselkrans i tegelsten, en fristående TV och grått golv
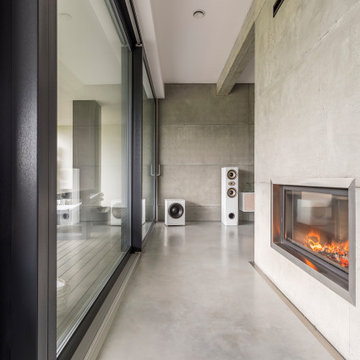
 Vertex AV
Vertex AV were commissioned to design and deliver a truly exceptional media room in Whempstead, Hertfordshire, blending cutting-edge smart-home technology with timeless comfort and style.
This project showcases how refined engineering and elegant design can coexist to create the ultimate luxury entertainment space.
The result?
A cinematic sanctuary that offers an immersive escape, every sound, shade, and surface meticulously tuned to perfection.
 Redbox Architects
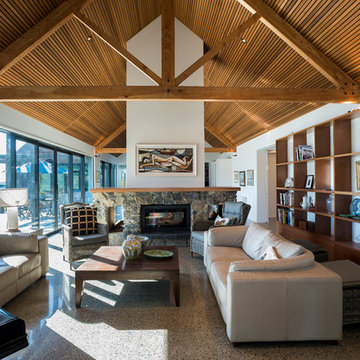
Holliday House is located on a thirteen acre section set amongst the rural landscape of the Moutere Valley. The site has a north-south orientation and is gently sloping, with a large pond in the centre of the section. The property has expansive views out to rolling hills, farmland and the mountain ranges beyond. The clients required a house that would suit just the two of them, as well as accommodate their adult children and extended family.
A driveway along the southern boundary leads people up to the house, with the entry being marked by a bright red door. The house is separated into three main wings with a separate garage/workshop. The living wing opens up onto a generous northern-facing courtyard with views over the pond to the orchards beyond. This orientation creates a sun-trap for summer living and allows for passive solar gain during winter. The guest wing can be accessed separately if required, and closed off from the main house. The master wing is a quiet sanctuary with an ensuite overlooking the pool area.
The gabled roof forms are reminiscent of the barn-like buildings dotted around the Moutere landscape, however with a modern take using dark-stained vertical cedar cladding. Internally, the material palette comprises polished concrete floors, a pitched cedar-batten ceiling, macrocarpa trusses and a fireplace crafted from local Lee Valley stone. Cedar shelving houses books and objects, and there are designated spaces for art, music and entertaining. Spaces are separate but open, allowing views through to other areas.
The house sits slightly elevated above the pond and extensive landscaping allows it to settle into the land and its surroundings. It is a house which complements the owner’s lifestyle and one they can enjoy now and into the future.
 Jess Hunter Interior Design

Open plan living. Indoor and Outdoor
Idéer för stora funkis allrum med öppen planlösning, med vita väggar, betonggolv, en dubbelsidig öppen spis, en spiselkrans i betong, en väggmonterad TV och svart golv
Idéer för stora funkis allrum med öppen planlösning, med vita väggar, betonggolv, en dubbelsidig öppen spis, en spiselkrans i betong, en väggmonterad TV och svart golv
 First Avenue Homes
Sam Martin - 4 Walls Media

Exempel på ett stort modernt allrum med öppen planlösning, med vita väggar, en inbyggd mediavägg, beiget golv, betonggolv, en dubbelsidig öppen spis och en spiselkrans i betong
Exempel på ett stort modernt allrum med öppen planlösning, med vita väggar, en inbyggd mediavägg, beiget golv, betonggolv, en dubbelsidig öppen spis och en spiselkrans i betong
 Architect Your Home
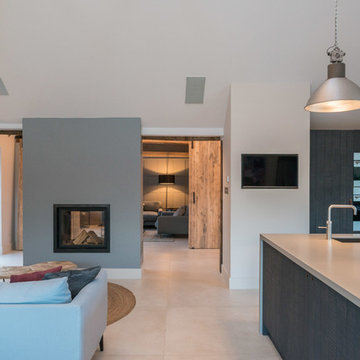
Conversion and renovation of a Grade II listed barn into a bright contemporary home
Inspiration för ett stort lantligt allrum med öppen planlösning, med vita väggar, kalkstensgolv, en dubbelsidig öppen spis, en spiselkrans i metall och vitt golv
Inspiration för ett stort lantligt allrum med öppen planlösning, med vita väggar, kalkstensgolv, en dubbelsidig öppen spis, en spiselkrans i metall och vitt golv
 Kiwi ArredoDesign
KIWI arredodesign
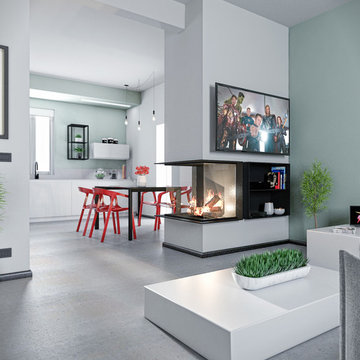
Inspiration för ett mellanstort funkis allrum med öppen planlösning, med gröna väggar, betonggolv, en dubbelsidig öppen spis, en spiselkrans i metall, en väggmonterad TV och grått golv
Inspiration för ett mellanstort funkis allrum med öppen planlösning, med gröna väggar, betonggolv, en dubbelsidig öppen spis, en spiselkrans i metall, en väggmonterad TV och grått golv
 URBOURNE ARCHITECTURE

Bild på ett stort funkis loftrum, med ett finrum, betonggolv, en dubbelsidig öppen spis, en spiselkrans i metall, en väggmonterad TV och grått golv
 kühnlein architekten GmbH

Offener Wohn-, Essbereich mit Tunnelkamin. Großzügige Glasfassade mit Alulamellen als Sicht- und Sonnenschutz.
Fließender Übergang zwischen Innen- und Außenbereich.
Betonboden und Decke in Sichtbeton.
1