
326 foton på vardagsrum, med kalkstensgolv, betonggolv, klinkergolv i keramik och en dubbelsidig öppen spis
Sortera efter:
Budget
Sortera efter:Populärt i dag
1 - 20 av 326 foton
Artikel 1 av 5

 Architect Your Home
Conversion and renovation of a Grade II listed barn into a bright contemporary home
Foto på ett stort lantligt allrum med öppen planlösning, med vita väggar, kalkstensgolv, en dubbelsidig öppen spis, en spiselkrans i metall och vitt golv
Foto på ett stort lantligt allrum med öppen planlösning, med vita väggar, kalkstensgolv, en dubbelsidig öppen spis, en spiselkrans i metall och vitt golv

 First Avenue Homes
Inredning av ett modernt mellanstort allrum med öppen planlösning, med vita väggar, betonggolv, en dubbelsidig öppen spis, en spiselkrans i sten och grått golv

 bg architecture
Shannon McGrath
Inspiration för mellanstora moderna allrum med öppen planlösning, med betonggolv, en dubbelsidig öppen spis, en spiselkrans i trä och vita väggar
Inspiration för mellanstora moderna allrum med öppen planlösning, med betonggolv, en dubbelsidig öppen spis, en spiselkrans i trä och vita väggar

 INLITE
Architect: Bower Architecture //
Photographer: Shannon McGrath //
Featuring Inlite Cardan R downlights in black
Idéer för att renovera ett funkis allrum med öppen planlösning, med grå väggar, betonggolv, en dubbelsidig öppen spis, en spiselkrans i betong och grått golv
Idéer för att renovera ett funkis allrum med öppen planlösning, med grå väggar, betonggolv, en dubbelsidig öppen spis, en spiselkrans i betong och grått golv

 Despina Design
Whilst the TV is facing the lounge what is facing the dining is a mirror - as seen next >V
Designer Debbie Anastassiou - Despina Design.
Cabinetry by Touchwood Interiors
Photography by Pearlin Design & Photography
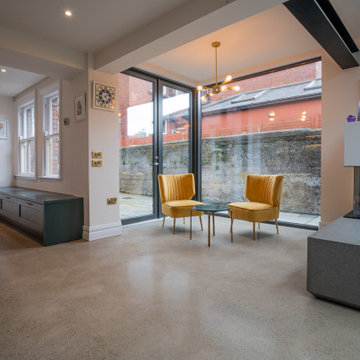
 The House Architects
A modern extension to a north-facing period home in Dublin, designed around an internal courtyard. The design maximises every opportunity to invite sunlight and nature into the heart of the home. The extension creates a flexible open-plan space, thoughtfully arranged to accommodate multiple functions — including a kitchen, dining area, reading nook, casual living zone, and a dedicated children’s play area. The feature double-sided fireplace features a concrete base with a bevelled edge, creating the illusion of a floating platform.
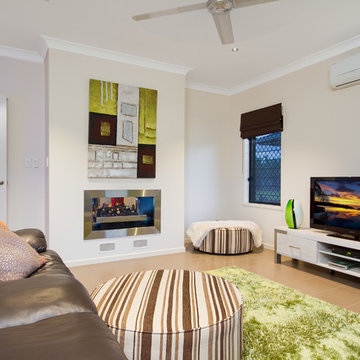
 EDR Building Designs
'Farmers Oasis' by EDR Building Designs is a modern farm house in Tropical North Queensland and is multi BDAQ Award Winner

Modern inredning av ett separat vardagsrum, med vita väggar, en fristående TV, klinkergolv i keramik, en dubbelsidig öppen spis och en spiselkrans i metall
Modern inredning av ett separat vardagsrum, med vita väggar, en fristående TV, klinkergolv i keramik, en dubbelsidig öppen spis och en spiselkrans i metall

 PK intérieur
Aménagement de salon dans projet de rénovation complète de maison avec redistribution des pièces .
Réalisation sur-mesure de la cheminée, de la verrière, des portes coulissantes et de l’escalier.

 Donna Guyler Design
Interior Design by Donna Guyler Design
Modern inredning av ett stort allrum med öppen planlösning, med vita väggar, kalkstensgolv, en dubbelsidig öppen spis, beiget golv och en väggmonterad TV
Modern inredning av ett stort allrum med öppen planlösning, med vita väggar, kalkstensgolv, en dubbelsidig öppen spis, beiget golv och en väggmonterad TV

 Studio 212 ltd
A calm, contemporary living space within this New England & Cape Cod–inspired home by Studio212 Ltd, opening seamlessly to the garden by Victoria Truman Garden Design. The large sliding doors dissolve the boundary between inside and out, flooding the interior with daylight and framing views of layered planting.
The scheme combines understated comfort with refined detailing:
Sofas from Camerich anchor the lounge in soft neutrals.
A round coffee table with nested design adds sculptural balance and function.
The ceiling is defined by a Lira Lighting circular pendant and a statement Eichholtz chandelier, creating a layered lighting atmosphere.
A tactile New King carpet grounds the composition in warmth and texture.
Together, architecture, landscape, and furnishings create a sophisticated lifestyle setting — blending comfort, elegance, and a strong connection to nature.

 Destination Living
The brief for this project was for the house to be at one with its surroundings.
Integrating harmoniously into its coastal setting a focus for the house was to open it up to allow the light and sea breeze to breathe through the building. The first floor seems almost to levitate above the landscape by minimising the visual bulk of the ground floor through the use of cantilevers and extensive glazing. The contemporary lines and low lying form echo the rolling country in which it resides.
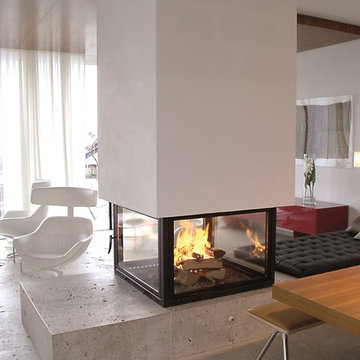
 Ernst Ofenbau
Bild på ett mycket stort funkis allrum med öppen planlösning, med ett finrum, vita väggar, betonggolv, en dubbelsidig öppen spis, en spiselkrans i gips och grått golv

 New Zealand Certified Builders Association
These remarkable exposed trusses also feature in

the master suite and, stretch an impressive 12 metres from the interior to the covered deck, creating a continuous ceiling. A double sided schist fireplace, stonework, and charred oak coloured flooring create a cohesive look throughout.
 Volumes Architectures
Foto på ett stort industriellt allrum med öppen planlösning, med en dubbelsidig öppen spis, beige väggar och klinkergolv i keramik

 Q Design House
Contemporary living space within the open-plan orangery, with modern designer furniture and a large fireplace
Inspiration för ett stort vintage allrum med öppen planlösning, med beige väggar, kalkstensgolv, en dubbelsidig öppen spis, en spiselkrans i gips och en väggmonterad TV
Inspiration för ett stort vintage allrum med öppen planlösning, med beige väggar, kalkstensgolv, en dubbelsidig öppen spis, en spiselkrans i gips och en väggmonterad TV
 User

UserNennheizleistung 8 kW
Ein klarer definierter, geometrischer Kaminkörper, der in jedem Raum zum Blickfang wird. Der BSK 10 läßt sich perfekt in den Wohnraum integrieren und bietet vollen Feuergenuss.

 First Avenue Homes
Bild på ett mellanstort funkis allrum med öppen planlösning, med vita väggar, betonggolv, en dubbelsidig öppen spis, en spiselkrans i sten och grått golv
 Architecture Republic

Idéer för ett stort lantligt allrum med öppen planlösning, med vita väggar, betonggolv, en dubbelsidig öppen spis, en spiselkrans i tegelsten, en fristående TV och grått golv
 The House Architects
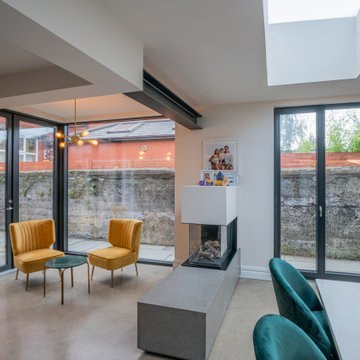
A modern extension to a north-facing period home in Dublin, designed around an internal courtyard. The design maximises every opportunity to invite sunlight and nature into the heart of the home. The extension creates a flexible open-plan space, thoughtfully arranged to accommodate multiple functions — including a kitchen, dining area, reading nook, casual living zone, and a dedicated children’s play area. The feature double-sided fireplace features a concrete base with a beveled edge, creating the illusion of a floating platform.
1