
501 foton på vardagsrum, med kalkstensgolv, betonggolv och en öppen vedspis
Sortera efter:
Budget
Sortera efter:Populärt i dag
1 - 20 av 501 foton
Artikel 1 av 4
 Culligan Architects

Modern inredning av ett stort allrum med öppen planlösning, med ett finrum, betonggolv, en öppen vedspis, en spiselkrans i tegelsten, en inbyggd mediavägg och grått golv
 SQ Projects

Foto på ett mycket stort industriellt allrum med öppen planlösning, med betonggolv, en öppen vedspis och en väggmonterad TV

 ALL & NXTHING
Emma Thompson
Nordisk inredning av ett mellanstort allrum med öppen planlösning, med vita väggar, betonggolv, en öppen vedspis, en fristående TV och grått golv
Nordisk inredning av ett mellanstort allrum med öppen planlösning, med vita väggar, betonggolv, en öppen vedspis, en fristående TV och grått golv

Inredning av ett lantligt litet allrum med öppen planlösning, med vita väggar, en öppen vedspis, en spiselkrans i tegelsten och kalkstensgolv
 Kirsten Johnstone Architecture


Inspiration för mellanstora moderna allrum med öppen planlösning, med vita väggar, betonggolv, en öppen vedspis och grått golv

 Design- und Kaminmanufaktur Schinharl
Inspiration för mycket stora moderna allrum med öppen planlösning, med en öppen vedspis, en spiselkrans i metall, ett finrum, beige väggar, kalkstensgolv och beiget golv
 Mint House Interiors
Highviews by Mint House Interiors
Modern inredning av ett stort allrum med öppen planlösning, med vita väggar, betonggolv, en öppen vedspis och en väggmonterad TV
Modern inredning av ett stort allrum med öppen planlösning, med vita väggar, betonggolv, en öppen vedspis och en väggmonterad TV

 VORBILD Architecture
This intimate fireplace moment brings texture, contrast, and tradition together in one elegantly understated vignette. A cast iron wood-burning stove sits within a recessed red brick fireplace, its gothic-arched detailing adding a subtle nod to period craftsmanship.
Beneath it, a matt patterned tiled hearth adds a layer of visual interest and soft ornamentation, while flanking accessories — including a brushed iron fireplace tool set and a vintage copper log bucket with brass lion-footed legs — reinforce the room’s grounded, timeless character.
Above, a large circular white-framed mirror anchors the composition, offering visual symmetry and light reflection while balancing the fireplace’s darker materials. Together, these elements form a central point in the home that feels welcoming, curated, and effortlessly classic.
 DJB Photography
Damian James Bramley, DJB Photography

Idéer för att renovera ett mellanstort vintage allrum med öppen planlösning, med kalkstensgolv, en öppen vedspis, en spiselkrans i gips och en fristående TV
Idéer för att renovera ett mellanstort vintage allrum med öppen planlösning, med kalkstensgolv, en öppen vedspis, en spiselkrans i gips och en fristående TV

 Mihaly Slocombe

Weather House is a bespoke home for a young, nature-loving family on a quintessentially compact Northcote block.
Our clients Claire and Brent cherished the character of their century-old worker's cottage but required more considered space and flexibility in their home. Claire and Brent are camping enthusiasts, and in response their house is a love letter to the outdoors: a rich, durable environment infused with the grounded ambience of being in nature.
From the street, the dark cladding of the sensitive rear extension echoes the existing cottage!s roofline, becoming a subtle shadow of the original house in both form and tone. As you move through the home, the double-height extension invites the climate and native landscaping inside at every turn. The light-bathed lounge, dining room and kitchen are anchored around, and seamlessly connected to, a versatile outdoor living area. A double-sided fireplace embedded into the house’s rear wall brings warmth and ambience to the lounge, and inspires a campfire atmosphere in the back yard.
Championing tactility and durability, the material palette features polished concrete floors, blackbutt timber joinery and concrete brick walls. Peach and sage tones are employed as accents throughout the lower level, and amplified upstairs where sage forms the tonal base for the moody main bedroom. An adjacent private deck creates an additional tether to the outdoors, and houses planters and trellises that will decorate the home’s exterior with greenery.
From the tactile and textured finishes of the interior to the surrounding Australian native garden that you just want to touch, the house encapsulates the feeling of being part of the outdoors; like Claire and Brent are camping at home. It is a tribute to Mother Nature, Weather House’s muse.
 Taylor Knights
Tom Blachford
Inspiration för mellanstora moderna allrum med öppen planlösning, med vita väggar, betonggolv, en öppen vedspis, en spiselkrans i metall och grönt golv
Inspiration för mellanstora moderna allrum med öppen planlösning, med vita väggar, betonggolv, en öppen vedspis, en spiselkrans i metall och grönt golv

 Bayswater Interiors
A comfortable Drawing room including custom sofas in a smart herringbone Thibaut stain resistant fabric arranged around a glass coffee table from Tom Faulkner. The Mirror over the fireplace conceals a TV, meaning that the space is ideal for both family time and entertaining.
 Tom Robertson Architects
Lillie Thompson

Modern inredning av ett stort allrum med öppen planlösning, med vita väggar, betonggolv, en öppen vedspis och grått golv
Modern inredning av ett stort allrum med öppen planlösning, med vita väggar, betonggolv, en öppen vedspis och grått golv

 Synesthésies
L ‘escalier de cette maison est en dur afin d’éviter la résonance.Il est coulé en béton et enduit de mortier ( un béton ciré très résistant. Il permet d' accèder à trois chambres .
C’est très chouette dès l'entrée d’avoir une carte d’ambiances différentes contrairement à la monochromie des murs de la pièce de vie.
Le parti pris de cette entrée est d’avoir mis des murs très sombres dans la cage d'escalier, Mousson de chez @argilepeinture, parce que ce n’est pas salissant, et pour avoir un coté accueillant et très enveloppant. Nous nous étions donné cette contrainte de mettre en valeur un vieux confiturier , de façon à ce que le sol ait l’air d’avoir toujours été là et en continuité avec l’existant. Ces teintes Dune, jaune et mousson donnent à ces dalles un coté contemporain et très authentique.

 Cumulus Studio
In the case of the Ivy Lane residence, the al fresco lifestyle defines the design, with a sun-drenched private courtyard and swimming pool demanding regular outdoor entertainment.
By turning its back to the street and welcoming northern views, this courtyard-centred home invites guests to experience an exciting new version of its physical location.
A social lifestyle is also reflected through the interior living spaces, led by the sunken lounge, complete with polished concrete finishes and custom-designed seating. The kitchen, additional living areas and bedroom wings then open onto the central courtyard space, completing a sanctuary of sheltered, social living.
 Smith Construction

Inredning av ett modernt mellanstort allrum med öppen planlösning, med vita väggar, betonggolv, en öppen vedspis, en väggmonterad TV och grått golv
 Design d'Space - Géraldine Lange
Félix13 www.felix13.fr

Inspiration för ett litet industriellt allrum med öppen planlösning, med vita väggar, betonggolv, en dold TV, en öppen vedspis, en spiselkrans i metall och grått golv
Inspiration för ett litet industriellt allrum med öppen planlösning, med vita väggar, betonggolv, en dold TV, en öppen vedspis, en spiselkrans i metall och grått golv
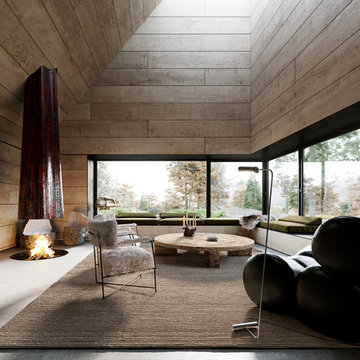
Idéer för att renovera ett funkis vardagsrum, med bruna väggar, betonggolv, en öppen vedspis och grått golv
 Anna-Marie Chin Architects Ltd
David Straight

Exempel på ett litet nordiskt allrum med öppen planlösning, med betonggolv och en öppen vedspis
Exempel på ett litet nordiskt allrum med öppen planlösning, med betonggolv och en öppen vedspis
 Nested Living
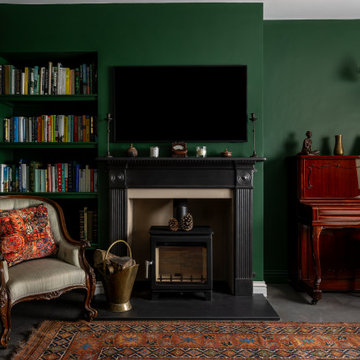
Inredning av ett klassiskt vardagsrum, med gröna väggar, betonggolv, en öppen vedspis, en väggmonterad TV och grått golv
1