
710 foton på vardagsrum, med kalkstensgolv, heltäckningsmatta och en öppen vedspis
Sortera efter:
Budget
Sortera efter:Populärt i dag
1 - 20 av 710 foton
Artikel 1 av 4

Inredning av ett lantligt litet allrum med öppen planlösning, med vita väggar, en öppen vedspis, en spiselkrans i tegelsten och kalkstensgolv

 Design- und Kaminmanufaktur Schinharl
Inspiration för mycket stora moderna allrum med öppen planlösning, med en öppen vedspis, en spiselkrans i metall, ett finrum, beige väggar, kalkstensgolv och beiget golv
 OSPIN Design & Build

Foto på ett lantligt separat vardagsrum, med heltäckningsmatta, en spiselkrans i tegelsten, en fristående TV, beiget golv, vita väggar och en öppen vedspis
 Craft Renovations

Cosy living room with exposed natural stone wall and stained rafters. Slate hearth has been reclaimed from an old pool table. Deep oak window sills, large oak windows and ceiling up to the underside of the roof ridge gives a dramatic feel.
 Taylor Watts Design
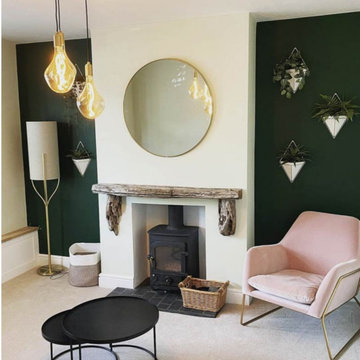
Idéer för ett mellanstort modernt separat vardagsrum, med gröna väggar, heltäckningsmatta, en öppen vedspis och beiget golv

 Dean Frost Photography
Dean Frost (Dean Frost Photography)
Idéer för mellanstora lantliga vardagsrum, med grå väggar, heltäckningsmatta, en öppen vedspis och beiget golv
Idéer för mellanstora lantliga vardagsrum, med grå väggar, heltäckningsmatta, en öppen vedspis och beiget golv

 EHG Home LTD
Idéer för att renovera ett vintage vardagsrum, med ett finrum, grå väggar, heltäckningsmatta och en öppen vedspis

 VORBILD Architecture
This intimate fireplace moment brings texture, contrast, and tradition together in one elegantly understated vignette. A cast iron wood-burning stove sits within a recessed red brick fireplace, its gothic-arched detailing adding a subtle nod to period craftsmanship.
Beneath it, a matt patterned tiled hearth adds a layer of visual interest and soft ornamentation, while flanking accessories — including a brushed iron fireplace tool set and a vintage copper log bucket with brass lion-footed legs — reinforce the room’s grounded, timeless character.
Above, a large circular white-framed mirror anchors the composition, offering visual symmetry and light reflection while balancing the fireplace’s darker materials. Together, these elements form a central point in the home that feels welcoming, curated, and effortlessly classic.

 uniquehomestays
Idéer för att renovera ett litet maritimt separat vardagsrum, med ett finrum, vita väggar, heltäckningsmatta, en öppen vedspis, en spiselkrans i sten, en väggmonterad TV och grått golv

 DJB Photography
Damian James Bramley, DJB Photography
Idéer för att renovera ett mellanstort vintage allrum med öppen planlösning, med kalkstensgolv, en öppen vedspis, en spiselkrans i gips och en fristående TV
Idéer för att renovera ett mellanstort vintage allrum med öppen planlösning, med kalkstensgolv, en öppen vedspis, en spiselkrans i gips och en fristående TV

 Bayswater Interiors
A comfortable Drawing room including custom sofas in a smart herringbone Thibaut stain resistant fabric arranged around a glass coffee table from Tom Faulkner. The Mirror over the fireplace conceals a TV, meaning that the space is ideal for both family time and entertaining.
 User
UserBrian Young
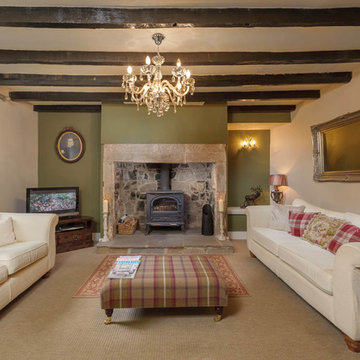
Inredning av ett lantligt separat vardagsrum, med gröna väggar, heltäckningsmatta, en öppen vedspis, en spiselkrans i sten och en fristående TV
Inredning av ett lantligt separat vardagsrum, med gröna väggar, heltäckningsmatta, en öppen vedspis, en spiselkrans i sten och en fristående TV

 Newhey interiors
Lancashire
Farmhouse style
GIA: 330m² / GEA: 433m²
£865,260 interior £250,000
Self-build
Philip and Judi's oak-framed home is a perfect blend of traditional craftsmanship and modern interior design. The double-height entrance hall, framed with honey oak beams, features a sleek walnut staircase with glass balustrades, setting a luxurious tone upon arrival. The heart of the home, an open-plan Shaker-style kitchen and dining room, offers a warm, cosy atmosphere with exposed oak ceiling joists, large islands with induction hobs, double ovens, and a spacious fridge freezer, ideal for family living.
The mezzanine landing provides panoramic views of the surrounding countryside and leads to five en-suite bedrooms, each with vaulted ceilings, creating a bright and airy feel. The master en-suite boasts a stunning gable window, framing the exact view Philip fell in love with, while the bold statement bathrooms throughout the house add a sense of modern luxury.
A hidden entrance leads to Philip’s contemporary man cave, a contrasting retreat that looks out over the serene lake and stables. With three walls of floor-to-ceiling glazing, the garden room offers a tranquil space to relax while keeping an eye on the horses in the fields below.
The living room features oak floor joists, adding warmth and character, while the impressive fireplace, built using the door jams from the original longhouse, serves as a striking centrepiece. French doors open out to the fields, making it the perfect space to unwind in the evenings.
The home’s design harmonises perfectly with the natural landscape. The eastern elevation captures the sun, while panoramic honey oak apex windows allow light to flood into the cosy bedrooms, creating a luxurious hotel-like ambiance with a countryside twist. The bespoke chandelier, commissioned specifically for the double-height entrance hall, adds a touch of grandeur and is perfectly framed by the surrounding oak and glass.
Every detail has been meticulously considered, from the lighting choices and colour schemes to the hidden man cave and feature walls, creating a home that is both practical and aesthetically stunning. The home’s natural honey-coloured stone exterior blends seamlessly with the landscape, giving the appearance of a property that has stood in its location for centuries.
This oak-framed masterpiece combines modern luxury with timeless charm, making it the perfect countryside retreat.
 Robertson Lindsay Interiors

Green country living room.
www.interiorsphotographyscotland.co.uk
Foto på ett mellanstort lantligt allrum med öppen planlösning, med en öppen vedspis, gröna väggar, en spiselkrans i sten, heltäckningsmatta och beiget golv
Foto på ett mellanstort lantligt allrum med öppen planlösning, med en öppen vedspis, gröna väggar, en spiselkrans i sten, heltäckningsmatta och beiget golv

 Synesthésies
L ‘escalier de cette maison est en dur afin d’éviter la résonance.Il est coulé en béton et enduit de mortier ( un béton ciré très résistant. Il permet d' accèder à trois chambres .
C’est très chouette dès l'entrée d’avoir une carte d’ambiances différentes contrairement à la monochromie des murs de la pièce de vie.
Le parti pris de cette entrée est d’avoir mis des murs très sombres dans la cage d'escalier, Mousson de chez @argilepeinture, parce que ce n’est pas salissant, et pour avoir un coté accueillant et très enveloppant. Nous nous étions donné cette contrainte de mettre en valeur un vieux confiturier , de façon à ce que le sol ait l’air d’avoir toujours été là et en continuité avec l’existant. Ces teintes Dune, jaune et mousson donnent à ces dalles un coté contemporain et très authentique.
 Mackenzie Hughes Ltd
Paul Zanre

Exempel på ett klassiskt vardagsrum, med beige väggar, heltäckningsmatta, en öppen vedspis och en fristående TV
Exempel på ett klassiskt vardagsrum, med beige väggar, heltäckningsmatta, en öppen vedspis och en fristående TV
 Studio Bellord
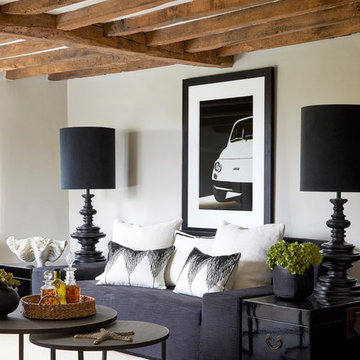
This beautiful Cotswold living room, originally built in 1650, has been updated sympathetically through an eclectic mix of modern furniture contrasting with its natural rustic charm.
A statement black linen sofa, adorned by a selection of beautiful white cushions with geometric stitching detail, is framed by black lacquered Chinese trunks and oversized bespoke lamps. A large black and white framed print adds character and personality. Two metal round nesting tables, sit upon a beautiful white hide.
The room is finished off with the all important accessories, including a water hyacinth round tray holding speciality gins, an oversized resin and stone clam and a vase of faux green succulents.
Photograph: Anna Stathaki
Photograph: Anna Stathaki
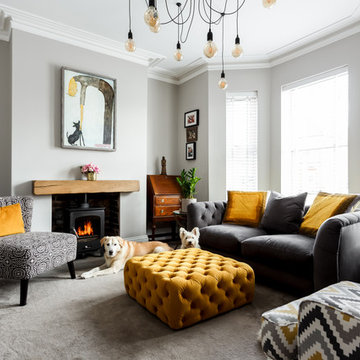
 Ruler Interior Design
Foto på ett funkis vardagsrum, med ett finrum, grå väggar, heltäckningsmatta och en öppen vedspis

 LA Hally Architect
Living Room with Facing Sofas, Coffee Table, and a Fire Place with a Wood Burning Stove and Mirror Above in Home in Itchen Abbas, Winchester.
Bild på ett mellanstort vintage separat vardagsrum, med beige väggar, heltäckningsmatta, en öppen vedspis, en spiselkrans i sten, en fristående TV, grått golv och ett finrum
Bild på ett mellanstort vintage separat vardagsrum, med beige väggar, heltäckningsmatta, en öppen vedspis, en spiselkrans i sten, en fristående TV, grått golv och ett finrum

 Sarah Mailer Design
Idéer för ett mellanstort klassiskt separat vardagsrum, med grå väggar, heltäckningsmatta, en väggmonterad TV, grått golv, en öppen vedspis och en spiselkrans i metall
1