
678 foton på vardagsrum, med heltäckningsmatta, klinkergolv i terrakotta och en inbyggd mediavägg
Sortera efter:
Budget
Sortera efter:Populärt i dag
1 - 20 av 678 foton
Artikel 1 av 4
 Emma Downie Interiors
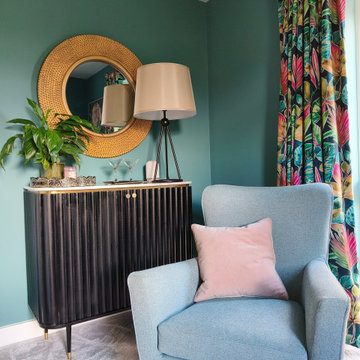
This family of five had just down-sized to a new build townhouse and were desperate to add some of their colourful personalities to the all white space.
Early on I established their love for rich jewel colours and embraced this fully in the living room, influenced by their stunning curtains. Encouraging them to colour drench the space they now have a cosy getaway for the evenings and entertaining. Pops of fuscia, blush and brass add contrast while black accents ground the scheme.
The deep teal and blush tones continue in their kitchen, which includes this fun snug area, with oak elements to lighten the scheme and beautiful floor length curtains. Plants feature heavily.
Finally the botanical influences flow through into their hardworking home office, to create a calming atmosphere with paler green tones, oak, sisal and leather.
The family are thrilled with the end result and say the colours in their new home bring them a lot of joy.
 Renaissance Design Studio
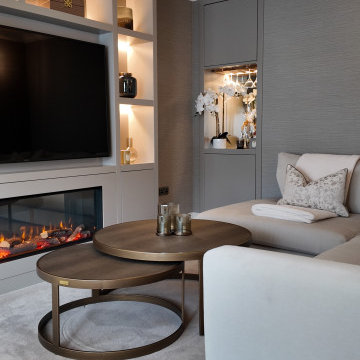
Beautiful Room Redesign to make this area into a formal yet cosy space. We used neutral colours to complement the bespoke cabinetry and textured arte wallpaper to add layers to the space.
 User
Userluca iacono

Bild på ett funkis vardagsrum, med blå väggar, heltäckningsmatta, en inbyggd mediavägg och vitt golv
Bild på ett funkis vardagsrum, med blå väggar, heltäckningsmatta, en inbyggd mediavägg och vitt golv
 Pepe Castro

Modern inredning av ett mellanstort separat vardagsrum, med ett bibliotek, beige väggar, en inbyggd mediavägg och heltäckningsmatta
 STEPHEN FLETCHER ARCHITECTS

New 'Sky Frame' sliding French doors fill the entire rear elevation of the space and open onto a new terrace and steps. The connection with the rear garden has thereby been hugely improved.
A pair of antique French window shutters were adapted to form double doors to a small children's playroom.
Photographer: Nick Smith
 Liadesign
Liadesign

Idéer för att renovera ett mellanstort funkis separat vardagsrum, med ett bibliotek, flerfärgade väggar, klinkergolv i terrakotta, en öppen vedspis, en spiselkrans i metall och en inbyggd mediavägg
Idéer för att renovera ett mellanstort funkis separat vardagsrum, med ett bibliotek, flerfärgade väggar, klinkergolv i terrakotta, en öppen vedspis, en spiselkrans i metall och en inbyggd mediavägg
 Own London
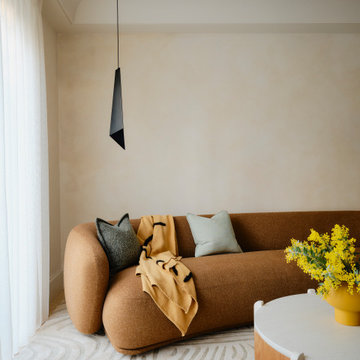
OWN LONDON has completed a sensitive two-year renovation of a five-storey listed townhouse in London’s Knightsbridge, blending historic character with modern family living.
The design preserves original features such as grand staircases, sash windows, and ornate mouldings, while introducing contemporary finishes like polished plaster, bold marble, and custom joinery.
Two identical master suites on the first and second floors each have private terraces, bathrooms, and dressing areas, one clad in antique mirrors, the
other in suede panelling. The third-floor children’s bedrooms feature matching trundle beds and bespoke carpets for comfort and style.
The ground floor offers elegant living and dining spaces. The lower ground floor includes a relaxed family room with banquette seating, staff quarters, and a guest powder room detailed with reeded marble. This level opens to a private courtyard framed by brick arches and mirrored walls, creating a secluded oasis.
OWN LONDON expertly marries heritage and contemporary design, crafting a timeless home for modern family life.
 JOHNSTON PARKE INTERIORS
alexis hamilton
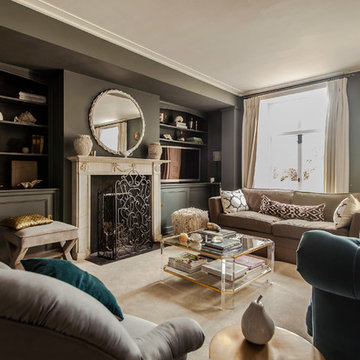
Idéer för att renovera ett stort vintage separat vardagsrum, med ett finrum, grå väggar, heltäckningsmatta, en standard öppen spis, en spiselkrans i sten och en inbyggd mediavägg
Idéer för att renovera ett stort vintage separat vardagsrum, med ett finrum, grå väggar, heltäckningsmatta, en standard öppen spis, en spiselkrans i sten och en inbyggd mediavägg
 Ivywell Interiors | Bristol

The living room layout used to be awkward with a small window in the corner and an inset gas fireplace and free standing furniture that looked cluttered. A media wall was created as part of the design to create a real destination. We create bespoke sofas for the space that can be apart or connected to create the ultimate movie watching experience. The new gas fire is efficient and provides added levels of cosiness. The bottom shelves also double up as handy storage whilst the shelves can be used to create a stylish display.
 The White House Interiors
Simon Maxwell
Klassisk inredning av ett vardagsrum, med heltäckningsmatta, en standard öppen spis, en inbyggd mediavägg och grå väggar
Klassisk inredning av ett vardagsrum, med heltäckningsmatta, en standard öppen spis, en inbyggd mediavägg och grå väggar
 Panoramic Properties Limited
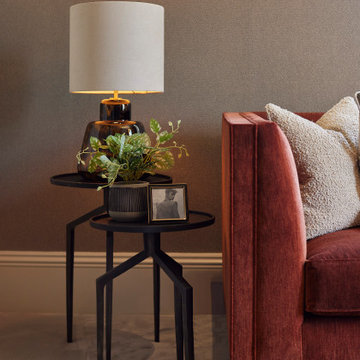
This beautiful property has been brought to life through thoughtful interior design. Our goal was to enhance the building’s existing character while creating an inviting, cosy atmosphere. A strong accent colour has been introduced to uplift the spaces, complemented by richly textured materials. Finishes such as liquid metal on the cabinetry and bouclé fabrics add depth and tactile interest, elevating the overall design.
 Walter Chatham Architect
Idéer för amerikanska separata vardagsrum, med vita väggar, heltäckningsmatta, en inbyggd mediavägg och grått golv
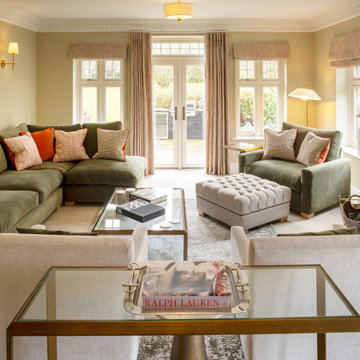
 Niki Schafer Interior Design
Corner sofa and large armchair with footstool. Brass coffee table and console.
Idéer för ett stort lantligt separat vardagsrum, med ett finrum, beige väggar, heltäckningsmatta, en standard öppen spis, en spiselkrans i sten, en inbyggd mediavägg och beiget golv
Idéer för ett stort lantligt separat vardagsrum, med ett finrum, beige väggar, heltäckningsmatta, en standard öppen spis, en spiselkrans i sten, en inbyggd mediavägg och beiget golv

 Charlotte Heather Interiors Ltd
Our clients wanted a space where they could relax, play music and read. The room is compact and as professors, our clients enjoy to read. The challenge was to accommodate over 800 books, records and music. The space had not been touched since the 70’s with raw wood and bent shelves, the outcome of our renovation was a light, usable and comfortable space. Burnt oranges, blues, pinks and reds to bring is depth and warmth. Bespoke joinery was designed to accommodate new heating, security systems, tv and record players as well as all the books. Our clients are returning clients and are over the moon!
 Ivywell Interiors | Bristol
A dark and moody living formal living room in Studio Green from Farrow and Ball featuring touches of gold for added opulence.
Foto på ett mellanstort eklektiskt separat vardagsrum, med ett finrum, gröna väggar, heltäckningsmatta, en öppen vedspis och en inbyggd mediavägg
Foto på ett mellanstort eklektiskt separat vardagsrum, med ett finrum, gröna väggar, heltäckningsmatta, en öppen vedspis och en inbyggd mediavägg

 Novak & Parkes Designs
Our client wanted a complete revamp of their front living room.
We transformed this room into a modern yet comfortable space with a striking black ash media wall as the main focal point.

Foto på ett stort funkis vardagsrum, med heltäckningsmatta, en bred öppen spis och en inbyggd mediavägg
 Planet Furniture
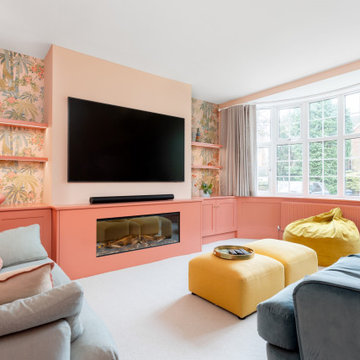
Have you ever seen such a beautiful living space? This project bursts with character, featuring a striking palette that brings energy and warmth to the space. It’s such an engaging and uplifting atmosphere!
Creating a beautifully cohesive and functional living space with our clients in Hertfordshire was a pleasure. The design was centred around the style of home and our client’s bubbly personality to ensure a balance of elegance and warmth which is both a stylish and inviting retreat.
The paint choice was from the colours of the eclectic wallpaper which is simply divine. Potters Pink came from the base of the wallpaper and Rhubarb is found in the flowers. The gorgeous wallpaper led to the rest of the furniture being vibrant and picked from the colours within.
We concentrated and designed the space to be centred on the middle part, crafting a faux chimney breast, hand-painted in ‘Potters Pink’, where the integrated New Forest fireplace provided a striking focal point. We then built outwards into the space and framed this feature with our lay-in shaker cabinetry on either side, hand-painted in the rich, earthy tones of ‘Rhubarb’, complemented by floating shelves with integrated lighting – perfect for displaying treasured items while adding soft illumination to the whole space. The Corston Bayswater handles in antique brass provide the perfect finishing touch, enhancing the classic-meets-contemporary aesthetic.
The surrounding walls, including a beautifully curved bay window, have been completed with our custom wall panelling, finished in ‘Rhubarb’.
We teamed up with Lewcon Audio Visual to install the TV. This meant a seamless TV installation that ensured technology blended effortlessly into the design.
This beautiful living room project is a testament to the beauty of handcrafted details and thoughtful designs that match our client’s bubbly personality and eclectic style.
 Geri Designs
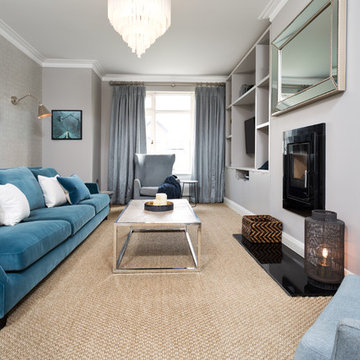
Idéer för ett mellanstort modernt separat vardagsrum, med ett bibliotek, grå väggar, heltäckningsmatta, en öppen vedspis, en inbyggd mediavägg och beiget golv

 DHV Architects
This Edwardian house in Redland has been refurbished from top to bottom. The 1970s decor has been replaced with a contemporary and slightly eclectic design concept. The front living room had to be completely rebuilt as the existing layout included a garage. Wall panelling has been added to the walls and the walls have been painted in Farrow and Ball Studio Green to create a timeless yes mysterious atmosphere. The false ceiling has been removed to reveal the original ceiling pattern which has been painted with gold paint. All sash windows have been replaced with timber double glazed sash windows.
An in built media wall complements the wall panelling.
1