
40 foton på vardagsrum, med heltäckningsmatta, klinkergolv i terrakotta, en bred öppen spis och en inbyggd mediavägg
Sortera efter:
Budget
Sortera efter:Populärt i dag
1 - 20 av 40 foton
Artikel 1 av 5

 Ivywell Interiors | Bristol
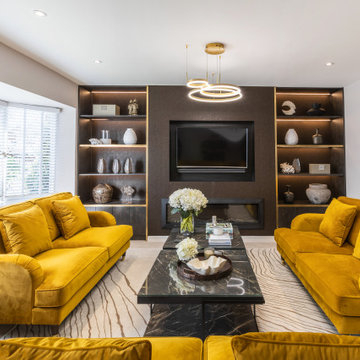


The living room layout used to be awkward with a small window in the corner and an inset gas fireplace and free standing furniture that looked cluttered. A media wall was created as part of the design to create a real destination. We create bespoke sofas for the space that can be apart or connected to create the ultimate movie watching experience. The new gas fire is efficient and provides added levels of cosiness. The bottom shelves also double up as handy storage whilst the shelves can be used to create a stylish display.

Foto på ett stort funkis vardagsrum, med heltäckningsmatta, en bred öppen spis och en inbyggd mediavägg

 MOLINS DESIGN
Inspiration för ett funkis separat vardagsrum, med ett finrum, bruna väggar, heltäckningsmatta, en bred öppen spis, en spiselkrans i trä, en inbyggd mediavägg och beiget golv
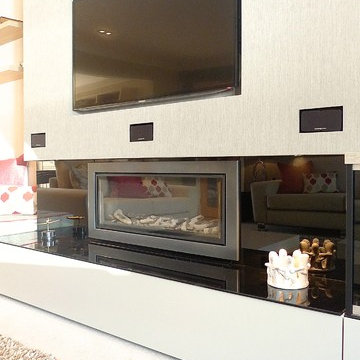
 The Interior Design Practice

The owners of this residential property were looking to modernise and declutter a tired interior. We undertook a complete transformation of this living space providing them with a beautiful contemporary environment within which to relax and unwind. Using a natural and calming colour scheme we created a light filled space with accents of bright colours for added character. A focus of our brief for this project was the creation of much needed storage. We designed and had made unique wall-to-wall, sleek units that were designed to fit the space and house an array of media, objects and articles. The unit also incorporated specialist glazing allowing uninterrupted AV signals to all media without any unsightly electronic equipment having to be on view. The room also featured a high end, integrated surround sound and mood lighting system.
This project involved structural amendments with a false chimney breast being built and existing dividing wall with double doors being removed to provide a better structure and flow to the living and dining areas.
Bespoke furniture in the form of made to measure sofas and further bespoke cabinetry to compliment the focal wall-to-wall units added to this sophisticated but warm and welcoming interior.
 Newline Bespoke Renovations

This project involved a complete remodel of the ground floor of a detached property, transforming it into a functional and stylish space tailored for modern family living. A key feature of the renovation was the creation of a utility area in the detached garage, seamlessly connected to the house through a newly constructed link corridor, enhancing the flow and accessibility of the space.
The dividing wall between the kitchen and dining room was removed, opening up the area to create a spacious and sociable environment, ideal for a young family. The addition of a modern, luxurious living room provides the perfect retreat for relaxation, offering both comfort and elegance. This thoughtful redesign maximizes usability while delivering a cohesive and contemporary aesthetic throughout.
 Stonebank Carpentry & Joinery Ltd
Idéer för att renovera ett mellanstort funkis vardagsrum, med heltäckningsmatta, en bred öppen spis och en inbyggd mediavägg
 Francisco Sutherland Architects
Anton Rodriguez

Inredning av ett retro litet allrum med öppen planlösning, med en bred öppen spis, heltäckningsmatta och en inbyggd mediavägg
Inredning av ett retro litet allrum med öppen planlösning, med en bred öppen spis, heltäckningsmatta och en inbyggd mediavägg
 Tanith Jasmin McKenzie
Tony Murray
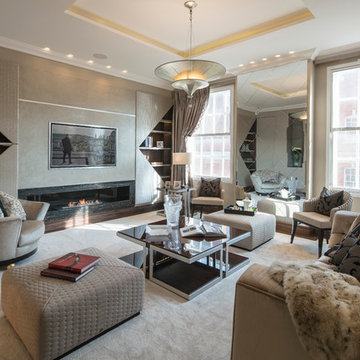
Bild på ett stort funkis allrum med öppen planlösning, med ett finrum, grå väggar, heltäckningsmatta, en bred öppen spis, en spiselkrans i sten och en inbyggd mediavägg
Bild på ett stort funkis allrum med öppen planlösning, med ett finrum, grå väggar, heltäckningsmatta, en bred öppen spis, en spiselkrans i sten och en inbyggd mediavägg

 Salmond Reed Architects
Klassisk inredning av ett mellanstort allrum med öppen planlösning, med ett finrum, flerfärgade väggar, heltäckningsmatta, en bred öppen spis, en spiselkrans i sten, en inbyggd mediavägg och flerfärgat golv
 Ivywell Interiors | Bristol
The living room is enclosed by oak pockets doors making it the perfect hideaway to enjoy a cinema experience thanks to the new media wall or a chilled evening with friends on the bespoke corner sofas. The ottoman double up as storage and footstools to create the ultimate lounging experience whilst keeping the decor clutter free. We selected a rich and textured fabric to dress the windows which help tie the scheme together.
 Apollo Architectural Services Ltd.
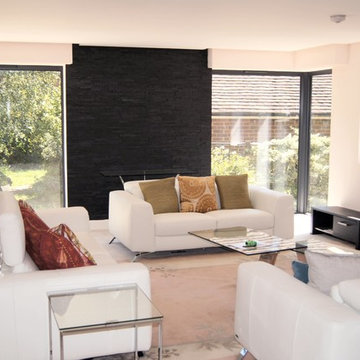
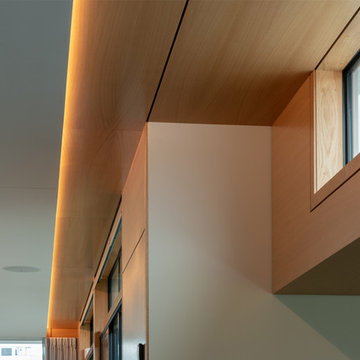
A decision was taken to avoid (re)inserting a ceiling pendant light and instead all lighting is provided by an LED strip concealed with a groove around the head of wall perimeter.
 Bernard Interiors
Kristen McCluskie
Foto på ett stort funkis separat vardagsrum, med grå väggar, heltäckningsmatta, en bred öppen spis, en spiselkrans i trä och en inbyggd mediavägg
Foto på ett stort funkis separat vardagsrum, med grå väggar, heltäckningsmatta, en bred öppen spis, en spiselkrans i trä och en inbyggd mediavägg
 Tanith Jasmin McKenzie
Tony Murray
Idéer för att renovera ett stort funkis allrum med öppen planlösning, med ett finrum, grå väggar, heltäckningsmatta, en bred öppen spis, en spiselkrans i sten och en inbyggd mediavägg
Idéer för att renovera ett stort funkis allrum med öppen planlösning, med ett finrum, grå väggar, heltäckningsmatta, en bred öppen spis, en spiselkrans i sten och en inbyggd mediavägg
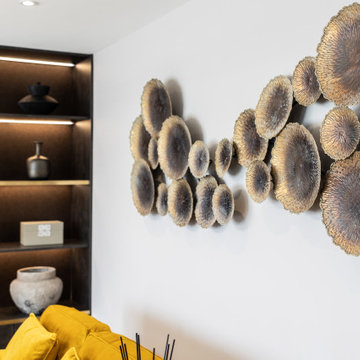 Newline Bespoke Renovations
This project involved a complete remodel of the ground floor of a detached property, transforming it into a functional and stylish space tailored for modern family living. A key feature of the renovation was the creation of a utility area in the detached garage, seamlessly connected to the house through a newly constructed link corridor, enhancing the flow and accessibility of the space.
The dividing wall between the kitchen and dining room was removed, opening up the area to create a spacious and sociable environment, ideal for a young family. The addition of a modern, luxurious living room provides the perfect retreat for relaxation, offering both comfort and elegance. This thoughtful redesign maximizes usability while delivering a cohesive and contemporary aesthetic throughout.

 a1interiordesigns
Idéer för ett mellanstort modernt separat vardagsrum, med grå väggar, heltäckningsmatta, en bred öppen spis, en spiselkrans i gips, en inbyggd mediavägg och beiget golv

 April Hamilton Interiors LLP
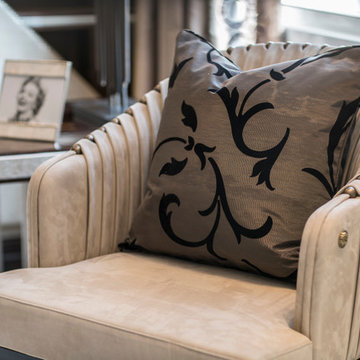
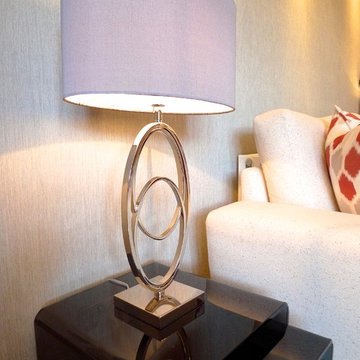
Really cosy corner of the interior designed luxurious cinema room - with a Marylyn Monroe book a must! Oversized ball finials, textured & polished in chrome made unusual accessories, whilst the black and white photos personalised it

 Place for Humans
Idéer för stora funkis separata vardagsrum, med ett finrum, grå väggar, heltäckningsmatta, en bred öppen spis, en spiselkrans i gips, en inbyggd mediavägg och beiget golv
 Mackit Architecture
Modern inredning av ett stort allrum med öppen planlösning, med vita väggar, heltäckningsmatta, en bred öppen spis, en spiselkrans i gips, en inbyggd mediavägg och grått golv
 The Interior Design Practice
The owners of this residential property were looking to modernise and declutter a tired interior. We undertook a complete transformation of this living space providing them with a beautiful contemporary environment within which to relax and unwind. Using a natural and calming colour scheme we created a light filled space with accents of bright colours for added character.
A focus of our brief for this project was the creation of much needed storage. We designed and had made unique wall-to-wall, sleek units that were designed to fit the space and house an array of media, objects and articles. The unit also incorporated specialist glazing allowing uninterrupted AV signals to all media without any unsightly electronic equipment having to be on view. The room also featured a high end, integrated surround sound and mood lighting system.
This project involved structural amendments with a false chimney breast being built and existing dividing wall with double doors being removed to provide a better structure and flow to the living and dining areas.
Bespoke furniture in the form of made to measure sofas and further bespoke cabinetry to compliment the focal wall-to-wall units added to this sophisticated but warm and welcoming interior.
 Stonebank Carpentry & Joinery Ltd
Idéer för ett mellanstort modernt vardagsrum, med heltäckningsmatta, en bred öppen spis och en inbyggd mediavägg
1