
113 foton på rött, blått vardagsrum, med klinkergolv i porslin
Sortera efter:
Budget
Sortera efter:Populärt i dag
1 - 20 av 113 foton
Artikel 1 av 4
 Sofia Carta

Bild på ett litet funkis allrum med öppen planlösning, med ett bibliotek, klinkergolv i porslin och en väggmonterad TV
 I.D Studio17
Chris Snook Photography
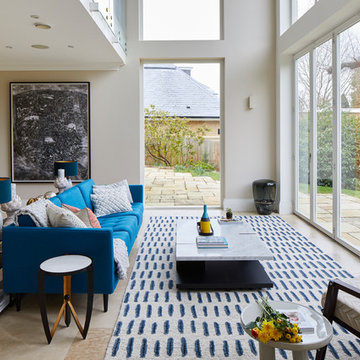
Foto på ett stort funkis vardagsrum, med beige väggar, beiget golv, ett finrum och klinkergolv i porslin
Foto på ett stort funkis vardagsrum, med beige väggar, beiget golv, ett finrum och klinkergolv i porslin

 Al Futuro Arquitectura
Bild på ett stort maritimt allrum med öppen planlösning, med ett bibliotek, vita väggar, klinkergolv i porslin, en öppen vedspis, en spiselkrans i gips, en väggmonterad TV och brunt golv
 Pierfrancesco Arnone Studio

Moss tile alla parete in zona living
Idéer för ett modernt separat vardagsrum, med klinkergolv i porslin, en öppen hörnspis, en spiselkrans i sten och grått golv
Idéer för ett modernt separat vardagsrum, med klinkergolv i porslin, en öppen hörnspis, en spiselkrans i sten och grått golv
 Mabel Fox Design
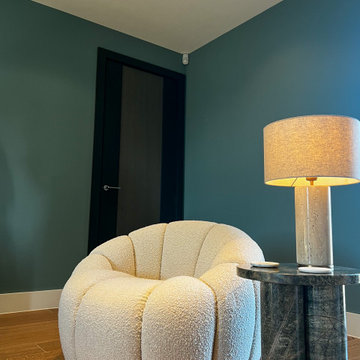
For this project the clients enjoyed more natural colours so we selected a variety of earthy greens, dusty blues and autumn oranges, bringing the British countryside inside. As the new build property is quite contemporary, we chose furnishings with a soft abstract design, this created a space with a seamless blend between comfort and linear architecture.

 CARPENTA
Media unit sprayed in Tikkurila Helmi 30 paint. Farrow & Ball Inchyra Blue colour. Blum “Tip on” touch to open doors. Chearsley, Buckinghamshire.
Modern inredning av ett stort allrum med öppen planlösning, med grå väggar, klinkergolv i porslin, en spiselkrans i trä, en inbyggd mediavägg och beiget golv
Modern inredning av ett stort allrum med öppen planlösning, med grå väggar, klinkergolv i porslin, en spiselkrans i trä, en inbyggd mediavägg och beiget golv

 Silvia Ramalli - stilista d'interni
Un monolocale piccolo ma ben organizzato e accogliente, arredato e allestito con i colori del mare e della macchia sua cui affaccia.
Idéer för funkis vardagsrum, med blå väggar, klinkergolv i porslin och grått golv
Idéer för funkis vardagsrum, med blå väggar, klinkergolv i porslin och grått golv


 Interni 19 | Studio di Architettura
Inredning av ett modernt mellanstort allrum med öppen planlösning, med rosa väggar och klinkergolv i porslin

 User
UserRendering realizzati per la prevendita di un appartamento, composto da Soggiorno sala pranzo, camera principale con bagno privato e cucina, sito in Florida (USA). Il proprietario ha richiesto di visualizzare una possibile disposizione dei vani al fine di accellerare la vendita della unità immobiliare.
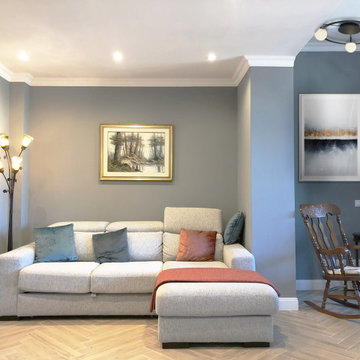
 B² Design - Consilba Srls
Idéer för ett modernt allrum med öppen planlösning, med grå väggar, klinkergolv i porslin och beiget golv
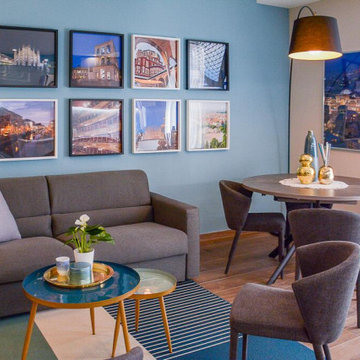

 User
UserIn a small corner of a very large open-space, a secondary and more welcoming sitting area invites us to relax and socialise without the distraction of a TV, which is in a different part of the room. Though this room is in the lower-ground level of the home, proximity to terrace doors leading outside as well as two roof lights directly above it, make this the brightest corner of the entire room.

 Pasco Design
Flat roof pool pavilion housing living and dining spaces, bathroom and covered outdoor seating area. Timber slat wall hides pool pumps and equipment, and provides for a vertical wall and pool seating/storage units. Indoor plants and colorful artwork make this a great place to be, in summer and winter, day or night.

 D. Youngs Cabinets
Media wall with oak cut outs electric fire and back lighting
Bild på ett mellanstort funkis allrum med öppen planlösning, med blå väggar, klinkergolv i porslin, en standard öppen spis, en spiselkrans i metall, en inbyggd mediavägg och flerfärgat golv
Bild på ett mellanstort funkis allrum med öppen planlösning, med blå väggar, klinkergolv i porslin, en standard öppen spis, en spiselkrans i metall, en inbyggd mediavägg och flerfärgat golv

 3d Planning Design
Living room with porcelain floor tiles, flat screen TV with hanging pendant speakers, brass astral pendant light, scaffold pole and leather tub chairs, giant 'U' shape sofa, brick and flint wall reveal with LED strip lighting, box wall uplights and home automation system

 Inspiracion al Cuadrado SL
El salón es muy amplio y espacioso, y cuenta con grandes ventanales, por lo que goza de luz natural todo el día, además de una puerta de acceso a una hermosa terraza exterior. Cuenta con un sofá cama estilo italiano, y espejo convexo.
 McDaniel Woolf

Idéer för ett stort modernt allrum med öppen planlösning, med blå väggar och klinkergolv i porslin
 23bassi | Studio di architettura

Progetto e realizzazione di un appartamento situato a Milano, l'intervento ha richiesto un grande sforzo progettuale per le condizioni particolarmente sfavorevoli dell'immobile all'origine, 65mq monoaffaccio con moltissimi corridoi.
La richiesta del cliente era di avere 2 camere e 2 bagni e una zona soggiorno cucina ampia e accogliente..una grande sfida!
 Spin Design Limited

By transforming a bedroom into a captivating kitchen, repurposing the former kitchen area into a living space, and expanding the doorways to the exterior, we achieved a remarkable transformation of the entire home.
A previously unused storage room, which once accommodated a ladder to the mezzanine office, has been elegantly transformed into a functional scullery, seamlessly integrated with the kitchen.
In addition, a sliding ladder in the lounge now connects the mezzanine office space with the living area, ensuring uninterrupted connectivity between the family members.
The play area, once simply an extension of the living space, has been magically reimagined as an enchanting bedroom.
As for the renovated bathroom and laundry, they now offer improved functionality and unmatched storage solutions. The cabinetry design provides convenient drawers beneath the washer and dryer, along with ample storage options on the sides and above.
The client expressed a newfound passion for cooking and delight in the optimized utilization of the spaces.
1