
150 foton på rött, blått, turkost vardagsrum, med klinkergolv i porslin
Sortera efter:
Budget
Sortera efter:Populärt i dag
1 - 20 av 150 foton
Artikel 1 av 5
 Sofia Carta

Bild på ett litet funkis allrum med öppen planlösning, med ett bibliotek, klinkergolv i porslin och en väggmonterad TV
 I.D Studio17
Chris Snook Photography
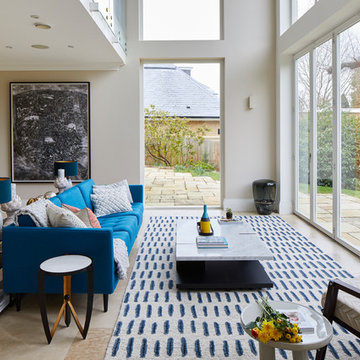
Foto på ett stort funkis vardagsrum, med beige väggar, beiget golv, ett finrum och klinkergolv i porslin
Foto på ett stort funkis vardagsrum, med beige väggar, beiget golv, ett finrum och klinkergolv i porslin

 Al Futuro Arquitectura
Bild på ett stort maritimt allrum med öppen planlösning, med ett bibliotek, vita väggar, klinkergolv i porslin, en öppen vedspis, en spiselkrans i gips, en väggmonterad TV och brunt golv
 Pierfrancesco Arnone Studio

Moss tile alla parete in zona living
Idéer för ett modernt separat vardagsrum, med klinkergolv i porslin, en öppen hörnspis, en spiselkrans i sten och grått golv
Idéer för ett modernt separat vardagsrum, med klinkergolv i porslin, en öppen hörnspis, en spiselkrans i sten och grått golv
 Mexid Interiorismo

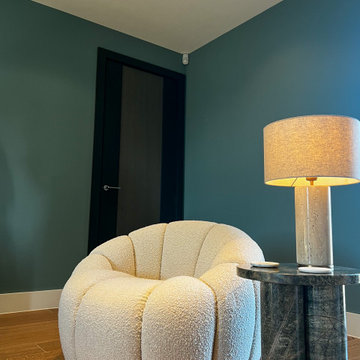
Este espacio, por debajo del nivel de calle, presentaba el reto de tener que mantener un reborde perimetral en toda la planta baja. Decidimos aprovechar ese reborde como soporte decorativo, a la vez que de apoyo estético en el salón. Jugamos con la madera para dar calidez al espacio e iluminación empotrada regulable en techo y pared de ladrillo visto. Además, una lámpara auxiliar en la esquina para dar luz ambiente en el salón.
Además hemos incorporado una chimenea eléctrica que brinda calidez al espacio.
 Mabel Fox Design

For this project the clients enjoyed more natural colours so we selected a variety of earthy greens, dusty blues and autumn oranges, bringing the British countryside inside. As the new build property is quite contemporary, we chose furnishings with a soft abstract design, this created a space with a seamless blend between comfort and linear architecture.

 CARPENTA

Media unit sprayed in Tikkurila Helmi 30 paint. Farrow & Ball Inchyra Blue colour. Blum “Tip on” touch to open doors. Chearsley, Buckinghamshire.
Modern inredning av ett stort allrum med öppen planlösning, med grå väggar, klinkergolv i porslin, en spiselkrans i trä, en inbyggd mediavägg och beiget golv
Modern inredning av ett stort allrum med öppen planlösning, med grå väggar, klinkergolv i porslin, en spiselkrans i trä, en inbyggd mediavägg och beiget golv
 Silvia Ramalli - stilista d'interni


Un monolocale piccolo ma ben organizzato e accogliente, arredato e allestito con i colori del mare e della macchia sua cui affaccia.
Idéer för funkis vardagsrum, med blå väggar, klinkergolv i porslin och grått golv
Idéer för funkis vardagsrum, med blå väggar, klinkergolv i porslin och grått golv
 Liadesign
Liadesign

Bild på ett mellanstort funkis allrum med öppen planlösning, med flerfärgade väggar, klinkergolv i porslin och beiget golv
Bild på ett mellanstort funkis allrum med öppen planlösning, med flerfärgade väggar, klinkergolv i porslin och beiget golv
 Interni 19 | Studio di Architettura

Inredning av ett modernt mellanstort allrum med öppen planlösning, med rosa väggar och klinkergolv i porslin
 User

UserRendering realizzati per la prevendita di un appartamento, composto da Soggiorno sala pranzo, camera principale con bagno privato e cucina, sito in Florida (USA). Il proprietario ha richiesto di visualizzare una possibile disposizione dei vani al fine di accellerare la vendita della unità immobiliare.
 B² Design - Consilba Srls
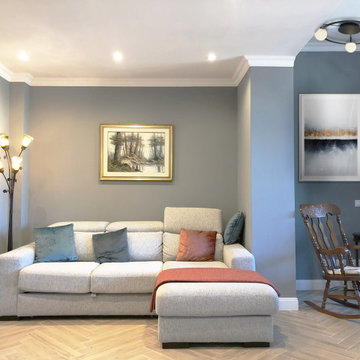
Idéer för ett modernt allrum med öppen planlösning, med grå väggar, klinkergolv i porslin och beiget golv
 Civic Steel Homes

The "great room" is the central hub of an open plan home. Its where the family gather and meals are prepared. It needs to be a space that you gravitate to and is seamlessly connected to outdoor spaces.

 Vahena Marsili Interiors
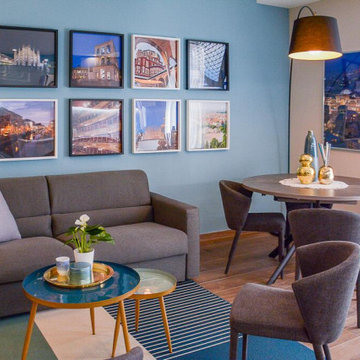

When they briefed us on this two-storey 110 m2 complete property renovation, our clients envisioned a clean and contemporary take on its 1960s framework with a warm and welcoming entrance foyer, open, bright and colourful entertaining spaces, and crisp and functional bathrooms.
The result is a spectacularly bright open space with southern lights seamlessly flowing across the lounge/dining and kitchen areas and unobstructed views of the wonderful natural surroundings of Pittville Park, beautifully landscaped gardens, and bright and beautiful interior spaces.
 User

UserIn a small corner of a very large open-space, a secondary and more welcoming sitting area invites us to relax and socialise without the distraction of a TV, which is in a different part of the room. Though this room is in the lower-ground level of the home, proximity to terrace doors leading outside as well as two roof lights directly above it, make this the brightest corner of the entire room.
 Pasco Design

Flat roof pool pavilion housing living and dining spaces, bathroom and covered outdoor seating area. Timber slat wall hides pool pumps and equipment, and provides for a vertical wall and pool seating/storage units. Indoor plants and colorful artwork make this a great place to be, in summer and winter, day or night.
 D. Youngs Cabinets

Media wall with oak cut outs electric fire and back lighting
Bild på ett mellanstort funkis allrum med öppen planlösning, med blå väggar, klinkergolv i porslin, en standard öppen spis, en spiselkrans i metall, en inbyggd mediavägg och flerfärgat golv
Bild på ett mellanstort funkis allrum med öppen planlösning, med blå väggar, klinkergolv i porslin, en standard öppen spis, en spiselkrans i metall, en inbyggd mediavägg och flerfärgat golv
1