
644 foton på svart, träton vardagsrum
Sortera efter:
Budget
Sortera efter:Populärt i dag
1 - 20 av 644 foton
Artikel 1 av 4

 Bagnato Architecture & Interiors
Familiy room incorporating use of different materials for the ceiling, walls and floor including timber paneling and feature lighting. Built in joinery for TV unit and window seat

 Domus Nova
Truly unique, this captivating seven-bedroom family home is a visual feast of arresting colours, textures, finishes and striking architecture – fortified by a playful nod to bygone design quirks like the 60s-style sunken seating area. Entirely open-plan, the ground floor kitchen, living, and dining space stretches out into a verdant garden through a wall of striking Crittall doors.

 Stuart Carlisle
Foto på ett vintage vardagsrum, med vita väggar, mellanmörkt trägolv och en inbyggd mediavägg

 Honeybee Interiors and Joinery
Elina Pasok
Idéer för ett modernt vardagsrum, med ett bibliotek, beige väggar, ljust trägolv och beiget golv
Idéer för ett modernt vardagsrum, med ett bibliotek, beige väggar, ljust trägolv och beiget golv

 alfred studio / Stéphanie Genevrier
Christine Besson
Aménagement intérieur d’une villa familiale en région parisienne, pensée pour une vie avec enfants, les moments de partage et la réception d’amis.

 Rptecture Architect
Within the lush acres of Chirnside Park, lies the Woorarra house overlooking the views of the surrounding hills and greenery. With a timeless yet contemporary design, the existing farmhouse was transformed into a spacious home featuring an open plan to allow breath taking views.

 Amsterdam Living and KSAR Living
Waterfront house Archipelago
Bild på ett stort funkis allrum med öppen planlösning, med ett finrum, grå väggar och betonggolv
Bild på ett stort funkis allrum med öppen planlösning, med ett finrum, grå väggar och betonggolv
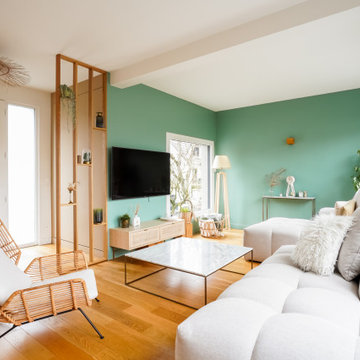
 Studio WherDeco
Vanessa et Yann ont vécu 2 ans et demi de travaux pour rénover intégralement cette maison. Une fois l'agrandissement et la surélévation pour créer un étage supplémentaire achevés, WherDeco s'est occupé de la décoration et des finitions. Vanessa avait envie de nature, d'un ensemble harmonieux et sain qui fait la part belle à la nature et au vert. WherDeco lui a donné des conseils couleurs pour savoir choisir les bonnes nuances de peinture, lui a fait quelques plans 3D pour lui permettre de se projeter et a établi la shopping list qui a permis de donner une seconde vie à cette maison.

 Fitted Lifestyles
Inspiration för ett litet funkis vardagsrum, med grå väggar, ljust trägolv och en väggmonterad TV

 Artelier Progetti
Fotografia: Barbara Corsico
Bild på ett mellanstort funkis loftrum, med brunt golv, ett finrum, flerfärgade väggar och mörkt trägolv
Bild på ett mellanstort funkis loftrum, med brunt golv, ett finrum, flerfärgade väggar och mörkt trägolv
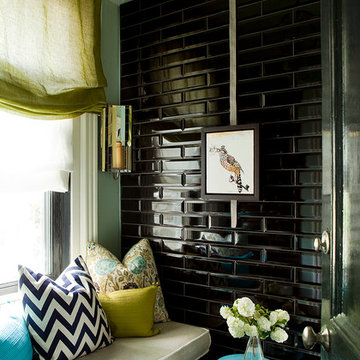
 Ola Jachymiak Studio

Notting Hill is one of the most charming and stylish districts in London. This apartment is situated at Hereford Road, on a 19th century building, where Guglielmo Marconi (the pioneer of wireless communication) lived for a year; now the home of my clients, a french couple.
The owners desire was to celebrate the building's past while also reflecting their own french aesthetic, so we recreated victorian moldings, cornices and rosettes. We also found an iron fireplace, inspired by the 19th century era, which we placed in the living room, to bring that cozy feeling without loosing the minimalistic vibe. We installed customized cement tiles in the bathroom and the Burlington London sanitaires, combining both french and british aesthetic.
We decided to mix the traditional style with modern white bespoke furniture. All the apartment is in bright colors, with the exception of a few details, such as the fireplace and the kitchen splash back: bold accents to compose together with the neutral colors of the space.
We have found the best layout for this small space by creating light transition between the pieces. First axis runs from the entrance door to the kitchen window, while the second leads from the window in the living area to the window in the bedroom. Thanks to this alignment, the spatial arrangement is much brighter and vaster, while natural light comes to every room in the apartment at any time of the day.
Ola Jachymiak Studio

 WALA


WALAIdéer för ett mellanstort modernt allrum med öppen planlösning, med vita väggar, ljust trägolv och en väggmonterad TV

 Studio HeCo
Foto på ett mellanstort industriellt allrum med öppen planlösning, med vita väggar, ljust trägolv, brunt golv, ett bibliotek och en dold TV
 Agence KP-Architecte d'intérieur

Aménagement d'une bibliothèque sur mesure dans la pièce principale.
photo@Karine Perez
http://www.karineperez.com

 House of Fraser
Embrace the simple textures of natural materials with beautiful, understated pieces that have a tactile and organic appeal.
Idéer för nordiska vardagsrum, med grå väggar och mörkt trägolv
Idéer för nordiska vardagsrum, med grå väggar och mörkt trägolv
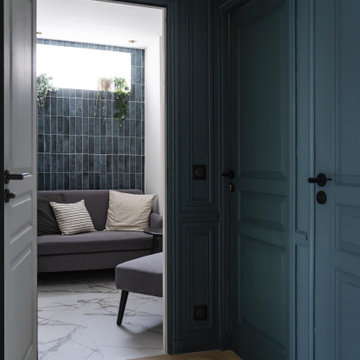
 Agence Anne Lapointe
Inspiration för ett mellanstort funkis separat vardagsrum, med blå väggar, klinkergolv i keramik och vitt golv

 Rasmus Malmstrøm/ Kopenhagen Collective
Inspiration för ett eklektiskt separat vardagsrum, med svarta väggar, målat trägolv och svart golv

 Alison Anderson Interiors
Interior design of a large family living room complete with an engineered parquet wooden floor and large fitted media unit
Klassisk inredning av ett stort allrum med öppen planlösning, med svarta väggar, mellanmörkt trägolv, en inbyggd mediavägg och brunt golv
Klassisk inredning av ett stort allrum med öppen planlösning, med svarta väggar, mellanmörkt trägolv, en inbyggd mediavägg och brunt golv
1