
1 728 foton på blått, grått vardagsrum, med en standard öppen spis
Sortera efter:
Budget
Sortera efter:Populärt i dag
1 - 20 av 1 728 foton
Artikel 1 av 4
 Finch Lockerbie

Idéer för ett mycket stort klassiskt allrum med öppen planlösning, med blå väggar, en standard öppen spis, en spiselkrans i sten och mellanmörkt trägolv

 GZ Homes
Kensington Drawing Room, with purple swivel club chairs and antique mirror coffee table. Mirror panels in the alcoves are medium antiqued. The silver accessories maintain the neutral scheme with accents of deep purple.
For all interior design and product information, please contact us at info@gzid.co.uk
 Tim Clarke-Payton.com
Tim Clarke-Payton

Idéer för att renovera ett stort vintage separat vardagsrum, med ett finrum, grå väggar, mellanmörkt trägolv, en standard öppen spis och brunt golv
Idéer för att renovera ett stort vintage separat vardagsrum, med ett finrum, grå väggar, mellanmörkt trägolv, en standard öppen spis och brunt golv
 Roselind Wilson Design

The contemporary living room steers away from the rich colour palette used in the rest of the home to encourage a more serene atmosphere. The pale blue walls, soft grey armchairs and light brown ottoman create a serene space. The pastel blue accessories and the contemporary artwork complement the matte fire place without being too central. The ornate sculpture on the sidetable maintains the historical accents of the home alongside the smoked glass chandelier in the dining area.
Photography by Richard Waite.

 Imperfect Interiors
The sitting room in this family home in West Dulwich was opened up to the kitchen and the dining area of the lateral extension to create one large family room. A pair of matching velvet sofas & mohair velvet armchairs created a nice seating area around the newly installed fireplace and a large rug helped to zone the space

 Born & Bred Studio
Idéer för stora funkis separata vardagsrum, med ett finrum, gröna väggar, mellanmörkt trägolv, en standard öppen spis, en spiselkrans i sten, en väggmonterad TV och brunt golv
 A New Day - Interior Design Studio

The living room at our Crouch End apartment project, creating a chic, cosy space to relax and entertain. A soft powder blue adorns the walls in a room that is flooded with natural light. Brass clad shelves bring a considered attention to detail, with contemporary fixtures contrasted with a traditional sofa shape.
 Interior Life Design

Appartement et Suite Monet, La Petite Folie
Klassisk inredning av ett stort vardagsrum, med blå väggar, en standard öppen spis och brunt golv
Klassisk inredning av ett stort vardagsrum, med blå väggar, en standard öppen spis och brunt golv
 Cairn
CairnPeter Landers

Exempel på ett mellanstort modernt separat vardagsrum, med rosa väggar, mellanmörkt trägolv, en standard öppen spis, en spiselkrans i trä och en väggmonterad TV
Exempel på ett mellanstort modernt separat vardagsrum, med rosa väggar, mellanmörkt trägolv, en standard öppen spis, en spiselkrans i trä och en väggmonterad TV
 Cranberry Design

It’s all about the layering in this stunning light filled living room. Gorgeous textures, soft furnishings and the darker tone of the fireplace adding depth and sophistication.
 KG Lifestyle & Interiors Ltd
Chris Snook

Inredning av ett klassiskt vardagsrum, med ett finrum, flerfärgade väggar, mellanmörkt trägolv, en standard öppen spis och brunt golv
Inredning av ett klassiskt vardagsrum, med ett finrum, flerfärgade väggar, mellanmörkt trägolv, en standard öppen spis och brunt golv
 Alex Maguire Photography
Alex Maguire Photography

Idéer för ett litet klassiskt separat vardagsrum, med en hemmabar, blå väggar, mellanmörkt trägolv, en standard öppen spis, en spiselkrans i sten, en väggmonterad TV och brunt golv
Idéer för ett litet klassiskt separat vardagsrum, med en hemmabar, blå väggar, mellanmörkt trägolv, en standard öppen spis, en spiselkrans i sten, en väggmonterad TV och brunt golv
 Space Interior Design Ltd

This formal living room with built in storage and a large square bay window is anchored by the vintage rug. The light grey walls offer a neutral backdrop and the blues and greens of the rug are brought out in cushions and a bench seat in the window.
Photo by Anna Stathaki
 Jack Trench Bespoke Kitchens & Furniture

We worked closely with our client and their architect as part of a major refurbishment project on this Camden Mews house. On the first floor the architects transformed the space into an airy open plan living and dining area. The kitchen has been designed as a linear full-height elevation to really make the most of the original exposed beams and pitched roof. An integrated ladder in solid Walnut provides access to high-level storage.
- Composite stone, Corian, paint lacquered finish, solid and veneered Walnut, bespoke stainless steel cladding.
- Appliances: Bosch double oven, mircrowave, gas hob, integrated coffee machine.
- A full height linear kitchen and living area featuring fireplace, elevated storage, integrated ladder and under-plinth lighting. Additional works in study and master bedroom.
Architect: Knott Architects
Photography Richard Brine

Bild på ett mellanstort vintage separat vardagsrum, med en standard öppen spis, en spiselkrans i tegelsten, gröna väggar och mellanmörkt trägolv
 Rebecca James Studio
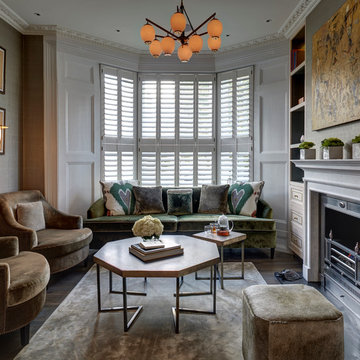
Living room with Stilnovo chandelier, Nicky Haslam Lea chairs and bespoke furniture by Interior Desires Richard Gooding
Foto på ett vintage allrum med öppen planlösning, med mörkt trägolv, en standard öppen spis, en spiselkrans i sten och ett finrum
Foto på ett vintage allrum med öppen planlösning, med mörkt trägolv, en standard öppen spis, en spiselkrans i sten och ett finrum

 Oliver Burns Studio

The heart of the home is the reception room where deep blues from the Tyrrhenian Seas beautifully coalesce with soft whites and soupçons of antique gold under a bespoke chandelier of 1,800 hand-hung crystal droplets.
 La Rizza Interior Design
Inspiration för ett vintage vardagsrum, med ett finrum, beige väggar och en standard öppen spis

 Completion Interior Design & Architecture
blue walls, glass ring chandelier, curtain trim, banded curtains, drawing room, engineered wood flooring, fire seat, mouldings, picture rail, regency, silk rug, sitting room, wall lights, wall paneling,
 Skinflint

A conundrum that faced an Anglo-French couple that built a Cycladic style house on the Caldera of Santorini, was sourcing lights that could be incorporated into the architectural scheme of domes and barrel vaulted ceilings.
Having considered various ideas, styles and genres, the sheer variety of pendants and wall lights offered by Skinflint proved to be the answer.
In total over 60 light fixtures were supplied, ranging from French Holophane wall lights and converted signal lights from a frigate by Francis of Bolton to fluorescent lights by British manufactures Victor and Hayes.
Now a stunning six bedroom house on the Greek island of Santorini, overlooking the Aegean sea, this beautiful piece of architecture is also an archive where the lights proudly proclaim their origins.
1