
494 foton på blått, grått vardagsrum, med en standard öppen spis
Sortera efter:
Budget
Sortera efter:Populärt i dag
1 - 20 av 494 foton
Artikel 1 av 5
 Cairn
CairnPeter Landers

Exempel på ett mellanstort modernt separat vardagsrum, med rosa väggar, mellanmörkt trägolv, en standard öppen spis, en spiselkrans i trä och en väggmonterad TV
Exempel på ett mellanstort modernt separat vardagsrum, med rosa väggar, mellanmörkt trägolv, en standard öppen spis, en spiselkrans i trä och en väggmonterad TV

Bild på ett mellanstort vintage separat vardagsrum, med en standard öppen spis, en spiselkrans i tegelsten, gröna väggar och mellanmörkt trägolv
 Cécile Humbert - Design d'intérieur
Conception et réalisation par Julien Devaux

Exempel på ett stort nordiskt allrum med öppen planlösning, med en standard öppen spis, grått golv och vita väggar
Exempel på ett stort nordiskt allrum med öppen planlösning, med en standard öppen spis, grått golv och vita väggar
 Carton Interiors

Idéer för ett stort modernt separat vardagsrum, med beige väggar, mellanmörkt trägolv, en standard öppen spis, en spiselkrans i sten och en inbyggd mediavägg
 Taylor Knights
Fraser Marsden

Idéer för mellanstora vintage separata vardagsrum, med ett bibliotek, vita väggar, mörkt trägolv, en standard öppen spis och en spiselkrans i gips
Idéer för mellanstora vintage separata vardagsrum, med ett bibliotek, vita väggar, mörkt trägolv, en standard öppen spis och en spiselkrans i gips

 Amberth
The seamless blend of styles in this sitting space conveys a contemporary feel with an organic mix of vintage, rustic and glamour. Sophisticated drama would probably be the best way to describe the arrangement of this gorgeous room, where every detail has been accounted for. David Giles

 House of Three
Timeless, Luxury Living Room Design with elegant features, accessories and furniture
Idéer för stora funkis separata vardagsrum, med ett finrum, grå väggar, heltäckningsmatta, en standard öppen spis, en spiselkrans i sten, en dold TV och grått golv
Idéer för stora funkis separata vardagsrum, med ett finrum, grå väggar, heltäckningsmatta, en standard öppen spis, en spiselkrans i sten, en dold TV och grått golv
 Coughlan Construction Limited
Mick Stephenson
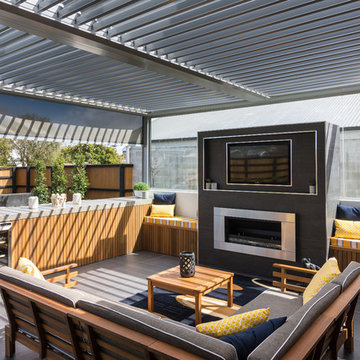
Modern inredning av ett stort allrum med öppen planlösning, med en hemmabar, bruna väggar, klinkergolv i keramik, en standard öppen spis, en spiselkrans i trä, en väggmonterad TV och grått golv
Modern inredning av ett stort allrum med öppen planlösning, med en hemmabar, bruna väggar, klinkergolv i keramik, en standard öppen spis, en spiselkrans i trä, en väggmonterad TV och grått golv
 User
UserChris Snook

Inspiration för ett mellanstort vintage separat vardagsrum, med ett finrum, blå väggar, mellanmörkt trägolv, en standard öppen spis, en spiselkrans i sten, en dold TV och grått golv
Inspiration för ett mellanstort vintage separat vardagsrum, med ett finrum, blå väggar, mellanmörkt trägolv, en standard öppen spis, en spiselkrans i sten, en dold TV och grått golv
 C H J Interiors
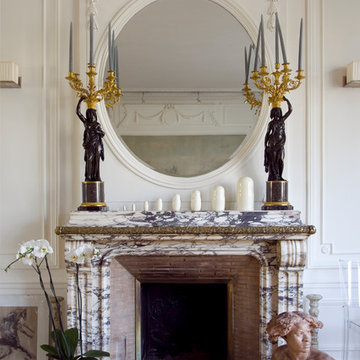
Klassisk inredning av ett stort separat vardagsrum, med ljust trägolv, en standard öppen spis och en spiselkrans i sten

 ABACO | architecture et design
Située en région parisienne, Du ciel et du bois est le projet d’une maison éco-durable de 340 m² en ossature bois pour une famille.
Elle se présente comme une architecture contemporaine, avec des volumes simples qui s’intègrent dans l’environnement sans rechercher un mimétisme.
La peau des façades est rythmée par la pose du bardage, une stratégie pour enquêter la relation entre intérieur et extérieur, plein et vide, lumière et ombre.
-
Photo: © David Boureau
 BJF Joinery
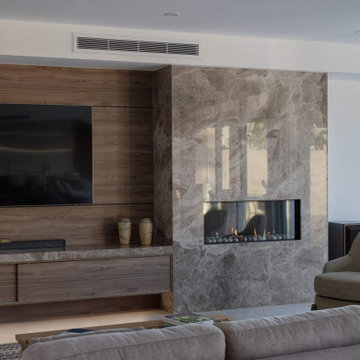
This renovation embraced a classic design style with a seamless, high-end finish. The cabinetry was crafted in a combination of 2Pac Satin Finish (Dulux Vintage and Resene Triple Malta) and Polytec Woodmatt Notaio Walnut, offering both warmth and sophistication. The benchtops were specified in 40mm Quantum Quartz Argento with an Aris edge, paired with a 20mm Finestone Arana Brown Marble, creating a refined balance of tones and textures. Integrated appliances were selected to achieve the client’s request for a clean, uninterrupted look, while LED strip lighting was routed out beneath the overheads and media unit to add depth and functionality. The cabinetry was finished with bevelgrip and fingerpull openings for a streamlined aesthetic, complemented by soft-close drawer runners, hinges, and an integrated slide-out bin for added convenience.
The client’s brief was to achieve a timeless, classic design with fully integrated appliances for a seamless flow throughout the kitchen. Working closely with the interior designer, we managed the entire process directly with the client to ensure their vision was realised. Custom joinery was tailored to the home’s proportions, enhancing both style and functionality. Careful attention to detail during installation ensured flawless finishes and precise alignments. By combining thoughtful design with quality craftsmanship, we delivered a kitchen that is elegant, practical, and built to last.
 Ruby Red Interiors

The living is lucky enough to be flooded with natural light and able to take a rich, blue tone on the walls.
The vintage Chesterfield sofa and upright piano enhance the 'eclectic' vibe, as does the copper ceiling light find!
 Genevieve Hurley Interiors
Andreas Grieger Photography,
Bild på ett mellanstort funkis separat vardagsrum, med ett finrum, grå väggar, ljust trägolv, en standard öppen spis, en spiselkrans i sten och en fristående TV
Bild på ett mellanstort funkis separat vardagsrum, med ett finrum, grå väggar, ljust trägolv, en standard öppen spis, en spiselkrans i sten och en fristående TV
 Woodford Architecture and Interiors
Inspiration för ett mellanstort funkis allrum med öppen planlösning, med beige väggar, mörkt trägolv, en standard öppen spis, en spiselkrans i sten och brunt golv

 Kirsten Johnstone Architecture
Superb Japanese tiles clad the fireplace with black gloss shelving against matt wall finishes displays a confidence in the implicit beauty of the simplicity.
Photography: Tatjana Plitt

 Emilie Fournet Interiors
The drawing room and library with striking Georgian features such as full height sash windows, marble fireplace and tall ceilings. Bespoke shelves for book, desk and sofa make it a social yet contemplative space.

 Commandante Custo
Inspiration för mellanstora klassiska allrum med öppen planlösning, med vita väggar, klinkergolv i terrakotta, en standard öppen spis, en spiselkrans i sten och en fristående TV

 Myhome rénovation
Ce très beau salon sert à accueillir les invités
Idéer för ett stort klassiskt separat vardagsrum, med vita väggar, mellanmörkt trägolv, en standard öppen spis, brunt golv och en spiselkrans i sten
Idéer för ett stort klassiskt separat vardagsrum, med vita väggar, mellanmörkt trägolv, en standard öppen spis, brunt golv och en spiselkrans i sten

 Hygge and Cwtch Design Studio
Nordisk inredning av ett litet allrum med öppen planlösning, med blå väggar, ljust trägolv, en standard öppen spis, en spiselkrans i metall och en fristående TV
1